As one of the largest single story floorplans in the community, this beautifully upgraded home has all the amenities you could ask for! The modern open floor plan includes a spacious kitchen with attached walk-in pantry, glass tile backsplash, stainless GE Profile appliances, and oversized center island with bar seating. An adjacent dining area and main living space with fireplace overlook a beautifully landscaped yard and fully covered patio perfect for entertaining! The primary bedroom offers a private retreat with an en-suite bathroom and walk-in closet. One additional en-suite bedroom includes a walk-in closet and is perfect for visiting guests or an in-home office. High ceilings, picture windows and high transom windows allow for wonderful natural light throughout the home. Luxury vinyl plank flooring, wide hallways and doorways, abundant built-in cabinetry and shelving enhance the spaciousness and functionality of the home. A generously sized 2 car attached garage with overhead shelves provide additional storage options. Seller owned solar panels are an added bonus and transfer with the sale. This home is located in the very special and unique age restricted community of Verano at Aliento. Flanked by the hills of the beautiful Golden Valley Open Space, outdoor recreation is literally just outside the front door! Two beautiful resort style community facilities are for the exclusive use of the homeowners, and include multiple swimming pools, spas, spacious gym facilities, club houses and meeting rooms. Enjoy easy access to freeways, local shopping, restaurants and all that this very special community has to offer! Perfect for modern living - Welcome Home!
For sale
Listed by: Keller Williams Real Estate • Sandi Forgey • Contact: 8186350804
Price cut: $15K (5/28)
$750,000
25118 Citron Ln, Santa Clarita, CA 91387
2beds
1,690sqft
:
Get pre-qualified$5,502/mo
Single Family Residence
Built in 2018
3,860 Square Feet Lot
$746,900 Zestimate®
$444/sqft
$444/mo HOA
What's special
- 95 days |
- 313 |
- 8 |
Zillow last checked:
Listing updated:
Listed by:
Sandi Forgey DRE #01275213 8186350804,
Keller Williams Real Estate
Source: CRMLS,MLS#: PF26095310 Originating MLS: California Regional MLS
Originating MLS: California Regional MLSFacts & features
Interior
Bedrooms & bathrooms
- Bedrooms: 2
- Bathrooms: 3
- Full bathrooms: 1
- 3/4 bathrooms: 1
- 1/2 bathrooms: 1
- Main level bathrooms: 25
- Main level bedrooms: 2
Rooms
- Room types: Bonus Room, Bedroom, Entry/Foyer, Family Room, Guest Quarters, Great Room, Kitchen, Laundry, Living Room, Primary Bathroom, Primary Bedroom, Office, Other, Pantry, Retreat, Recreation
Primary bedroom
- Features: Primary Suite
Primary bedroom
- Features: Main Level Primary
Bedroom
- Features: Bedroom on Main Level
Bathroom
- Features: Bathroom Exhaust Fan, Bathtub, Closet, Dual Sinks, Enclosed Toilet, Full Bath on Main Level, Low Flow Plumbing Fixtures, Linen Closet, Quartz Counters, Separate Shower
Kitchen
- Features: Butler's Pantry, Kitchen Island, Kitchen/Family Room Combo, Pots & Pan Drawers, Quartz Counters, Walk-In Pantry
Heating
- Forced Air, Fireplace(s), Solar
Cooling
- Central Air
Appliances
- Included: Built-In Range, Convection Oven, Double Oven, Dishwasher, Electric Oven, Gas Cooktop, Disposal, Refrigerator, Self Cleaning Oven, Tankless Water Heater, Vented Exhaust Fan, Water To Refrigerator, Dryer, Washer
- Laundry: Washer Hookup, Gas Dryer Hookup, Inside, Laundry Room
Features
- Breakfast Bar, Built-in Features, Brick Walls, Block Walls, Ceiling Fan(s), Eat-in Kitchen, High Ceilings, In-Law Floorplan, Open Floorplan, See Remarks, Storage, Wired for Data, All Bedrooms Down, Bedroom on Main Level, Main Level Primary, Primary Suite, Walk-In Pantry, Walk-In Closet(s)
- Flooring: See Remarks, Tile, Vinyl
- Doors: Sliding Doors
- Windows: Double Pane Windows, Plantation Shutters
- Has fireplace: Yes
- Fireplace features: Bonus Room, Family Room, Gas, Great Room, Living Room
- Common walls with other units/homes: No Common Walls
Interior area
- Total interior livable area: 1,690 sqft
Video & virtual tour
Property
Parking
- Total spaces: 2
- Parking features: Direct Access, Driveway Level, Door-Single, Garage Faces Front, Garage, Garage Door Opener, Storage
- Attached garage spaces: 2
Accessibility
- Accessibility features: Accessible Electrical and Environmental Controls, Accessible Doors
Features
- Levels: One
- Stories: 1
- Entry location: Front or Garage
- Patio & porch: Rear Porch, Covered, Open, Patio, See Remarks
- Exterior features: Lighting
- Pool features: Community, Heated, In Ground, Association
- Has spa: Yes
- Spa features: Association, Community, Heated, In Ground
- Has view: Yes
- View description: None
Lot
- Size: 3,860 Square Feet
- Features: 0-1 Unit/Acre, Drip Irrigation/Bubblers, Garden, Sprinklers In Rear, Sprinklers In Front, Level, Sprinklers On Side, Street Level
Details
- Parcel number: 2841077073
- Zoning: SCUR2
- Special conditions: Trust
- Horse amenities: Riding Trail
Construction
Type & style
- Home type: SingleFamily
- Architectural style: Modern,Ranch
- Property subtype: Single Family Residence
Materials
- Foundation: Slab
Condition
- Turnkey
- New construction: No
- Year built: 2018
Details
- Builder name: Pardee Homes
Utilities & green energy
- Sewer: Public Sewer
- Water: Public
- Utilities for property: Cable Available, Electricity Connected, Natural Gas Connected, Phone Available, Sewer Connected, Underground Utilities, Water Connected
Green energy
- Energy generation: Solar
- Water conservation: Water-Smart Landscaping
Community & HOA
Community
- Features: Biking, Dog Park, Foothills, Hiking, Horse Trails, Park, Preserve/Public Land, Street Lights, Sidewalks, Gated, Pool
- Security: Security System, Closed Circuit Camera(s), Carbon Monoxide Detector(s), Fire Detection System, Fire Sprinkler System, Security Gate, Gated Community, Key Card Entry, Smoke Detector(s), Security Lights
- Senior community: Yes
- Subdivision: Verano (Aliento) (Verno)
HOA
- Has HOA: Yes
- Amenities included: Bocce Court, Call for Rules, Clubhouse, Controlled Access, Dog Park, Fitness Center, Fire Pit, Maintenance Grounds, Game Room, Horse Trails, Meeting Room, Meeting/Banquet/Party Room, Maintenance Front Yard, Outdoor Cooking Area, Barbecue, Picnic Area, Pool, Pet Restrictions, Pets Allowed, Recreation Room, Spa/Hot Tub
- Services included: Sewer
- HOA fee: $444 monthly
- HOA name: Aliento Master Association
- HOA phone: 661-295-9474
Location
- Region: Santa Clarita
Financial & listing details
- Price per square foot: $444/sqft
- Tax assessed value: $755,000
- Annual tax amount: $11,000
- Date on market: 5/1/2026
- Cumulative days on market: 95 days
- Listing terms: Cash,Cash to New Loan,Submit
- Inclusions: Solar Panels, Refrigerator, Washer, Dryer
- Road surface type: Paved
Estimated market value
$746,900
$710,000 - $784,000
$4,005/mo
Price history
| Date | Event | Price |
|---|---|---|
| 8/3/2026 | Listed for sale | $750,000$444/sqft |
Source:  CRMLS #PF26095310 Report a problem CRMLS #PF26095310 Report a problem | ||
| 7/15/2026 | Contingent | $750,000$444/sqft |
Source: CRMLS #PF26095310 Report a problem | ||
| 5/28/2026 | Price change | $750,000-2%$444/sqft |
Source: CRMLS #PF26095310 Report a problem | ||
| 5/2/2026 | Listed for sale | $765,000+1.3%$453/sqft |
Source: CRMLS #PF26095310 Report a problem | ||
| 8/1/2024 | Sold | $755,000-1.8%$447/sqft |
Source: CRMLS #PF24083530 Report a problem | ||
| 7/19/2024 | Pending sale | $769,000$455/sqft |
Source: CRMLS #PF24083530 Report a problem | ||
| 7/6/2024 | Contingent | $769,000$455/sqft |
Source: CRMLS #PF24083530 Report a problem | ||
| 6/4/2024 | Listed for sale | $769,000+23.3%$455/sqft |
Source: CRMLS #PF24083530 Report a problem | ||
| 7/15/2019 | Sold | $623,466$369/sqft |
Source:  CSMAOR #219001435 Report a problem CSMAOR #219001435 Report a problem | ||
Public tax history
| Year | Property taxes | Tax assessment |
|---|---|---|
| 2025 | $11,000 +13.5% | $755,000 +11.3% |
| 2024 | $9,694 +5.8% | $678,058 +2% |
| 2023 | $9,162 +1% | $664,763 +2% |
| 2022 | $9,068 +0.6% | $651,729 +0.7% |
| 2021 | $9,015 +1.3% | $647,505 +1% |
| 2020 | $8,895 | $640,866 +4497% |
| 2019 | $8,895 | $13,941 |
Find assessor info on the county website
Monthly payment
Est. payment
Payment breakdown
Explore the cost of this home by adjusting the details. Changes won't be saved.Climate risks
Neighborhood: Canyon Country
Nearby schools
GreatSchools rating
- 9/10Golden Oak Community SchoolGrades: K-6Distance: 0.1 mi
- 7/10La Mesa Junior High SchoolGrades: 7-8Distance: 2 mi
- 7/10Golden Valley High SchoolGrades: 9-12Distance: 2.3 mi
- $759,0002 bd2 ba1.6k sqft25112 Limetree Ln, Santa Clarita, CA 91387Off Market
- $708,3002 bd2 ba1.6k sqft25116 Limetree Ln, Santa Clarita, CA 91387Off Market
- $704,9002 bd2 ba1.6k sqft25120 Limetree Ln, Santa Clarita, CA 91387Off Market
- $734,1002 bd2 ba1.6k sqft25119 Limetree Ln, Santa Clarita, CA 91387Off Market
- $743,2002 bd3 ba1.6k sqft25115 Limetree Ln, Santa Clarita, CA 91387Off Market
- $835,0003 bd3 ba2.2k sqft25109 Citron Ln, Santa Clarita, CA 91387Sold
- $875,1002 bd3 ba2.1k sqft25113 Citron Ln, Santa Clarita, CA 91387Off Market
- $941,2003 bd4 ba2.3k sqft25117 Citron Ln, Santa Clarita, CA 91387Off Market
A local agent can set up tours, give advice and negotiate with sellers.
Similar homes
- $799,0002 bd3 ba2.3k sqft18728 Seville Way, Santa Clarita, CA 91387For Sale
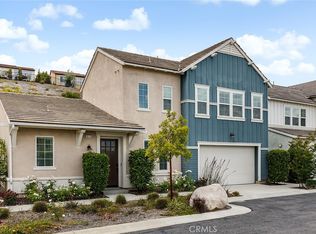 MLS ID #PF26105922, Sandi Forgey, Keller Williams Real Estate. CRMLS
 - $1,089,9903 bd3 ba2.4k sqft18725 Big Cedar Dr, Santa Clarita, CA 91387For Sale
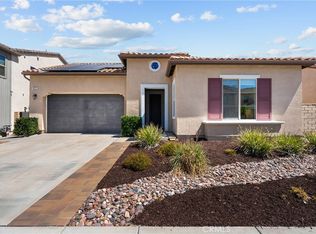 MLS ID #SR26164991, Jeannine Walker, Realty Executives Homes. CRMLS
 - $565,0003 bd2 ba1.2k sqft17957 Lost Canyon Rd Unit 41, Canyon Country, CA 91387For Sale
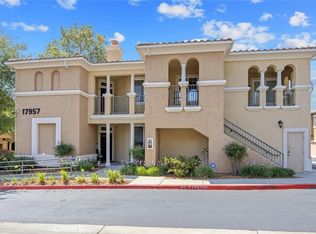 MLS ID #SR26161467, Bri King, Prime Real Estate. CRMLS
 - $715,0004 bd3 ba2.1k sqft28215 Clementine Dr, Santa Clarita, CA 91350For Sale
 MLS ID #SR26128790, David Cid, Luxury Collective. CRMLS
 - $899,7004 bd3 ba2.3k sqft26548 Cardinal Dr, Santa Clarita, CA 91387For SaleMLS ID #SR26077265, Erika Kauzlarich Bird, Equity Union. CRMLS
- $730,0003 bd3 ba1.8k sqft21730 Bene Dr, Santa Clarita, CA 91350For SaleMLS ID #SR26105074, Teresita Perez, Coldwell Banker Quality Properties. CRMLS
- $985,0004 bd3 ba2.4k sqft26445 Oakdale Canyon Ln, Canyon Country, CA 91387For SaleMLS ID #SR26127643, Jennifer Tang, Keller Williams Luxury. CRMLS
- $700,0004 bd3 ba1.7k sqft21753 Propello Dr, Santa Clarita, CA 91350For SaleMLS ID #SR26103573, Cynthia Lesinski, Real Broker. CRMLS
- $659,0005 bd2 ba2k sqft28339 Simsalido Ave, Santa Clarita, CA 91387For SaleMLS ID #SR26139337, Glenn Cutting, Stacey Rae Cutting. CRMLS
- $799,9503 bd3 ba2k sqft26910 Monterey Ave, Santa Clarita, CA 91355For SaleMLS ID #SR26159974, Ronald Taibi, RE/MAX of Santa Clarita. CRMLS
- $875,0003 bd3 ba2.2k sqft18541 Olympian Ct, Santa Clarita, CA 91351For SaleMLS ID #GD26163187, Brett Hazard, Compass. CRMLS
- $899,9993 bd3 ba1.6k sqft30432 Sunrose Pl, Canyon Country, CA 91387For SaleMLS ID #SR26145510, Alexander Hollander, Century 21 Masters. CRMLS
- $529,0002 bd2 ba1.2k sqft17979 Lost Canyon Rd Unit 104, Canyon Country, CA 91387For SaleMLS ID #GD26046579, Albert Babayan, JohnHart Real Estate. CRMLS
- $845,0003 bd3 ba1.9k sqft18175 Meridian Ln, Santa Clarita, CA 91350For SaleMLS ID #SR26094435, Casey Schein, Equity Union. CRMLS
- $699,9003 bd4 ba1.8k sqft27036 Painted Sky Way, Valencia, CA 91381For SaleMLS ID #SR26150975, Robin Aimaq, Keller Williams VIP Properties. CRMLS
- $830,0003 bd2 ba1.5k sqft23671 Via Rana, Santa Clarita, CA 91355For SaleMLS ID #SR26156917, Holly Thompson, RE/MAX of Santa Clarita. CRMLS
- $749,9903 bd3 ba1.6k sqft24045 Whitewater Dr, Valencia, CA 91354For SaleMLS ID #SR26114232, Crystal Sheppard, Sheppard Properties. CRMLS
- $759,0002 bd2 ba1.6k sqft23723 Maple Leaf Ct, Santa Clarita, CA 91354For SaleMLS ID #SR26110494, Marc Schwartz, Coldwell Banker Envision. CRMLS
- $815,0002 bd2 ba1.5k sqft28824 Rise Ct, Santa Clarita, CA 91350For SaleMLS ID #SR26144877, Cristina Hernandez, eXp Realty of California Inc.. CRMLS
- $818,0002 bd2 ba1.6k sqft17806 Top Ct, Santa Clarita, CA 91350For SaleMLS ID #SR26113754, Brenda Ross, Equity Union. CRMLS
Local buyer's agents are ready to help
