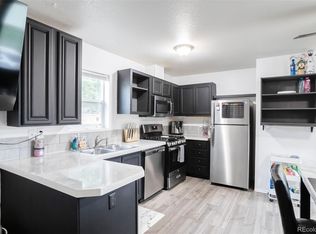
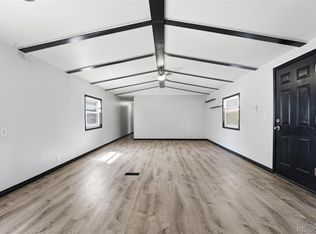
Located on lot 501 in Front Range, this double-wide home has been freshly updated inside and out with new paint throughout. New flooring and carpet have been installed, and all appliances are included for an easy move-in. The home sits on a spacious CORNER lot and includes a large storage shed (which will be painted to match the home) to meet all your storage needs. Inside, you’ll appreciate the generous layout offering over 1,400 square feet of living space. Upon entry, the LARGE family room greets you with fresh paint and updated plush carpet. The room is expansive and versatile, allowing for a variety of furniture arrangements. The dining room features a wet bar and a cozy wood-burning fireplace, creating a functional and inviting space for everyday dining or entertaining. The kitchen offers ample bright cabinetry along with included appliances, making it both practical and welcoming. The primary retreat has been refreshed with plush new carpet and fresh paint, and features double closets and an updated en-suite bathroom. The bathroom includes a large single-sink vanity, walk-in shower, and a soaking tub. Secondary bedrooms have also been updated with new carpet and paint and include window coverings and light fixtures. A dedicated laundry room offers overhead cabinetry for storage, and the washer and dryer are included. Lots of UPDATES and Ready to SHOW! **HOME IS VIRTUALLY STAGED**
Accepting backups
$93,500
2885 E Midway Boulevard LOT 501, Broomfield, CO 80234
3beds
1,440sqft
Manufactured Home
Built in 1979
-- sqft lot
$-- Zestimate®
$65/sqft
$-- HOA
What's special
Spacious corner lotLarge storage shedLarge family roomUpdated en-suite bathroomSoaking tubCozy wood-burning fireplaceWalk-in shower
- 22 days |
- 188 |
- 23 |
Zillow last checked:
Listing updated:
Listed by:
Jennifer Walthall 303-920-4663 jennifer@metro21realestate.com,
Metro 21 Real Estate Group,
Christine Trujillo 303-895-0051,
Metro 21 Real Estate Group
Source: REcolorado as distributed by MLS GRID,MLS#: 2062572
Facts & features
Interior
Bedrooms & bathrooms
- Bedrooms: 3
- Bathrooms: 2
- Full bathrooms: 2
- Main level bathrooms: 2
- Main level bedrooms: 3
Bedroom
- Description: Double Closet!!! New Plush Carpet And Updated En-Suite Bathroom.
- Features: Primary Suite
- Level: Main
Bedroom
- Description: New Carpet And Fresh Paint.
- Level: Main
Bedroom
- Description: Updated! New Carpet, Fresh Paint, And Light Fixture.
- Level: Main
Bathroom
- Description: Includes Spacious Single-Sink Vanity, Soaking Tub, And Walk-In Shower.
- Features: En Suite Bathroom, Primary Suite
- Level: Main
Bathroom
- Description: Comfortably Sized Secondary Bathroom With Walk-In Shower.
- Level: Main
Dining room
- Description: Perfect Space For A Dining Table With New Laminate Flooring Throughout.
- Level: Main
Family room
- Description: Brand New Plush Carpet Throughout And Ceiling Fan.
- Level: Main
Kitchen
- Description: Great Amount Of Cabinetry Space With Appliances Included.
- Level: Main
Laundry
- Description: Cabinetry Overhead For Additional Storage! Washer And Dryer Included.
- Level: Main
Heating
- Forced Air
Cooling
- Evaporative Cooling
Appliances
- Included: Dishwasher, Dryer, Oven, Range, Refrigerator, Washer
Features
- Ceiling Fan(s), Laminate Counters, Open Floorplan, Primary Suite, Smoke Free, Wet Bar
- Flooring: Carpet, Laminate
- Windows: Window Coverings
- Number of fireplaces: 1
- Fireplace features: Dining Room, Wood Burning
Interior area
- Total structure area: 1,440
- Total interior livable area: 1,440 sqft
- Finished area above ground: 1,440
- Finished area below ground: 0
Property
Parking
- Total spaces: 2
- Parking features: Asphalt
- Details: Reserved Spaces: 2
Features
- Park: Front Range
Lot
- Features: Corner Lot
Details
- Parcel number: M0006141
- On leased land: Yes
- Lease amount: $1,278
- Land lease expiration date: 1817337600000
- Special conditions: Standard,Real Estate Owned
Construction
Type & style
- Home type: MobileManufactured
- Property subtype: Manufactured Home
Materials
- Wood Siding
- Roof: Composition
Condition
- Year built: 1979
Utilities & green energy
- Electric: 110V
- Sewer: Public Sewer
- Water: Public
- Utilities for property: Cable Available, Electricity Connected, Internet Access (Wired), Natural Gas Connected, Phone Available
Community & HOA
HOA
- Has HOA: Yes
- Amenities included: Clubhouse, Playground, Pool, Storage
- HOA name: Front Range
- HOA phone: 303-469-1773
Location
- Region: Broomfield
Financial & listing details
- Price per square foot: $65/sqft
- Tax assessed value: $13,100
- Annual tax amount: $275
- Date on market: 8/4/2026
- Listing terms: Cash,Conventional
- Ownership: Bank/GSE
- Electric utility on property: Yes
- Body type: Double Wide
Foreclosure details
Estimated market value
Not available
Estimated sales range
Not available
$2,429/mo
Price history
| Date | Event | Price |
|---|---|---|
| 10/31/2025 | Listing removed | $88,000$61/sqft |
Source:  IRES as distributed by MLS GRID #6410 Report a problem IRES as distributed by MLS GRID #6410 Report a problem | ||
| 7/15/2025 | Price change | $88,000+10%$61/sqft |
Source: IRES as distributed by MLS GRID #6410 Report a problem | ||
| 6/26/2025 | Listed for sale | $80,000+2185.7%$56/sqft |
Source: IRES as distributed by MLS GRID #6410 Report a problem | ||
| 9/26/2012 | Sold | $3,500+59.1%$2/sqft |
Source: Agent Provided Report a problem | ||
| 8/14/2008 | Sold | $2,200$2/sqft |
Source: Agent Provided Report a problem | ||
Public tax history
| Year | Property taxes | Tax assessment |
|---|---|---|
| 2017 | $55 -1.5% | $1,040 +2% |
| 2016 | $56 +45.7% | $1,020 +209.1% |
| 2015 | $39 +3.2% | $330 |
| 2014 | $37 | $330 |
Find assessor info on the county website
Monthly payment
Climate risks
Neighborhood: Front Range
Nearby schools
GreatSchools rating
- 3/10Centennial Elementary SchoolGrades: PK-5Distance: 0.3 mi
- 8/10Westlake Middle SchoolGrades: 6-8Distance: 0.7 mi
- 10/10Legacy High SchoolGrades: 9-12Distance: 0.9 mi
Schools provided by the listing agent
- Elementary: Centennial
- Middle: Westlake
- High: Legacy
- District: Adams 12 5 Star Schl
Source: REcolorado as distributed by MLS GRID. This data may not be complete. We recommend contacting the local school district to confirm school assignments for this home.
- $3,4502 bd1 ba732 sqft2885 E Midway Blvd LOT 209, Broomfield, CO 80234Off Market
- $17,4903 bd2 ba1.2k sqft2885 E Midway Blvd LOT 1222, Broomfield, CO 80234Off Market
- $20,6003 bd2 ba1k sqft2885 E Midway Blvd LOT 1541, Broomfield, CO 80234Off Market
- $6,0403 bd2 ba960 sqft2885 E Midway Blvd LOT 159, Denver, CO 80234Off Market
- $94,5003 bd2 ba896 sqft2885 E Midway Blvd LOT 720, Broomfield, CO 80234Sold
- $2,7402 bd1 ba552 sqft2885 E Midway Blvd LOT 407, Broomfield, CO 80234Off Market
- $8,0003 bd2 ba1k sqft2885 E Midway Blvd LOT 239, Broomfield, CO 80234Off Market
- $11,9703 bd2 ba1.2k sqft2885 E Midway Blvd LOT 1217, Broomfield, CO 80234Off Market
- $20,6803 bd2 ba1.2k sqft2885 E Midway Blvd LOT 167, Broomfield, CO 80234Off Market
Similar homes
- $97,4883 bd2 ba1.5k sqft2885 E Midway Blvd #1251, Denver, CO 80234For Sale

 MLS ID #9622527, Christine Trujillo, Metro 21 Real Estate Group. REcolorado as distributed by MLS GRID
 - $99,0003 bd2 ba990 sqft2885 E Midway Boulevard #604, Denver, CO 80234For Sale
 MLS ID #6715358, Sarah Munoz, Madison & Company Properties. REcolorado as distributed by MLS GRID
 - $87,0003 bd2 ba1.2k sqft860 W 132nd Avenue LOT 335, Denver, CO 80234For Sale
 MLS ID #9443471, Claudia Romero, Megastar Realty. REcolorado as distributed by MLS GRID
 - $85,0004 bd2 ba1.2k sqft2885 E Midway Boulevard LOT 815, Denver, CO 80234For Sale
 MLS ID #3827673, Magdalena Tarango, Metro 21 Real Estate Group. REcolorado as distributed by MLS GRID
 - $69,9003 bd2 ba1.1k sqft2885 E Midway Boulevard LOT 118, Denver, CO 80234For SaleMLS ID #5997358, Jennifer Walthall, Metro 21 Real Estate Group. REcolorado as distributed by MLS GRID
- $110,0004 bd2 ba1.2k sqft2813 Oriole Street LOT 97, Denver, CO 80260For SaleMLS ID #1781220, Mario Galvan Zuniga, Keller Williams Realty Downtown LLC. REcolorado as distributed by MLS GRID
- $85,0003 bd2 ba1k sqft860 W 132nd Avenue LOT 352, Denver, CO 80234For SaleMLS ID #1597586, Christine Trujillo, Metro 21 Real Estate Group. REcolorado as distributed by MLS GRID
- $97,5003 bd2 ba1.1k sqft12205 Perry St Lot 261, Broomfield, CO 80020For SaleMLS ID #11922562, Toni Oliva, Mobile Home Buyers. My State MLS
- $83,9002 bd2 ba1.1k sqft860 W 132nd Avenue LOT 64, Denver, CO 80234For SaleMLS ID #9263587, Gabriel Bramlett, Orchard Brokerage LLC. REcolorado as distributed by MLS GRID
- $67,4003 bd2 ba938 sqft2885 E Midway Boulevard LOT 164, Denver, CO 80234For SaleMLS ID #5356359, Lisa Lucero, Keller Williams Advantage Realty LLC. REcolorado as distributed by MLS GRID
- $120,0003 bd2 ba1k sqft2885 E Midway Boulevard, Broomfield, CO 80234For SaleMLS ID #2574341, Sharon Castro, PAK Home Realty. REcolorado as distributed by MLS GRID
- $89,9003 bd2 ba1.2k sqft9400 Elm Court LOT 669, Denver, CO 80260For SaleMLS ID #8233773, Elizabeth Martinez Garcia, Keller Williams Realty Downtown LLC. REcolorado as distributed by MLS GRID
- $90,0002 bd2 ba1k sqft2551 W 92nd Avenue LOT 289, Denver, CO 80260For SaleMLS ID #5420170, Delia Rodriguez, Remax inMotion. REcolorado as distributed by MLS GRID
- $89,0003 bd2 ba1.2k sqft9595 Pecos Street LOT 592, Denver, CO 80260For SaleMLS ID #9014126, Ida Pena, Brokers Guild Homes. REcolorado as distributed by MLS GRID
- $95,0003 bd2 ba1.1k sqft2550 W 96th Avenue LOT 320, Denver, CO 80260For SaleMLS ID #4354431, Faith Young, Keller Williams Advantage Realty LLC. REcolorado as distributed by MLS GRID
- $89,0003 bd2 ba1.1k sqft1400 S Collyer Street LOT 256, Longmont, CO 80501For SaleMLS ID #5287612, Meredith Richardson, 8z Real Estate. REcolorado as distributed by MLS GRID
- $100,0003 bd2 ba1.1k sqft9850 Federal Boulevard LOT 148, Denver, CO 80260For SaleMLS ID #2184863, Jose Arreguin, RE/MAX Professionals. REcolorado as distributed by MLS GRID
- $90,9002 bd1 ba728 sqft2100 W 100th Avenue LOT 346, Denver, CO 80260For SaleMLS ID #7312136, Alejandra Delacruz, A Realty Inc.. REcolorado as distributed by MLS GRID
- $134,9003 bd2 ba1.3k sqft860 W 132nd Ave Lot 79, Westminster, CO 80234For SaleMLS ID #11912923, Toni Oliva, Mobile Home Buyers. My State MLS
- $89,8004 bd2 ba1.2k sqft1801 W 92nd Street LOT 816, Federal Heights, CO 80260For SaleMLS ID #3189411, Treana Bennett, Sterling Real Estate Group Inc. REcolorado as distributed by MLS GRID
