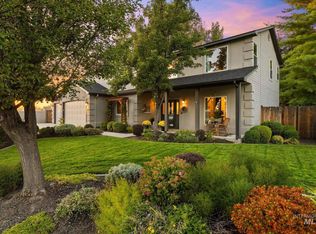
Welcome home to Foxtail Lakes. This wonderfully maintained residence offers space, flexibility, and thoughtful details throughout, making it easy to see yourself living here from day one. Enjoy 4 bedrooms plus a main-level office, and an upstairs bonus room that easily flexes as a 5th bedroom, guest suite, or media space. A secondary office/homework space adds even more function for busy households, while a hidden secret room and dedicated gym bring a rare sense of surprise and lifestyle appeal you won't find in a typical floor plan. An oversized mudroom with a built-in tech desk keeps daily life organized, and the oversized 3-car garage includes a separate workbench room, perfect for hobbies, projects, or extra storage. Outside, mature landscaping frames a peaceful east-facing backyard — already wired and ready for a hot tub, with dedicated space for gardening. Take advantage of everything Foxtail Lakes has to offer, including a beautiful community pool and scenic walking paths, all just minutes from Fred Meyer, shopping, and restaurants.
Pending
$1,159,000
2885 S Fox Troop Pl, Eagle, ID 83616
5beds
4baths
3,883sqft
Single Family Residence
Built in 2015
10,454 Square Feet Lot
$-- Zestimate®
$298/sqft
$133/mo HOA
What's special
- 31 days
- 790
- 68
Likely to sell faster than
Zillow last checked:
Listing updated:
Listed by:
Stacey King Cell:208-949-5039,
Compass RE,
Jordyn Majors 208-789-4504,
Compass RE
Source: IMLS,MLS#: 99000897
Facts & features
Interior
Bedrooms & bathrooms
- Bedrooms: 5
- Bathrooms: 4
- Main level bathrooms: 1
- Main level bedrooms: 1
Primary bedroom
- Level: Main
- Area: 272
- Dimensions: 16 x 17
Bedroom 2
- Level: Upper
- Area: 165
- Dimensions: 15 x 11
Bedroom 3
- Level: Upper
- Area: 156
- Dimensions: 13 x 12
Bedroom 4
- Level: Upper
- Area: 143
- Dimensions: 13 x 11
Bedroom 5
- Level: Upper
- Area: 425
- Dimensions: 25 x 17
Kitchen
- Level: Main
- Area: 294
- Dimensions: 14 x 21
Office
- Level: Main
- Area: 120
- Dimensions: 10 x 12
Heating
- Forced Air, Natural Gas
Cooling
- Central Air
Appliances
- Included: Gas Water Heater, Tank Water Heater, Dishwasher, Disposal, Double Oven, Microwave, Oven/Range Built-In, Refrigerator, Gas Range
Features
- Workbench, Bath-Master, Bed-Master Main Level, Den/Office, Great Room, Rec/Bonus, Double Vanity, Walk-In Closet(s), Walk In Shower, Breakfast Bar, Pantry, Kitchen Island, Quartz Counters, Number of Baths Main Level: 1, Number of Baths Upper Level: 2
- Flooring: Tile, Carpet, Engineered Wood Floors
- Has basement: No
- Number of fireplaces: 1
- Fireplace features: One, Gas
Interior area
- Total structure area: 3,883
- Total interior livable area: 3,883 sqft
- Finished area above ground: 3,883
- Finished area below ground: 0
Video & virtual tour
Property
Parking
- Total spaces: 3
- Parking features: Attached, Driveway
- Attached garage spaces: 3
- Has uncovered spaces: Yes
Features
- Levels: Two
- Patio & porch: Covered Patio/Deck
- Pool features: Community
- Fencing: Full,Wood
Lot
- Size: 10,454 Square Feet
- Features: 10000 SF - .49 AC, Garden, Sidewalks, Auto Sprinkler System, Full Sprinkler System, Pressurized Irrigation Sprinkler System
Details
- Additional structures: Shop
- Parcel number: R7412530210
Construction
Type & style
- Home type: SingleFamily
- Property subtype: Single Family Residence
Materials
- Frame, Stone, HardiPlank Type
- Roof: Composition,Architectural Style
Condition
- Year built: 2015
Utilities & green energy
- Water: Public
- Utilities for property: Sewer Connected, Electricity Connected
Community & HOA
Community
- Subdivision: Foxtail Lakes
HOA
- Has HOA: Yes
- HOA fee: $400 quarterly
Location
- Region: Eagle
Financial & listing details
- Price per square foot: $298/sqft
- Tax assessed value: $1,003,900
- Annual tax amount: $2,904
- Date on market: 9/15/2026
- Listing terms: Cash,Conventional,VA Loan
- Ownership: Fee Simple
- Electric utility on property: Yes
Estimated market value
Not available
Estimated sales range
Not available
Not available
Price history
Price history is unavailable.
Public tax history
| Year | Property taxes | Tax assessment |
|---|---|---|
| 2026 | $2,904 -11.9% | $1,003,900 |
| 2025 | $3,297 -7.1% | $1,003,900 -0.8% |
| 2024 | $3,550 -21.3% | $1,012,300 +8.1% |
| 2023 | $4,508 +5.6% | $936,500 -18.4% |
| 2022 | $4,270 +8.1% | $1,147,200 +35.3% |
| 2021 | $3,950 -15.5% | $847,900 +32.5% |
| 2020 | $4,675 -1.9% | $639,700 +3.8% |
| 2019 | $4,767 +2.7% | $616,200 +9.7% |
| 2018 | $4,642 +0.4% | $561,900 +7.9% |
| 2017 | $4,622 | $520,900 +3.4% |
| 2016 | $4,622 | $503,700 +430.2% |
| 2015 | $4,622 | $95,000 |
Find assessor info on the county website
Monthly payment
Est. payment
Payment breakdown
Explore the cost of this home by adjusting the details. Changes won't be saved.Climate risks
Neighborhood: 83616
Nearby schools
Schools provided by the listing agent
- Elementary: Willow Creek
- Middle: Sawtooth Middle
- High: Rocky Mountain
- District: West Ada School District
Source: IMLS. This data may not be complete. We recommend contacting the local school district to confirm school assignments for this home.
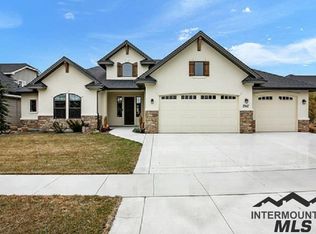
Similar homes
- $1,079,9004 bd4 ba3.5k sqft3505 W Barefoot St, Eagle, ID 83616Active
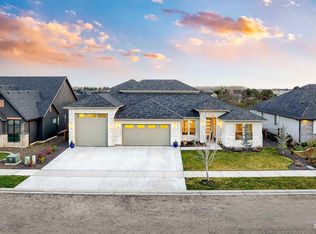 MLS ID #98997209, Jennifer Coleman, Powered-By. IMLS
 - $930,0003 bd3 ba2.3k sqft4128 W Bolton Dr, Eagle, ID 83616Price Change
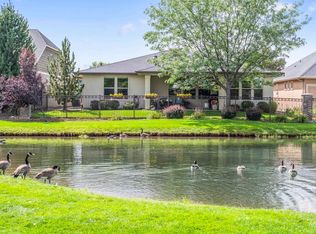 MLS ID #98999897, Candice Klug, Homes of Idaho. IMLS
 - $1,335,0004 bd4 ba3.1k sqft568 E Lakebrook Ln, Eagle, ID 83616Active
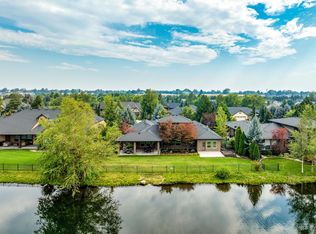 MLS ID #98994673, Jennifer Stacey, John L Scott Downtown. IMLS
 - $875,0005 bd3 ba3k sqft1588 W Deadwood St, Eagle, ID 83616Active
 MLS ID #99000520, John Crandlemire, Keller Williams Realty Boise. IMLS
