Beautiful 4 Bedroom 3 Bath Ranch with a Huge IG Salt Water Pool and Owned Solar Panels! Room For Mom or Income Producing Renovated Apartment with the Proper Permits; NO ELECTRIC BILLS With Owned Solar Panels! Features Include but Not Limited Too: Hardwood & Vinyl Floors; Quartz Kitchen Counters; Anderson Windows; 9 Zone Sprinklers; IG Salt Water Pool with New Pump; Hot Tub; Well Manicured and Mature Landscaping; Alarm & Ring; Front Loader Washer and Dryer; Skylights; This Property is a MUST SEE as it has it ALL!
Pending
$699,000
289 Carleton Drive E, Shirley, NY 11967
4beds
1,778sqft
Single Family Residence, Residential
Built in 2002
0.5 Acres Lot
$-- Zestimate®
$393/sqft
$-- HOA
What's special
Hot tubAnderson windowsHardwood and vinyl floorsQuartz kitchen counters
- 343 days |
- 28 |
- 1 |
Zillow last checked:
Listing updated:
Listed by:
Real Broker NY LLC 855-450-0442,
Ronald J. Logallo Jr 631-335-7141
Source: OneKey® MLS as distributed by MLS GRID,MLS#: 904512
Facts & features
Interior
Bedrooms & bathrooms
- Bedrooms: 4
- Bathrooms: 3
- Full bathrooms: 3
Heating
- Oil
Cooling
- Wall/Window Unit(s)
Appliances
- Included: Dishwasher, Dryer, Electric Oven, Microwave, Refrigerator, Stainless Steel Appliance(s), Washer
- Laundry: In Basement
Features
- First Floor Bedroom, First Floor Full Bath, Breakfast Bar, Cathedral Ceiling(s), Ceiling Fan(s), Eat-in Kitchen, Formal Dining, High Ceilings, Kitchen Island, Open Floorplan, Quartz/Quartzite Counters, Recessed Lighting, Sound System
- Flooring: Hardwood, Vinyl
- Windows: Double Pane Windows
- Basement: Finished
- Attic: Full
Interior area
- Total structure area: 1,778
- Total interior livable area: 1,778 sqft
Property
Parking
- Total spaces: 4
- Parking features: Driveway
- Has uncovered spaces: Yes
Features
- Patio & porch: Covered, Deck, Patio, Porch
- Has private pool: Yes
- Pool features: In Ground, Outdoor Pool, Salt Water
- Fencing: Back Yard
Lot
- Size: 0.5 Acres
Details
- Parcel number: 0200555000100005001
- Special conditions: None
- Other equipment: Pool Equip/Cover
Construction
Type & style
- Home type: SingleFamily
- Architectural style: Ranch
- Property subtype: Single Family Residence, Residential
Materials
- Frame
Condition
- Year built: 2002
Utilities & green energy
- Sewer: Cesspool
- Water: Public
- Utilities for property: Electricity Connected, Water Connected
Community & HOA
Community
- Security: Security System
HOA
- Has HOA: No
Location
- Region: Shirley
Financial & listing details
- Price per square foot: $393/sqft
- Annual tax amount: $10,138
- Date on market: 8/22/2025
- Cumulative days on market: 104 days
- Listing agreement: Exclusive Right To Sell
- Electric utility on property: Yes
Estimated market value
Not available
Estimated sales range
Not available
Not available
Price history
| Date | Event | Price |
|---|---|---|
| 10/2/2025 | Pending sale | $699,000$393/sqft |
Source:  OneKey® MLS as distributed by MLS GRID #904512 Report a problem OneKey® MLS as distributed by MLS GRID #904512 Report a problem | ||
| 8/23/2025 | Listed for sale | $699,000$393/sqft |
Source: OneKey® MLS as distributed by MLS GRID #904512 Report a problem | ||
Public tax history
Tax history is unavailable.
Monthly payment
Climate risks
Neighborhood: 11967
Nearby schools
GreatSchools rating
- 3/10C E Walters SchoolGrades: K-4Distance: 3.3 mi
- 7/10Longwood Junior High SchoolGrades: 7-8Distance: 2.8 mi
- 6/10Longwood High SchoolGrades: 9-12Distance: 3.3 mi
Schools provided by the listing agent
- Elementary: C E Walters School
- Middle: Longwood Junior High School
- High: Longwood High School
Source: OneKey® MLS as distributed by MLS GRID. This data may not be complete. We recommend contacting the local school district to confirm school assignments for this home.
- $670,000-- bd-- ba-- sqft289 Carlton Dr E, Shirley, NY 11967Sold
- $558,5003 bd2 ba1.1k sqft293 Carlton Dr E, Shirley, NY 11967Off Market
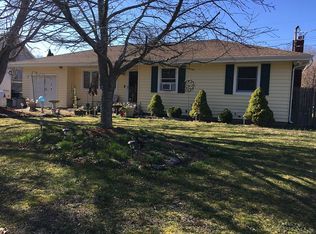
- $695,500-- bd-- ba-- sqft285 Carlton Dr E, Shirley, NY 11967Off Market
- $499,300-- bd-- ba-- sqft283 Carlton Dr E, Shirley, NY 11967Off Market
- $582,7003 bd2 ba1.1k sqft297 Carlton Dr E, Shirley, NY 11967Off Market
- $602,8004 bd2 ba1.3k sqft281 Carlton Dr E, Shirley, NY 11967Off Market
- $552,5003 bd2 ba1k sqft290 Carlton Dr E, Shirley, NY 11967Sold
- $711,3004 bd3 ba1.8k sqft617 Sleepy Hollow Dr, Shirley, NY 11967Off Market
A local agent can set up tours, give advice and negotiate with sellers.
Similar homes
- $699,0004 bd4 ba1.7k sqft106 Chanel Drive E, Shirley, NY 11967For Sale
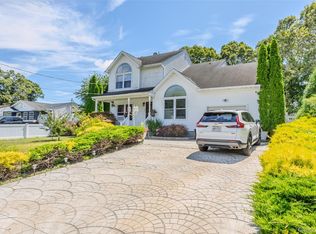
 MLS ID #1018374, Sajid R. Choudhry, Listing by: Top Realty Incorporated. OneKey® MLS as distributed by MLS GRID
 - $619,9995 bd2 ba1.6k sqft54 Beacon Street, Shirley, NY 11967For Sale
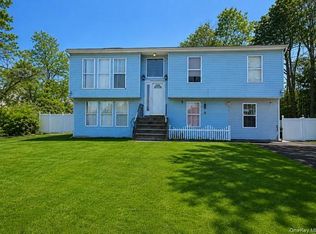 MLS ID #955949, Silvia G. Fernandez CBR, Listing by: Exit Realty Achieve. OneKey® MLS as distributed by MLS GRID
 - $--4 bd3 ba1.7k sqft7 Washington Ave, Miller Place, NY 11764Auction
 Auction.com 2
 - $699,9994 bd2 ba2.1k sqft21 Rustic Avenue, Medford, NY 11763For Sale
 MLS ID #1024385, Vitaly Isaacs, Listing by: Magic Of Great Neck Realty Inc. OneKey® MLS as distributed by MLS GRID
 - $590,0004 bd3 ba1.8k sqft125 Keller Drive, Mastic, NY 11950For SaleMLS ID #1017411, Adrienne L. Donovan, Listing by: Coldwell Banker M&D Good Life. OneKey® MLS as distributed by MLS GRID
- $685,0005 bd2 ba1.9k sqft5 2nd Street, Coram, NY 11727For SaleMLS ID #1023215, Josue Badillo, Listing by: Lofty Homes Real Estate Inc. OneKey® MLS as distributed by MLS GRID
- $689,0004 bd2 ba2k sqft47 Fox Lane, Shoreham, NY 11786For SaleMLS ID #1013206, Gloria Gallagher, Listing by: Signature Premier Properties. OneKey® MLS as distributed by MLS GRID
- $699,0004 bd2 ba2k sqft16 Rocklein Road, Wading River, NY 11792For SaleMLS ID #909711, Bonnie Elbedawy, Listing by: Coldwell Banker American Homes. OneKey® MLS as distributed by MLS GRID
- $699,9996 bd3 ba2.5k sqft8 Fairway Drive, Port Jefferson Station, NY 11776For SaleMLS ID #1030767, Annie Francisco Duverge SFR, Listing by: Signature Premier Properties. OneKey® MLS as distributed by MLS GRID
- $699,9994 bd3 ba2.1k sqft27 Sunburst Drive, Rocky Point, NY 11778For SaleMLS ID #1004542, Jeanine Cozzetti, Listing by: RE/MAX Signature Real Estate. OneKey® MLS as distributed by MLS GRID
- $699,0004 bd2 ba1.9k sqft376 S Country Road, East Patchogue, NY 11772For SaleMLS ID #1007151, Christopher Colucci AHWD C2EX E-PR, Listing by: LAFFEY REAL ESTATE. OneKey® MLS as distributed by MLS GRID
- $849,9994 bd3 ba2.1k sqft49 S Cozine Road, Center Moriches, NY 11934For SaleMLS ID #987270, Ronnie P. Munive, Listing by: Power Team Realty Corp. OneKey® MLS as distributed by MLS GRID
- $799,0004 bd3 ba2.3k sqft283 Route 25A, Wading River, NY 11792For SaleMLS ID #1002153, Bonnie Sulz, Listing by: Realty Connect USA L I Inc. OneKey® MLS as distributed by MLS GRID
- $590,0003 bd1 ba1.6k sqft33 Manor Drive, Shirley, NY 11967For SaleMLS ID #978553, Siang Liu, Listing by: P R O Links Realty Inc. OneKey® MLS as distributed by MLS GRID
- $697,9904 bd2 ba2.4k sqft8 Woodbury Road, Farmingville, NY 11738For SaleMLS ID #1019311, Robert C. Larson, Listing by: American Real Estate Assoc Inc. OneKey® MLS as distributed by MLS GRID
- $550,0003 bd3 ba1.1k sqft158 William Floyd Parkway, Shirley, NY 11967For SaleMLS ID #998135, Roselinda Lugo, Listing by: Coldwell Banker M&D Good Life. OneKey® MLS as distributed by MLS GRID
- $669,0004 bd2 ba1.4k sqft25 Newins Street, Center Moriches, NY 11934For SaleMLS ID #995932, Dawn Bridges, Listing by: Your Team D&G Realty Ltd. OneKey® MLS as distributed by MLS GRID
- $719,0004 bd3 ba1.9k sqft125 Northgate Circle, Baiting Hollow, NY 11933For SaleMLS ID #1009113, Renee Tiskevics, Listing by: Coldwell Banker M&D Good Life. OneKey® MLS as distributed by MLS GRID
- $599,9994 bd2 ba1.7k sqft13 Hampton Avenue, Mastic, NY 11950For SaleMLS ID #988118, Marie Schulz PSA SRS CBR, Listing by: Signature Premier Properties. OneKey® MLS as distributed by MLS GRID
- $650,0004 bd2 ba1.8k sqft19 Sandpiper Lane, Coram, NY 11727For SaleMLS ID #1030388, Edmond P. Ryan, Listing by: Ed Ryan Real Estate Group. OneKey® MLS as distributed by MLS GRID
