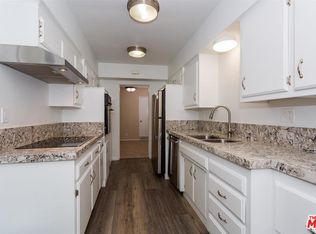
Enjoy a rare opportunity to own a fabulous spacious turnkey condo in the heart of Brentwood Village. Located in 5 acres of landscaped grounds with ponds, a large picnic area, dog park & ample parking; a serene atmosphere that is almost impossible to find. This resort like setting features two beautiful pools & a spa. Situated within walking distance to shops, restaurants & parks, & only minutes from the UCLA campus & the 405 Freeway. Enter this quiet front unit & you will be amazed by the spacious, light & large open floor plan, with views to the pools & lush landscaped gardens.The flowing living room not only boasts an ample dining area but also has a large bonus area ideal for an office. Sliding doors allow access to the spacious, enclosed & very private sunny patio – perfect for entertaining family & friends.The dining area is a good size & the fully remodeled kitchen, with quartz countertops, allows space for a breakfast table. Sliding door to the private patio too allow easy access for those BBQ days! The large bedroom features a custom built walk-in closet, a second double closet & sliding door access to the patio. The spacious remodeled bathroom has a separate shower & bathtub, dual sinks & marble countertop. Secure garage parking, with extra storage, A/C, recessed lights, new furnace and electric panel, plus much more - an opportunity not to be missed!
For sale
Listed by: Tower-60 • Sally Whitty • Contact: 310-387-2787
Price cut: $44K (7/9)
$655,000
289 S Barrington Ave #A203, Los Angeles, CA 90049
1beds
1,032sqft
Condominium
Built in 1959
-- sqft lot
$644,400 Zestimate®
$635/sqft
$780/mo HOA
What's special
- 137 days |
- 350 |
- 23 |
Zillow last checked:
Listing updated:
Listed by:
Sally Whitty DRE #01981074 310-387-2787,
Tower-60
Source: CRMLS,MLS#: SB26064233 Originating MLS: California Regional MLS
Originating MLS: California Regional MLSFacts & features
Interior
Bedrooms & bathrooms
- Bedrooms: 1
- Bathrooms: 1
- Full bathrooms: 1
- Main level bathrooms: 1
- Main level bedrooms: 1
Rooms
- Room types: Entry/Foyer, Family Room, Kitchen, Living Room, Primary Bathroom, Primary Bedroom, Other
Bathroom
- Features: Bathroom Exhaust Fan, Bathtub, Dual Sinks, Low Flow Plumbing Fixtures, Remodeled, Separate Shower, Walk-In Shower
Kitchen
- Features: Quartz Counters, Remodeled, Self-closing Cabinet Doors, Self-closing Drawers, Updated Kitchen
Other
- Features: Walk-In Closet(s)
Heating
- Central
Cooling
- Central Air
Appliances
- Included: Dishwasher, Electric Cooktop, Electric Oven, Disposal, Microwave, Refrigerator
- Laundry: Common Area
Features
- Balcony, Ceiling Fan(s), Open Floorplan, Recessed Lighting, See Remarks, Storage, Walk-In Closet(s)
- Has fireplace: No
- Fireplace features: None
- Common walls with other units/homes: 2+ Common Walls
Interior area
- Total interior livable area: 1,032 sqft
Property
Parking
- Total spaces: 1
- Parking features: Covered, One Space
- Garage spaces: 1
Features
- Levels: One
- Stories: 1
- Entry location: Elevator or steps
- Pool features: Fenced, Heated, In Ground, Association
- Has view: Yes
- View description: Neighborhood, Pool, Trees/Woods
- Waterfront features: Pond
Lot
- Size: 4.34 Acres
- Features: 16-20 Units/Acre, Landscaped, Near Park, Near Public Transit
Details
- Parcel number: 4401009019
- Zoning: LAR3
- Special conditions: Standard
Construction
Type & style
- Home type: Condo
- Property subtype: Condominium
- Attached to another structure: Yes
Condition
- Updated/Remodeled,Turnkey
- New construction: No
- Year built: 1959
Utilities & green energy
- Sewer: Public Sewer
- Water: Public
Community & HOA
Community
- Features: Curbs, Gutter(s), Street Lights, Sidewalks, Gated, Park
- Security: Carbon Monoxide Detector(s), Gated Community, Smoke Detector(s)
HOA
- Has HOA: Yes
- Amenities included: Controlled Access, Maintenance Grounds, Picnic Area, Pool, Spa/Hot Tub, Trash, Water
- Services included: Sewer
- HOA fee: $780 monthly
- HOA name: Brentwood Sunset
- HOA phone: 818-907-6622
Location
- Region: Los Angeles
Financial & listing details
- Price per square foot: $635/sqft
- Tax assessed value: $745,273
- Date on market: 4/2/2026
- Cumulative days on market: 137 days
- Listing terms: Submit
Estimated market value
$644,400
$612,000 - $677,000
$3,035/mo
Price history
| Date | Event | Price |
|---|---|---|
| 7/9/2026 | Price change | $655,000-6.3%$635/sqft |
Source:  CRMLS #SB26064233 Report a problem CRMLS #SB26064233 Report a problem | ||
| 5/30/2026 | Price change | $699,000-9.8%$677/sqft |
Source: CRMLS #SB26064233 Report a problem | ||
| 4/3/2026 | Listed for sale | $775,000+18.3%$751/sqft |
Source: CRMLS #SB26064233 Report a problem | ||
| 3/4/2019 | Sold | $655,000-0.6%$635/sqft |
Source: Public Record Report a problem | ||
| 2/13/2019 | Pending sale | $659,000$639/sqft |
Source: Palm Realty Boutique, Inc. #SB19017865 Report a problem | ||
| 2/7/2019 | Listed for sale | $659,000+76.4%$639/sqft |
Source: Palm Realty Boutique, Inc. #SB19017865 Report a problem | ||
| 6/26/2013 | Sold | $373,500$362/sqft |
Source:  CLAW #13665149 Report a problem CLAW #13665149 Report a problem | ||
Public tax history
| Year | Property taxes | Tax assessment |
|---|---|---|
| 2026 | -- | $745,273 +2% |
| 2025 | $8,848 +1.1% | $730,661 +2% |
| 2024 | $8,752 +1.9% | $716,335 +2% |
| 2023 | $8,585 +4.9% | $702,290 +2% |
| 2022 | $8,186 +1.3% | $688,520 +2% |
| 2021 | $8,083 -1% | $675,020 +1% |
| 2020 | $8,167 | $668,100 +62% |
| 2019 | $8,167 +64.7% | $412,304 +2% |
| 2018 | $4,959 | $404,220 +2% |
| 2017 | $4,959 +2.2% | $396,295 +2% |
| 2016 | $4,852 +2.4% | $388,526 +1.5% |
| 2015 | $4,740 +1% | $382,691 +2% |
| 2014 | $4,693 | $375,195 +61.1% |
| 2012 | -- | $232,867 +2% |
| 2011 | -- | $228,302 +0.8% |
| 2010 | -- | $226,597 -0.2% |
| 2009 | -- | $227,137 +2% |
| 2008 | -- | $222,684 +2% |
| 2007 | -- | $218,319 +2% |
| 2006 | -- | $214,039 |
| 2005 | -- | $214,039 +4% |
| 2004 | -- | $205,729 +4.4% |
| 2003 | -- | $196,991 |
Find assessor info on the county website
Monthly payment
Est. payment
Payment breakdown
Explore the cost of this home by adjusting the details. Changes won't be saved.Climate risks
Neighborhood: Brentwood
Nearby schools
GreatSchools rating
- 10/10Kenter Canyon Elementary SchoolGrades: K-5Distance: 1.3 mi
- 9/10Paul Revere Middle SchoolGrades: 6-8Distance: 1.5 mi
- 6/10University Senior High School CharterGrades: 9-12Distance: 1.3 mi
- $680,9001 bd1 ba1k sqft289 S Barrington Ave #A103, Los Angeles, CA 90049Off Market
- $691,0001 bd1 ba1k sqft289 S Barrington Ave #A104, Los Angeles, CA 90049Off Market
- $515,5001 bd1 ba1k sqft289 S Barrington Ave #A105, Los Angeles, CA 90049Off Market
- $959,5002 bd2 ba1.3k sqft289 S Barrington Ave #A106, Los Angeles, CA 90049Off Market
- $653,1001 bd1 ba1k sqft289 S Barrington Ave #A108, Los Angeles, CA 90049Off Market
- $657,5001 bd1 ba1k sqft289 S Barrington Ave #A109, Los Angeles, CA 90049Off Market
- $692,3001 bd1 ba1k sqft289 S Barrington Ave #A110, Los Angeles, CA 90049Off Market
- $645,6001 bd1 ba1k sqft289 S Barrington Ave #A111, Los Angeles, CA 90049Off Market
A local agent can set up tours, give advice and negotiate with sellers.
Similar homes
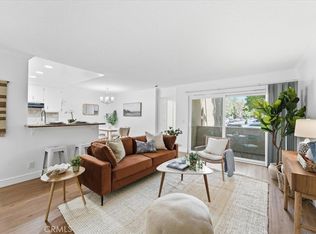
- $650,0002 bd2 ba1k sqft3859 Thorncroft Ln Unit E, Inglewood, CA 90305For Sale
 MLS ID #SB26169594, Melitta Johnson, Compass. CRMLS
 - $635,0002 bd2 ba1k sqft7765 W 91st St Unit F2101, Playa Del Rey, CA 90293For Sale
 MLS ID #SB26132769, Marija Mladenovic, Estate Properties. CRMLS
 - $648,0002 bd2 ba1k sqft11722 Avon Way, Los Angeles, CA 90066For Sale
 MLS ID #SB26179031, Christopher Eto, Ocean Palisades Realty, Inc.. CRMLS
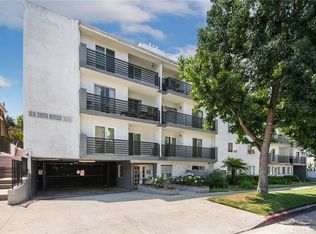
 - $739,0003 bd2 ba1.2k sqft1515 S Beverly Dr APT 101, Los Angeles, CA 90035For Sale
 MLS ID #SB26174608, Gregory Eubanks Jr, Redfin Corporation. CRMLS
 - $699,9502 bd2 ba906 sqft970 Palm Ave APT 200, West Hollywood, CA 90069For SaleMLS ID #SR26164906, Stephanie Vitacco, Equity Union. CRMLS
- $628,8882 bd2 ba1.2k sqft5334 Lindley Ave Unit 337, Encino, CA 91316For SaleMLS ID #BB26090563, Sarkis Kalinyan, Coldwell Banker Hallmark Realty. CRMLS
- $674,0002 bd2 ba907 sqft3640 Cardiff Ave APT 210, Los Angeles, CA 90034For SaleMLS ID #SR26117127, Natalya Shcherbatyuk, Champion Realty. CRMLS
- $675,0001 bd2 ba1k sqft1539 N Laurel Ave APT 202, Los Angeles, CA 90046For SaleMLS ID #SB26140027, Ernesto Flores, DOMO Real Estate. CRMLS
- $675,0002 bd2 ba1.4k sqft4301 Fulton Ave APT 105, Sherman Oaks, CA 91423For SaleMLS ID #SR26175637, Kara Katz, Compass. CRMLS
- $680,0003 bd2 ba1.4k sqft5354 Lindley Ave APT 209, Encino, CA 91316For SaleMLS ID #SR26175451, Matthew Peyman, Coldwell Banker Quality Properties. CRMLS
- $599,0002 bd2 ba885 sqft4903 Indian Wood Rd Unit 110, Culver City, CA 90230For SaleMLS ID #PW26115381, Randall Hill, First Team Real Estate. CRMLS
- $489,0002 bd2 ba914 sqft525 S Ardmore Ave APT 320, Los Angeles, CA 90020For SaleMLS ID #SR26177089, John Tran, Luxury Collective. CRMLS
- $700,0002 bd2 ba1.4k sqft15248 Dickens St APT 205, Sherman Oaks, CA 91403For SaleMLS ID #SR26128339, Jordan Polon, LB Property Management Inc. CRMLS
- $638,0002 bd2 ba822 sqft116 S Croft Ave APT 102, Los Angeles, CA 90048For SaleMLS ID #AR26084860, Xiang Zheng, Keller Williams Realty. CRMLS
- $650,0002 bd2 ba1k sqft5875 Doverwood Dr Unit 309, Culver City, CA 90230For SaleMLS ID #SR26155812, Monika Needham, Equity Union. CRMLS
- $589,9992 bd2 ba1.2k sqft1940 N Highland Ave APT 2, Los Angeles, CA 90068For SaleMLS ID #SR26098502, Tomik Dermagerdichian, Equity Union. CRMLS
- $830,0002 bd2 ba1.3k sqft750 S Spaulding Ave APT 129, Los Angeles, CA 90036For SaleMLS ID #AR26087121, Gina Labellarti, JohnHart Corp.. CRMLS
- $620,0001 bd1 ba757 sqft906 N Doheny Dr APT 318, West Hollywood, CA 90069For SaleMLS ID #SR26035153, George Ouzounian, The Agency. CRMLS
- $515,0002 bd2 ba981 sqft28867 Conejo View Dr, Agoura Hills, CA 91301For SaleMLS ID #SR26177809, Larry Calemine, First Team Real Estate. CRMLS
- $599,9992 bd2 ba1.3k sqft12955 Riverside Dr APT 102, Sherman Oaks, CA 91423For SaleMLS ID #SR26115759, Alaleh Modaressi, Crestico Realty. CRMLS
Local buyer's agents are ready to help
