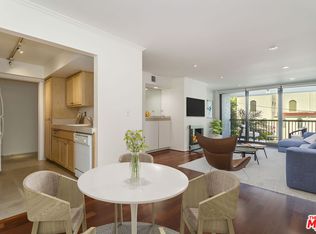
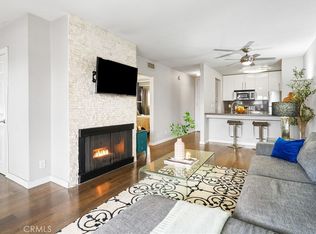
Welcome to your dream home at the Doheny Terrace! This luxurious 1-bedroom, 1-bathroom condo is located in the highly sought-after Norma Triangle neighborhood of West Hollywood, bordering Beverly Hills. Step into a beautifully designed space featuring a sleek, modern kitchen with Namib Fantasy Quartzite countertops, custom cabinets, and brand-new Samsung appliances, including a WiFi-equipped stove that connects seamlessly to a smartphone app. The open-concept living area is bathed in natural light, enhanced by custom shades, and features elegant French balcony doors leading to a serene turf patio—perfect for relaxation. The spacious bedroom boasts a custom walk-in closet, offering ample storage, while the spa-like bathroom indulges with a deep soaking tub, a Bluetooth ventilator, a heated toilet with a bidet function, and a dual vanity sink with a granite countertop and modern fixtures. Designed for effortless entertaining, this condo also features a built-in bar with a sink and a wine fridge—ideal for hosting. Plus, its prime location offers walking distance from Bravo Toast and moments from the Sunset Strip, Rodeo Drive, and the Beverly Center. Don’t miss this rare opportunity to own a slice of luxury in one of West Hollywood’s most coveted neighborhoods. Experience the sophisticated yet comfortable lifestyle that awaits you at Doheny Terrace.
For sale
Listed by: The Agency • George Ouzounian • Contact: 818-900-4259
Price cut: $15K (8/3)
$620,000
906 N Doheny Dr APT 318, West Hollywood, CA 90069
1beds
757sqft
Condominium
Built in 1973
-- sqft lot
$597,200 Zestimate®
$819/sqft
$682/mo HOA
What's special
- 524 days |
- 110 |
- 5 |
Zillow last checked:
Listing updated:
Listed by:
George Ouzounian DRE #01948763 818-900-4259,
The Agency,
Brandon Soufer DRE #02125239 310-880-4842,
The Agency
Source: CRMLS,MLS#: SR26035153 Originating MLS: California Regional MLS
Originating MLS: California Regional MLSFacts & features
Interior
Bedrooms & bathrooms
- Bedrooms: 1
- Bathrooms: 1
- Full bathrooms: 1
- Main level bathrooms: 1
- Main level bedrooms: 1
Rooms
- Room types: Kitchen, Living Room, Primary Bathroom, Primary Bedroom, Other, Dining Room
Bathroom
- Features: Bidet, Bathtub, Dual Sinks, Granite Counters, Low Flow Plumbing Fixtures, Multiple Shower Heads, Separate Shower, Tub Shower, Vanity
Kitchen
- Features: Quartz Counters, Remodeled, Updated Kitchen
Other
- Features: Walk-In Closet(s)
Heating
- Central, Fireplace(s)
Cooling
- Central Air
Appliances
- Included: Dishwasher, Gas Oven, Gas Range, Refrigerator
- Laundry: Common Area, See Remarks
Features
- Wet Bar, Balcony, Separate/Formal Dining Room, Open Floorplan, Quartz Counters, Recessed Lighting, Track Lighting, Unfurnished, Bar, Walk-In Closet(s)
- Flooring: Tile, Wood
- Doors: French Doors
- Has fireplace: Yes
- Fireplace features: Living Room
- Common walls with other units/homes: 2+ Common Walls
Interior area
- Total interior livable area: 757 sqft
Property
Parking
- Total spaces: 1
- Parking features: Assigned, Controlled Entrance, Garage, Community Structure, On Street
- Garage spaces: 1
Accessibility
- Accessibility features: None
Features
- Levels: One
- Stories: 1
- Entry location: 0
- Patio & porch: Covered, Enclosed, Patio, See Remarks
- Pool features: Community, Heated, In Ground, Association
- Spa features: None
- Has view: Yes
- View description: Courtyard
Lot
- Size: 0.86 Acres
- Features: Landscaped, Near Park, Walkstreet
Details
- Parcel number: 4340024040
- Zoning: WDR4*
- Special conditions: Standard
Construction
Type & style
- Home type: Condo
- Architectural style: Traditional
- Property subtype: Condominium
- Attached to another structure: Yes
Condition
- Updated/Remodeled,Turnkey
- New construction: No
- Year built: 1973
Utilities & green energy
- Sewer: Public Sewer
- Water: Public
- Utilities for property: Cable Available, Electricity Available, Natural Gas Available, Phone Available, Sewer Available, Water Available
Community & HOA
Community
- Features: Biking, Hiking, Street Lights, Sidewalks, Gated, Park, Pool
- Security: Carbon Monoxide Detector(s), Gated Community, Key Card Entry, Smoke Detector(s)
HOA
- Has HOA: Yes
- Amenities included: Call for Rules, Controlled Access, Fitness Center, Maintenance Grounds, Maintenance Front Yard, Pool, Sauna, Trash
- Services included: Earthquake Insurance
- HOA fee: $682 monthly
- HOA name: Doheny Terrace
- HOA phone: 323-678-9004
Location
- Region: West Hollywood
Financial & listing details
- Price per square foot: $819/sqft
- Tax assessed value: $727,239
- Date on market: 2/16/2026
- Cumulative days on market: 525 days
- Listing terms: Cash,Conventional
- Exclusions: Washer & Dryer
Estimated market value
$597,200
$567,000 - $627,000
$3,389/mo
Price history
| Date | Event | Price |
|---|---|---|
| 8/3/2026 | Price change | $620,000-2.4%$819/sqft |
Source:  CRMLS #SR26035153 Report a problem CRMLS #SR26035153 Report a problem | ||
| 2/16/2026 | Listed for sale | $635,000-2.2%$839/sqft |
Source: CRMLS #SR26035153 Report a problem | ||
| 9/6/2025 | Listing removed | $649,000$857/sqft |
Source:  SDMLS #SR25113475 Report a problem SDMLS #SR25113475 Report a problem | ||
| 6/23/2025 | Listed for sale | $649,000-7.2%$857/sqft |
Source: SDMLS #SR25113475 Report a problem | ||
| 7/13/2023 | Sold | $699,000$923/sqft |
Source: Public Record Report a problem | ||
| 6/30/2023 | Pending sale | $699,000$923/sqft |
Source:  CLAW #23-274677 Report a problem CLAW #23-274677 Report a problem | ||
| 6/6/2023 | Contingent | $699,000$923/sqft |
Source: CLAW #23-274677 Report a problem | ||
| 5/27/2023 | Listed for sale | $699,000+24.8%$923/sqft |
Source: CLAW #23-274677 Report a problem | ||
| 4/15/2021 | Sold | $560,000+108.2%$740/sqft |
Source:  CLAW #21701146 Report a problem CLAW #21701146 Report a problem | ||
| 5/11/2012 | Sold | $269,000-0.3%$355/sqft |
Source: Public Record Report a problem | ||
| 2/10/2012 | Price change | $269,900-1.8%$357/sqft |
Source: Coldwell Banker Residential Brokerage - Westwood/Westside #12-577605 Report a problem | ||
| 1/26/2012 | Listed for sale | $274,900-36.7%$363/sqft |
Source: Coldwell Banker Residential Brokerage - Westwood/Westside #12-577605 Report a problem | ||
| 7/8/2011 | Sold | $434,251+19%$574/sqft |
Source: Public Record Report a problem | ||
| 8/11/2004 | Sold | $365,000+83.9%$482/sqft |
Source: Public Record Report a problem | ||
| 6/29/2001 | Sold | $198,500$262/sqft |
Source: Public Record Report a problem | ||
Public tax history
| Year | Property taxes | Tax assessment |
|---|---|---|
| 2026 | -- | $727,239 +2% |
| 2025 | $8,691 +0.4% | $712,980 +2% |
| 2024 | $8,653 +18.7% | $699,000 +20% |
| 2023 | $7,289 +5.3% | $582,623 +2% |
| 2022 | $6,923 -0.2% | $571,200 +83% |
| 2021 | $6,938 +71.9% | $312,140 +1% |
| 2020 | $4,035 | $308,940 +2% |
| 2019 | $4,035 +5% | $302,883 +2% |
| 2018 | $3,845 | $296,945 +2% |
| 2017 | $3,845 +2% | $291,123 +2% |
| 2016 | $3,769 +2.3% | $285,416 +1.5% |
| 2015 | $3,684 +1.4% | $281,130 +2% |
| 2014 | $3,632 | $275,624 -16.5% |
| 2012 | -- | $330,000 -16.9% |
| 2011 | -- | $397,114 +8.8% |
| 2010 | -- | $365,000 -7.6% |
| 2009 | -- | $395,085 +2% |
| 2008 | -- | $387,339 +2% |
| 2007 | -- | $379,745 +2% |
| 2006 | -- | $372,300 |
| 2005 | -- | $372,300 +77% |
| 2004 | -- | $210,372 +1.9% |
| 2003 | -- | $206,518 +2% |
| 2002 | -- | $202,470 +63% |
| 2000 | -- | $124,200 |
Find assessor info on the county website
Monthly payment
Est. payment
Payment breakdown
Explore the cost of this home by adjusting the details. Changes won't be saved.Climate risks
Neighborhood: 90069
Nearby schools
GreatSchools rating
- 8/10West Hollywood Elementary SchoolGrades: K-5Distance: 0.2 mi
- 5/10Hubert Howe Bancroft Middle SchoolGrades: 6-8Distance: 3 mi
- 5/10Fairfax Senior High SchoolGrades: 9-12Distance: 1.7 mi
- $599,0001 bd1 ba840 sqft906 N Doheny Dr APT 510, West Hollywood, CA 90069For Sale

- $1,022,6002 bd2 ba-- sqft906 N N Doheny Drive 408, West Hollywood, CA 90069Off Market
- $865,0002 bd2 ba1.2k sqft906 N Doheny Dr APT 221, West Hollywood, CA 90069For Sale

- $795,0002 bd2 ba1.2k sqft906 N Doheny Dr APT 219, West Hollywood, CA 90069Sold
- $890,0002 bd2 ba1.1k sqft906 N Doheny Dr APT 316, West Hollywood, CA 90069Sold
- $860,0002 bd2 ba1.1k sqft906 N Doheny Dr APT 311, West Hollywood, CA 90069Sold
- $860,0002 bd2 ba1.2k sqft906 N Doheny Dr APT 309, West Hollywood, CA 90069Sold
- $910,0002 bd2 ba1.2k sqft906 N Doheny Dr APT 305, West Hollywood, CA 90069Sold
A local agent can set up tours, give advice and negotiate with sellers.
Similar homes
- $699,9502 bd2 ba906 sqft970 Palm Ave APT 200, West Hollywood, CA 90069For Sale
 MLS ID #SR26164906, Stephanie Vitacco, Equity Union. CRMLS
 - $589,0001 bd1 ba800 sqft740 N Kings Rd APT 208, Los Angeles, CA 90069For Sale
 MLS ID #AR26183104, Tony Wang, Berkshire Hathaway HomeServices California Properties. CRMLS
 - $625,0001 bd2 ba712 sqft100 S Doheny Dr APT 707, Los Angeles, CA 90048For Sale
 MLS ID #BB26163489, Bradley Gilboe, Exp Realty of California Inc.. CRMLS
 - $649,0001 bd1 ba740 sqft141 S Clark Dr APT 326, Los Angeles, CA 90048For Sale
 MLS ID #SR26046737, Chloe Metcalfe, Luxury Collective. CRMLS
 - $619,0002 bd1 ba1k sqft4900 Overland Ave Unit 310, Culver City, CA 90230For SaleMLS ID #AR26154424, Robert Lee, Berkshire Hathaway HomeServices California Properties. CRMLS
- $798,4002 bd2 ba964 sqft6400 Primrose Ave APT 21, Los Angeles, CA 90068For SaleMLS ID #SR26186734, Jose Schnaider, Equity Union. CRMLS
- $599,0002 bd2 ba920 sqft4211 Arch Dr APT 103, Studio City, CA 91604For SaleMLS ID #WS26180623, JIAYIN LI, Pinnacle Real Estate Group. CRMLS
- $599,0002 bd2 ba885 sqft4903 Indian Wood Rd Unit 110, Culver City, CA 90230For SaleMLS ID #PW26115381, Randall Hill, First Team Real Estate. CRMLS
- $629,0002 bd2 ba1.1k sqft533 S Saint Andrews Pl Unit 408, Los Angeles, CA 90020For SaleMLS ID #SB26133115, Daniel Ahn, New Star Realty & Investment. CRMLS
- $674,0002 bd2 ba907 sqft3640 Cardiff Ave APT 210, Los Angeles, CA 90034For SaleMLS ID #SR26117127, Natalya Shcherbatyuk, Champion Realty. CRMLS
- $638,0002 bd2 ba822 sqft116 S Croft Ave APT 102, Los Angeles, CA 90048For SaleMLS ID #AR26084860, Xiang Zheng, Keller Williams Realty. CRMLS
- $675,0001 bd2 ba1k sqft1539 N Laurel Ave APT 202, Los Angeles, CA 90046For SaleMLS ID #SB26140027, Ernesto Flores, DOMO Real Estate. CRMLS
- $549,0002 bd2 ba849 sqft433 S Manhattan Pl Unit 206, Los Angeles, CA 90020For SaleMLS ID #SB26172679, Sunnie Kwon, Solidon Real Estate, Inc. CRMLS
- $580,0001 bd1 ba1k sqft4445 Cartwright Ave APT 212, North Hollywood, CA 91602For SaleMLS ID #OC26115211, Linda Ojeda, Luxury Collective. CRMLS
- $600,0001 bd1 ba1k sqft289 S Barrington Ave #A203, Los Angeles, CA 90049For SaleMLS ID #SB26064233, Sally Whitty, Tower-60. CRMLS
- $699,9002 bd2 ba1k sqft828 N Hudson Ave APT 106, Los Angeles, CA 90038For SaleMLS ID #RS26123359, Babak Badiian, Keller Williams Coastal Prop. CRMLS
- $449,9001 bd1 ba810 sqft1351 N Crescent Heights Blvd APT 114, West Hollywood, CA 90046For SaleMLS ID #OC26092475, Maxwell Carr, First Team Real Estate. CRMLS
- $680,0002 bd2 ba968 sqft1827 Greenfield Ave APT 105, Los Angeles, CA 90025For SaleMLS ID #SB26175053, Brittany Avale, Khorr Realty. CRMLS
- $650,0002 bd2 ba1k sqft5875 Doverwood Dr Unit 309, Culver City, CA 90230For SaleMLS ID #SR26155812, Monika Needham, Equity Union. CRMLS
- $749,0001 bd2 ba912 sqft7250 Franklin Ave Unit 1008, Los Angeles, CA 90046For SaleMLS ID #SR26110376, Nerses Ananyan, Titus Realty, Inc.. CRMLS
Local buyer's agents are ready to help
