Stunning two-story home nestled in the highly desirable, award-winning master-planned community of Vistancia in Peoria! This impressive 3-bedroom, 2.5-bathroom single-family residence features a spacious, light-filled layout beautifully accented by a mix of stylish tile and modern luxury vinyl plank flooring throughout the main common areas. The gourmet kitchen serves as a true center point for daily living and entertaining, boasting sleek quartz countertops, a generous kitchen island, stainless steel appliances, recessed lighting, and ample cabinet storage. Relax in the comfortably sized bedrooms, including a serene primary suite complete with a private bath, dual-sink vanity, separate soaking tub and shower, and a large walk-in closet. Step out back to a low-maintenance, fully fenced bac
For sale
Price cut: $10K (8/6)
$359,900
28958 N 124TH Drive, Peoria, AZ 85383
3beds
1,852sqft
Single Family Residence
Built in 2007
2,550 Square Feet Lot
$-- Zestimate®
$194/sqft
$117/mo HOA
What's special
Serene primary suiteSpacious light-filled layoutRecessed lightingAmple cabinet storageGenerous kitchen islandLarge walk-in closetGourmet kitchen
- 37 days |
- 778 |
- 63 |
Zillow last checked:
Listing updated:
Listed by:
Robert E Salmons Jr 888-216-6364,
Entera Realty LLC
Source: ARMLS,MLS#: 7055049
Facts & features
Interior
Bedrooms & bathrooms
- Bedrooms: 3
- Bathrooms: 3
- Full bathrooms: 2
- 1/2 bathrooms: 1
Primary bedroom
- Level: Second
- Area: 168
- Dimensions: 12.00 x 14.00
Bedroom 2
- Level: Second
- Area: 100
- Dimensions: 10.00 x 10.00
Bedroom 3
- Level: Second
- Area: 100
- Dimensions: 10.00 x 10.00
Kitchen
- Level: Main
Living room
- Level: Main
Heating
- Natural Gas
Cooling
- Central Air
Appliances
- Included: Dishwasher, Disposal, Electric Cooktop
- Laundry: Inside
Features
- Double Vanity, Upstairs, Breakfast Bar, Full Bth Master Bdrm
- Flooring: Laminate, Vinyl
- Has basement: No
- Has fireplace: No
Interior area
- Total structure area: 1,852
- Total interior livable area: 1,852 sqft
Property
Parking
- Total spaces: 2
- Parking features: Garage Door Opener, Rear Vehicle Entry
- Garage spaces: 2
Features
- Stories: 2
- Patio & porch: Patio
- Spa features: None
- Fencing: Block
Lot
- Size: 2,550 Square Feet
- Features: Gravel/Stone Front, Gravel/Stone Back, Grass Front
Details
- Parcel number: 51004566
Construction
Type & style
- Home type: SingleFamily
- Architectural style: Other
- Property subtype: Single Family Residence
Materials
- Stucco, Wood Frame, Painted
- Foundation: Slab
- Roof: Composition
Condition
- Year built: 2007
Utilities & green energy
- Sewer: Public Sewer
- Water: City Water
Community & HOA
Community
- Features: Biking/Walking Path
- Subdivision: VISTANCIA PARCEL A28
HOA
- Has HOA: Yes
- Services included: Maintenance Grounds
- HOA fee: $352 quarterly
- HOA name: Vistancia Village Co
- HOA phone: 623-215-8646
Location
- Region: Peoria
Financial & listing details
- Price per square foot: $194/sqft
- Tax assessed value: $334,500
- Annual tax amount: $1,877
- Date on market: 7/16/2026
- Cumulative days on market: 37 days
- Listing terms: Cash,Conventional,FHA,VA Loan
- Ownership: Fee Simple
- Road surface type: Asphalt
Estimated market value
Not available
Estimated sales range
Not available
Not available
Price history
| Date | Event | Price |
|---|---|---|
| 8/6/2026 | Price change | $359,900-2.7%$194/sqft |
Source:  ARMLS #7055049 Report a problem ARMLS #7055049 Report a problem | ||
| 7/16/2026 | Listed for sale | $369,900-5.5%$200/sqft |
Source: ARMLS #7055049 Report a problem | ||
| 6/18/2026 | Listing removed | $1,895$1/sqft |
Source: Zillow Rentals Report a problem | ||
| 6/15/2026 | Price change | $1,895-2.6%$1/sqft |
Source: Zillow Rentals Report a problem | ||
| 6/10/2026 | Price change | $1,945-2%$1/sqft |
Source: Zillow Rentals Report a problem | ||
| 5/27/2026 | Price change | $1,985-2.5%$1/sqft |
Source: Zillow Rentals Report a problem | ||
| 5/11/2026 | Price change | $2,035-2.4%$1/sqft |
Source: Zillow Rentals Report a problem | ||
| 5/4/2026 | Price change | $2,085-2.6%$1/sqft |
Source: Zillow Rentals Report a problem | ||
| 4/20/2026 | Price change | $2,140-2.5%$1/sqft |
Source: Zillow Rentals Report a problem | ||
| 4/7/2026 | Price change | $2,195-3.7%$1/sqft |
Source: Zillow Rentals Report a problem | ||
| 3/30/2026 | Price change | $2,280-2.6%$1/sqft |
Source: Zillow Rentals Report a problem | ||
| 3/27/2026 | Price change | $2,340-2.5%$1/sqft |
Source: Zillow Rentals Report a problem | ||
| 3/20/2026 | Listed for rent | $2,399+9%$1/sqft |
Source: Zillow Rentals Report a problem | ||
| 3/23/2022 | Listing removed | -- |
Source: Zillow Rental Network Premium Report a problem | ||
| 2/11/2022 | Listed for rent | $2,200$1/sqft |
Source: Zillow Rental Network Premium Report a problem | ||
| 2/1/2022 | Listing removed | -- |
Source: Zillow Rental Network Premium Report a problem | ||
| 1/10/2022 | Price change | $2,200+2.3%$1/sqft |
Source: Zillow Rental Network Premium Report a problem | ||
| 12/8/2021 | Price change | $2,150-2.1%$1/sqft |
Source: Zillow Rental Network Premium Report a problem | ||
| 11/17/2021 | Price change | $2,195-3.5%$1/sqft |
Source: Zillow Rental Network Premium Report a problem | ||
| 9/20/2021 | Listed for rent | $2,275+42.6%$1/sqft |
Source: Zillow Rental Network Premium Report a problem | ||
| 8/13/2021 | Sold | $391,500+102.8%$211/sqft |
Source: Public Record Report a problem | ||
| 4/11/2019 | Listing removed | $1,595$1/sqft |
Source: Valentine Sales & Management Report a problem | ||
| 4/5/2019 | Listed for rent | $1,595+45.7%$1/sqft |
Source: Valentine Sales & Management Report a problem | ||
| 10/14/2016 | Sold | $193,000-3%$104/sqft |
Source: ARMLS #5483570 Report a problem | ||
| 8/13/2016 | Listed for sale | $198,900+85.9%$107/sqft |
Source: Metropolitan Real Estate #5483570 Report a problem | ||
| 7/12/2014 | Listing removed | $1,095$1/sqft |
Source: Metropolitan Real Estate #5142679 Report a problem | ||
| 10/17/2012 | Sold | $107,000-52.4%$58/sqft |
Source: ARMLS #4775465 Report a problem | ||
| 11/6/2007 | Sold | $224,896$121/sqft |
Source: Public Record Report a problem | ||
Public tax history
| Year | Property taxes | Tax assessment |
|---|---|---|
| 2025 | $1,559 +2.8% | $33,450 -2.8% |
| 2024 | $1,517 -1% | $34,430 +123.1% |
| 2023 | $1,532 -17.1% | $15,436 -28.6% |
| 2022 | $1,848 -2.8% | $21,630 +9.1% |
| 2021 | $1,901 +17.9% | $19,830 +5.2% |
| 2020 | $1,612 +3.9% | $18,850 +5.2% |
| 2019 | $1,551 | $17,910 +6.3% |
| 2018 | $1,551 +0.6% | $16,850 +5.9% |
| 2017 | $1,542 -4.9% | $15,910 +13.4% |
| 2016 | $1,622 +9.2% | $14,030 +4.3% |
| 2015 | $1,484 | $13,450 +35.2% |
| 2014 | -- | $9,950 +3.4% |
| 2013 | -- | $9,620 -4.4% |
| 2012 | -- | $10,060 -6.6% |
| 2011 | -- | $10,770 -30.7% |
| 2010 | -- | $15,530 -8.8% |
| 2009 | -- | $17,030 |
Find assessor info on the county website
Monthly payment
Est. payment
Payment breakdown
Explore the cost of this home by adjusting the details. Changes won't be saved.Climate risks
Neighborhood: 85383
Nearby schools
GreatSchools rating
- 7/10Vistancia Elementary SchoolGrades: PK-8Distance: 0.6 mi
- 6/10Liberty High SchoolGrades: 7-12Distance: 5.6 mi
Schools provided by the listing agent
- Elementary: Vistancia Elementary School
- Middle: Vistancia Elementary School
- High: Liberty High School
- District: Peoria Unified School District
Source: ARMLS. This data may not be complete. We recommend contacting the local school district to confirm school assignments for this home.
- $334,5003 bd2 ba1.6k sqft28950 N 124th Dr, Peoria, AZ 85383Off Market

- $353,1003 bd2 ba1.6k sqft28966 N 124th Dr, Peoria, AZ 85383Off Market
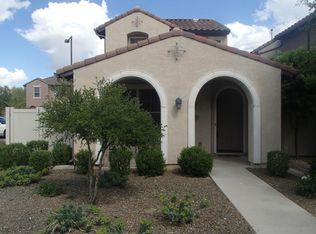
- $343,300-- bd3 ba1.6k sqft28942 N 124th Dr, Peoria, AZ 85383Off Market
- $342,3003 bd2 ba1.6k sqft28957 N 124th Ln, Peoria, AZ 85383Off Market
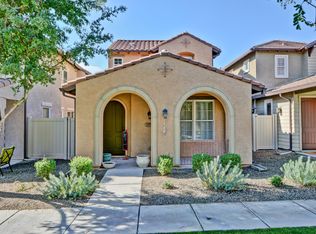
- $360,0003 bd2 ba1.8k sqft28934 N 124th Dr, Peoria, AZ 85383Off Market
- $380,7003 bd3 ba1.6k sqft28963 N 124th Ln, Peoria, AZ 85383Off Market
- $348,7003 bd2 ba1.7k sqft28951 N 124th Ln, Peoria, AZ 85383Off Market
- $383,1003 bd3 ba1.9k sqft28951 N 124th Dr, Peoria, AZ 85383Off Market
A local agent can set up tours, give advice and negotiate with sellers.
Similar homes
- $--3 bd3 ba2.1k sqft29633 N 120th Ln, Peoria, AZ 85383Auction
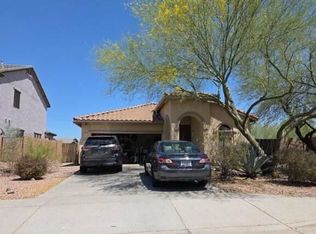 Auction.com 2
 - $367,0003 bd3 ba1.9k sqft29291 N 123RD Drive, Peoria, AZ 85383For Sale
 MLS ID #7041259, Tara Jones, Opendoor Brokerage, LLC. ARMLS
 - $--3 bd3 ba2.5k sqft28943 N 124th Ave, Peoria, AZ 85383Auction
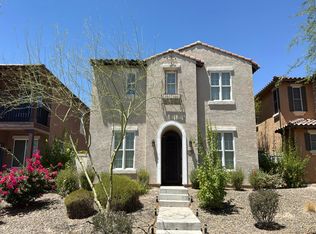 Auction.com 2
 - $390,0003 bd3 ba2.1k sqft29104 N 124TH Drive, Peoria, AZ 85383For Sale
 MLS ID #7045086, Andrew J Monaghan, Real Broker. ARMLS
 - $338,0004 bd3 ba2k sqft28976 N 124TH Lane, Peoria, AZ 85383For SaleMLS ID #7048747, George Laughton, EveryPlace. ARMLS
- $410,0003 bd3 ba2.1k sqft12343 W Domino Drive, Peoria, AZ 85383For SaleMLS ID #7035140, Kelli J. Grant, RE/MAX Fine Properties. ARMLS
- $353,8003 bd3 ba2k sqft28952 N 124TH Lane, Peoria, AZ 85383For SaleMLS ID #6960121, Elizabeth McAlister, My Home Group Real Estate. ARMLS
- $--4 bd3 ba2.7k sqft31126 N 131st Dr, Peoria, AZ 85383AuctionAuction.com 2
- $460,0003 bd2 ba1.6k sqft12911 W BENT TREE Drive, Peoria, AZ 85383For SaleMLS ID #7070089, Gordon Leatherbarrow, 6 Real Estate. ARMLS
- $395,0003 bd3 ba1.7k sqft12788 W CHUCKS Avenue, Peoria, AZ 85383For SaleMLS ID #6945116, Edward A Elliott, West USA Realty. ARMLS
- $380,0004 bd3 ba2.3k sqft12022 W LEATHER Lane, Peoria, AZ 85383For SaleMLS ID #6990922, Kimberly A Rawe, Realty ONE Group. ARMLS
- $389,9003 bd2 ba1.5k sqft12242 W ROWEL Road, Peoria, AZ 85383For SaleMLS ID #7026092, Deanna C Misulich, Arizona Premier Realty Homes & Land, LLC. ARMLS
- $405,0003 bd2 ba1.5k sqft12118 W HIDE Trail, Peoria, AZ 85383For SaleMLS ID #7044748, Kathryn Touvell, West USA Realty. ARMLS
- $457,0004 bd3 ba2.6k sqft29232 N 123RD Lane, Peoria, AZ 85383For SaleMLS ID #7034551, David Quintero, Zoomit. ARMLS
- $499,0004 bd2 ba2.3k sqft12659 W BLACKSTONE Lane, Peoria, AZ 85383For SaleMLS ID #7043024, John Fuller, My Home Group Real Estate. ARMLS
- $445,0004 bd3 ba2.3k sqft30873 N 127TH Avenue, Peoria, AZ 85383For SaleMLS ID #7066614, Jay Patel, RETHINK Real Estate. ARMLS
- $415,0003 bd2 ba1.6k sqft12026 W TETHER Trail, Peoria, AZ 85383For SaleMLS ID #7049371, Kendal Mohr, Realty Executives Arizona Territory. ARMLS
- $449,0004 bd3 ba2.1k sqft12092 W EAGLE RIDGE Lane, Peoria, AZ 85383For SaleMLS ID #7045367, Jay Patel, RETHINK Real Estate. ARMLS
- $439,0002 bd2 ba1.3k sqft28436 N 123RD Lane, Peoria, AZ 85383For SaleMLS ID #6994611, Nathan C Martinez, RE/MAX Fine Properties. ARMLS
- $449,0004 bd3 ba1.9k sqft13156 W CHAPAROSA Way, Peoria, AZ 85383For SaleMLS ID #7055054, Jay Patel, RETHINK Real Estate. ARMLS
