You'll stop at the Serenity Room. Everyone does.
Cedar coffered ceiling, warm stone walls, church pews, and windows on three sides opening to a pond and open pasture — there is a stillness here that cannot be manufactured. It has to be built with intention. This one was.
Set on nearly 21 ag-exempt acres just 2 miles from Lake Texoma — world-class striper fishing, boating, golf, and the Arnold Palmer-designed Rock Creek Golf Course — this 9,181 SF ranch estate cannot be replicated at this price. To build it today would cost multiples of $2.1M.
Hardwood floors, stone fireplace, and a 72-foot tongue-and-groove sunroom set the tone. Step through to a stunning timber-frame covered porch and the pastoral views open before you.
Three private owner suites anchor the home. A dedicated wing with four bedrooms, two full baths, and separate entrances converts to two self-contained guest suites — ideal for multigenerational living, ministry retreats, or short-term rental income. Upstairs: media room, exercise room, bar, game room, and spacious office.
The shop — built at $500,000 — delivers nearly 7,900 SF including steel mezzanine, finished office, and epoxy floors. Engineered to convert to a horse barn.
Two ponds. Pole barn. Corrals. Ag exempt. Cattle operation in place. Turn-key option available. Matterport tour available. Additional acreage available — ask your agent.
For sale
$2,100,000
28966 Us Highway 377, Gordonville, TX 76245
7beds
9,181sqft
Single Family Residence
Built in 2003
20.99 Acres Lot
$-- Zestimate®
$229/sqft
$-- HOA
What's special
Stone fireplaceExercise roomSerenity roomPole barnHardwood floorsThree private owner suitesSpacious office
- 65 days |
- 134 |
- 2 |
Zillow last checked:
Listing updated:
Listed by:
Carol Layman 0671026 903-357-1777,
Better Homes & Gardens, Winans 903-357-1777
Source: NTREIS,MLS#: 21265889
Facts & features
Interior
Bedrooms & bathrooms
- Bedrooms: 7
- Bathrooms: 6
- Full bathrooms: 5
- 1/2 bathrooms: 1
Primary bedroom
- Features: Jetted Tub, Linen Closet, Separate Shower, Walk-In Closet(s)
- Level: First
- Dimensions: 17 x 16
Bedroom
- Features: Walk-In Closet(s)
- Level: Second
- Dimensions: 15 x 16
Bedroom
- Features: Split Bedrooms
- Level: First
- Dimensions: 12 x 15
Bedroom
- Level: First
- Dimensions: 10 x 12
Bedroom
- Level: First
- Dimensions: 10 x 12
Bedroom
- Level: First
- Dimensions: 12 x 14
Bedroom
- Features: Walk-In Closet(s)
- Level: Second
- Dimensions: 15 x 16
Primary bathroom
- Features: Built-in Features, Dual Sinks, Jetted Tub, Separate Shower
- Level: First
- Dimensions: 10 x 18
Primary bathroom
- Level: Second
- Dimensions: 11 x 12
Bonus room
- Level: Second
- Dimensions: 11 x 18
Bonus room
- Level: First
- Dimensions: 21 x 37
Bonus room
- Features: Closet Cabinetry
- Level: First
- Dimensions: 14 x 14
Bonus room
- Level: Second
- Dimensions: 16 x 24
Dining room
- Level: First
- Dimensions: 14 x 20
Dining room
- Level: First
- Dimensions: 11 x 18
Exercise room
- Level: First
- Dimensions: 33 x 13
Family room
- Features: Fireplace
- Level: First
- Dimensions: 25 x 21
Other
- Level: First
- Dimensions: 12 x 5
Other
- Level: First
- Dimensions: 12 x 5
Other
- Features: Garden Tub/Roman Tub
- Level: Second
- Dimensions: 7 x 11
Kitchen
- Features: Breakfast Bar, Built-in Features, Kitchen Island, Pantry, Solid Surface Counters
- Level: First
- Dimensions: 17 x 14
Laundry
- Features: Built-in Features
- Level: First
- Dimensions: 10 x 10
Living room
- Level: First
- Dimensions: 16 x 24
Living room
- Level: First
- Dimensions: 18 x 22
Media room
- Level: Second
- Dimensions: 20 x 26
Office
- Level: Second
- Dimensions: 40 x 11
Storage room
- Level: Second
- Dimensions: 10 x 30
Sunroom
- Level: First
- Dimensions: 72 x 9
Heating
- Central, Electric, Heat Pump, Natural Gas
Cooling
- Central Air, Electric, Gas
Appliances
- Included: Convection Oven, Double Oven, Dishwasher, Electric Cooktop, Electric Oven, Microwave, Vented Exhaust Fan
Features
- Decorative/Designer Lighting Fixtures, High Speed Internet, Walk-In Closet(s)
- Flooring: Ceramic Tile, Stone, Wood
- Has basement: No
- Number of fireplaces: 1
- Fireplace features: Stone, Wood Burning
Interior area
- Total interior livable area: 9,181 sqft
Video & virtual tour
Property
Parking
- Total spaces: 2
- Parking features: Circular Driveway, Covered, Garage Faces Front, Garage, Garage Door Opener, Boat, RV Access/Parking
- Attached garage spaces: 2
Features
- Levels: Two
- Stories: 1
- Patio & porch: Covered
- Exterior features: Lighting, Rain Gutters
- Pool features: None
- Fencing: Barbed Wire,Gate,Pipe,Stone
- Body of water: Texoma
Lot
- Size: 20.99 Acres
- Features: Acreage, Agricultural, Cleared, Native Plants, Pond on Lot, Sloped, Sprinkler System, Few Trees
- Residential vegetation: Cleared
Details
- Additional structures: Barn(s), Corral(s), Workshop
- Parcel number: 218419
Construction
Type & style
- Home type: SingleFamily
- Architectural style: Ranch,Detached
- Property subtype: Single Family Residence
- Attached to another structure: Yes
Materials
- Brick, Wood Siding
- Foundation: Slab
- Roof: Composition
Condition
- Year built: 2003
Utilities & green energy
- Water: Community/Coop
- Utilities for property: Water Available
Community & HOA
Community
- Subdivision: Eli Thompson Surv Abs #1191
HOA
- Has HOA: No
Location
- Region: Gordonville
Financial & listing details
- Price per square foot: $229/sqft
- Tax assessed value: $934,855
- Annual tax amount: $8,826
- Date on market: 6/10/2026
- Cumulative days on market: 199 days
- Listing terms: Cash,Conventional,FHA,VA Loan
- Road surface type: Asphalt, Gravel
Estimated market value
Not available
Estimated sales range
Not available
Not available
Price history
| Date | Event | Price |
|---|---|---|
| 6/10/2026 | Listed for sale | $2,100,000+2000%$229/sqft |
Source: NTREIS #21265889 Report a problem | ||
| 5/18/2026 | Listing removed | $100,000$11/sqft |
Source: NTREIS #21145328 Report a problem | ||
| 4/3/2026 | Price change | $100,000-71.4%$11/sqft |
Source: NTREIS #21145328 Report a problem | ||
| 3/23/2026 | Price change | $350,000-30%$38/sqft |
Source: NTREIS #21145328 Report a problem | ||
| 3/9/2026 | Price change | $500,000-50%$54/sqft |
Source: NTREIS #21145328 Report a problem | ||
| 1/6/2026 | Listed for sale | $1,000,000+900%$109/sqft |
Source: NTREIS #21145328 Report a problem | ||
| 11/15/2025 | Listing removed | $100,000$11/sqft |
Source: NTREIS #21075063 Report a problem | ||
| 10/1/2025 | Listed for sale | $100,000-94.9%$11/sqft |
Source: NTREIS #21075063 Report a problem | ||
| 9/22/2025 | Listing removed | $1,950,000-41.5%$212/sqft |
Source: NTREIS #20721006 Report a problem | ||
| 7/2/2025 | Price change | $3,335,000+71%$363/sqft |
Source: NTREIS #20738271 Report a problem | ||
| 7/2/2025 | Price change | $1,950,000-24.4%$212/sqft |
Source: NTREIS #20721006 Report a problem | ||
| 4/10/2025 | Price change | $2,580,000-32%$281/sqft |
Source: NTREIS #20721006 Report a problem | ||
| 9/30/2024 | Price change | $3,795,000+39.5%$413/sqft |
Source: NTREIS #20738271 Report a problem | ||
| 9/27/2024 | Listed for sale | $2,720,000+81.3%$296/sqft |
Source: NTREIS #20721006 Report a problem | ||
| 12/2/2018 | Listing removed | $1,500,000$163/sqft |
Source: Ebby Halliday Realtors #13854966 Report a problem | ||
| 7/3/2018 | Listed for sale | $1,500,000$163/sqft |
Source: Ebby Halliday, REALTORS #13854966 Report a problem | ||
Public tax history
| Year | Property taxes | Tax assessment |
|---|---|---|
| 2025 | $1,497 -38% | $934,855 -1.8% |
| 2024 | $2,417 -0.3% | $952,433 +17.7% |
| 2023 | $2,424 -48.8% | $809,472 +23% |
| 2022 | $4,736 +0% | $658,371 +9% |
| 2021 | $4,736 | $604,107 +16.1% |
| 2020 | -- | $520,469 +6.3% |
| 2019 | $4,732 | $489,615 +24.9% |
| 2018 | -- | $392,036 +6.6% |
| 2017 | -- | $367,704 +3.6% |
| 2016 | -- | $354,772 +24.2% |
| 2015 | -- | $285,704 |
Find assessor info on the county website
Monthly payment
Est. payment
Payment breakdown
Explore the cost of this home by adjusting the details. Changes won't be saved.Climate risks
Neighborhood: 76245
Nearby schools
GreatSchools rating
- NAHayes Primary SchoolGrades: PK-2Distance: 10.6 mi
- 6/10Whitesboro Middle SchoolGrades: 6-8Distance: 10.7 mi
- 5/10Whitesboro High SchoolGrades: 9-12Distance: 11 mi
Schools provided by the listing agent
- Elementary: Whitesboro
- Middle: Whitesboro
- High: Whitesboro
- District: Whitesboro ISD
Source: NTREIS. This data may not be complete. We recommend contacting the local school district to confirm school assignments for this home.
- $--13.42 acresT 13415 Us Hwy #377, Gordonville, TX 76245Sold
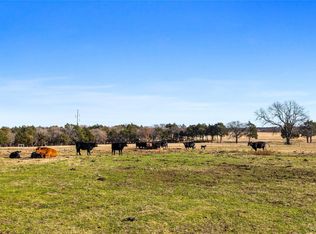
- $373,000-- bd-- ba1.3k sqft28932 Us Highway 377, Gordonville, TX 76245Off Market
- $891,100-- bd-- ba1.3k sqft29132 Highway 377, Whitesboro, TX 76273Off Market
- $953,622-- bd-- ba9.8k sqft29029 Us Highway 377, Gordonville, TX 76245Off Market
- $250,600-- bd-- ba2.3k sqft29145 Us Highway 377, Gordonville, TX 76245Off Market
- $298,0002 acres29151 Us Highway 377, Gordonville, TX 76245Lot/Land
- $2,600,0005 bd3 ba5.1k sqft1073 Gordonville Rd, Gordonville, TX 76245Pending
- $456,0002 bd2 ba1k sqft29239 Us Highway 377, Gordonville, TX 76245Off Market
A local agent can set up tours, give advice and negotiate with sellers.
Similar homes
- $2,300,0005 bd3 ba4.8k sqft704 Palisades Dr, Gordonville, TX 76245For Sale
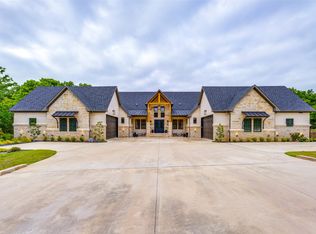 MLS ID #21299626, Carrie Himel. NTREIS
 - $2,470,0005 bd5 ba6k sqft192 McClain Ln, Pottsboro, TX 75076For Sale
 MLS ID #21290454, STACEY OLMSTEAD. NTREIS
 - $1,999,0006 bd9 ba7.7k sqft369 Panorama Cir, Pottsboro, TX 75076For Sale
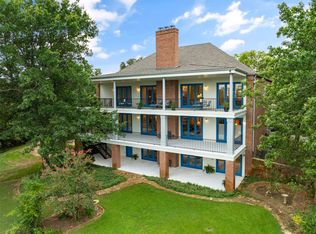 MLS ID #20995675, Carrie Carpenter. NTREIS
 - $2,250,0006 bd5 ba5.6k sqft3930 W Fm 120, Denison, TX 75020For Sale
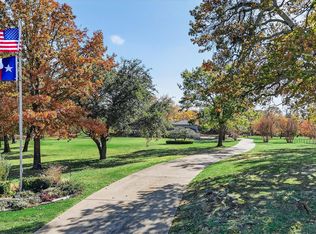 MLS ID #21134882, Ryan Clevenger. NTREIS
 - $2,750,0005 bd5 ba7.4k sqft790 Bones Chapel Rd, Whitesboro, TX 76273For SaleMLS ID #21196520, Laurel Anthony. NTREIS
- $1,395,0005 bd6 ba5.7k sqft362 Woodland Hills Dr, Sherman, TX 75092For SaleMLS ID #21256487, Brian Abadie. NTREIS
- $1,295,0005 bd6 ba7.6k sqft215 Hiland Acres Cir, Pottsboro, TX 75076For SaleMLS ID #21067939, Brittany Dodson. NTREIS
- $1,445,0005 bd6 ba4.6k sqft2910 Wellington Dr, Sherman, TX 75092For SaleMLS ID #21235417, Ari Besefki. NTREIS
- $1,695,0007 bd5 ba4.7k sqft12427 Atlantic Dr, Kingston, OK 73439For SaleMLS ID #2625825, Crystal Pierce, Texoma Agency, Inc.. MLS Technology, Inc.
- $2,231,9704 bd5 ba4.6k sqft6001 Rare Eagle Ct, Kingston, OK 73439For SaleMLS ID #2547379, Heather Rainer, Skybridge Real Estate. MLS Technology, Inc.
