This elegant two-story home, located on the golf course, overlooks the 16th and 17th holes. This beautifully maintained home features four bedrooms, three baths, a loft, and 2508 square feet. One bedroom and bathroom are conveniently situated downstairs, which includes a new vanity. The home boasts elegant designer touches throughout, including plantation shutters and newer flooring upstairs enhancing the overall aesthetic. The kitchen boasts granite countertops, a tile backsplash, a central island with barstool seating, a farmhouse-style sink, and GE stainless steel appliances, including a five-burner cooktop and double oven. There’s ample cabinet storage, with 14 pullout shelves for easy access. Upstairs, the primary bedroom offers stunning views of the golf course and includes dual sinks, a large soaking tub, a separate walk-in shower, and a spacious walk-in closet. Two additional bedrooms share a guest bathroom, and the loft area is perfect for an office, play area, or potential conversion into a fifth bedroom. The property is equipped with solar panels, which will be paid off at the close of escrow. The HVAC system is approximately five to six years old and complemented by a whole house fan. The spacious three-car garage features overhead shelving for additional storage. The low-maintenance backyard includes a small pool and spa, currently enclosed by a removable safety fence for added security, all while showcasing beautiful views of the golf course. No HOA and very low taxes, with convenient access to shopping and restaurants off Newport Rd.
Pending
Listed by: Dreamscape Real Estate • Allison Gelbrich • Contact: Allison@dreamscaperealestateCA.com
Price cut: $10K (6/25)
$679,900
28997 New Harmony Ct, Menifee, CA 92584
4beds
2,508sqft
:
Get pre-qualified$4,520/mo
Single Family Residence
Built in 1998
4,356 Square Feet Lot
$681,300 Zestimate®
$271/sqft
$-- HOA
What's special
- 100 days |
- 200 |
- 1 |
Zillow last checked:
Listing updated:
Listed by:
Allison Gelbrich DRE #01754152 Allison@dreamscaperealestateCA.com,
Dreamscape Real Estate
Source: CRMLS,MLS#: SW26073250 Originating MLS: California Regional MLS
Originating MLS: California Regional MLSFacts & features
Interior
Bedrooms & bathrooms
- Bedrooms: 4
- Bathrooms: 3
- Full bathrooms: 2
- 3/4 bathrooms: 1
- Main level bathrooms: 1
- Main level bedrooms: 1
Rooms
- Room types: Bedroom, Kitchen, Laundry, Loft, Living Room, Primary Bathroom, Primary Bedroom, Other, Dining Room
Bedroom
- Features: Bedroom on Main Level
Bathroom
- Features: Bathroom Exhaust Fan, Dual Sinks, Separate Shower, Tub Shower, Walk-In Shower
Kitchen
- Features: Granite Counters
Other
- Features: Walk-In Closet(s)
Heating
- Central
Cooling
- Central Air
Appliances
- Included: Double Oven, Dishwasher, Gas Cooktop, Disposal, Microwave
- Laundry: Laundry Room
Features
- Breakfast Bar, Ceiling Fan(s), Separate/Formal Dining Room, Granite Counters, High Ceilings, Recessed Lighting, Bedroom on Main Level, Loft, Walk-In Closet(s)
- Flooring: Carpet, Laminate, Tile
- Windows: Plantation Shutters
- Has fireplace: Yes
- Fireplace features: Family Room
- Common walls with other units/homes: No Common Walls
Interior area
- Total interior livable area: 2,508 sqft
Video & virtual tour
Property
Parking
- Total spaces: 3
- Parking features: Direct Access, Driveway, Garage
- Attached garage spaces: 3
Features
- Levels: Two
- Stories: 2
- Entry location: FD
- Has private pool: Yes
- Pool features: Private
- Has spa: Yes
- Spa features: Private
- Fencing: Vinyl,Wrought Iron
- Has view: Yes
- View description: Golf Course
Lot
- Size: 4,356 Square Feet
- Features: Cul-De-Sac, Lawn
Details
- Parcel number: 340130011
- Special conditions: Standard
Construction
Type & style
- Home type: SingleFamily
- Property subtype: Single Family Residence
Materials
- Stucco
- Roof: Tile
Condition
- New construction: No
- Year built: 1998
Utilities & green energy
- Sewer: Public Sewer
- Water: Public
Community & HOA
Community
- Features: Suburban
- Security: Carbon Monoxide Detector(s), Smoke Detector(s)
Location
- Region: Menifee
Financial & listing details
- Price per square foot: $271/sqft
- Tax assessed value: $610,191
- Annual tax amount: $7,279
- Date on market: 4/21/2026
- Cumulative days on market: 100 days
- Listing terms: Submit
- Inclusions: Washer, dryer, all other TV mounts, ring doorbell, and security cameras.
- Exclusions: Refrigerator, and TV mount in the family room.
Estimated market value
$681,300
$647,000 - $715,000
$3,673/mo
Price history
| Date | Event | Price |
|---|---|---|
| 7/5/2026 | Pending sale | $679,900$271/sqft |
Source:  CRMLS #SW26073250 Report a problem CRMLS #SW26073250 Report a problem | ||
| 6/25/2026 | Price change | $679,900-1.4%$271/sqft |
Source: CRMLS #SW26073250 Report a problem | ||
| 5/27/2026 | Price change | $689,900-1.4%$275/sqft |
Source: CRMLS #SW26073250 Report a problem | ||
| 5/23/2026 | Listed for sale | $699,900$279/sqft |
Source: CRMLS #SW26073250 Report a problem | ||
| 5/16/2026 | Pending sale | $699,900$279/sqft |
Source: CRMLS #SW26073250 Report a problem | ||
| 4/21/2026 | Listed for sale | $699,900+21.7%$279/sqft |
Source: CRMLS #SW26073250 Report a problem | ||
| 11/30/2021 | Sold | $575,000$229/sqft |
Source: eXp Realty #114685778 Report a problem | ||
| 11/1/2021 | Pending sale | $575,000$229/sqft |
Source: CRMLS #SW21226724 Report a problem | ||
| 10/14/2021 | Listed for sale | $575,000+81.1%$229/sqft |
Source: CRMLS #SW21226724 Report a problem | ||
| 1/31/2003 | Sold | $317,500+38.3%$127/sqft |
Source: Public Record Report a problem | ||
| 8/21/1998 | Sold | $229,500$92/sqft |
Source: Public Record Report a problem | ||
Public tax history
| Year | Property taxes | Tax assessment |
|---|---|---|
| 2025 | $7,279 +2.1% | $610,191 +2% |
| 2024 | $7,128 -0.6% | $598,228 +2% |
| 2023 | $7,172 +1.2% | $586,499 +2% |
| 2022 | $7,086 +32.8% | $575,000 +35.4% |
| 2021 | $5,338 +1.6% | $424,809 +1% |
| 2020 | $5,253 +2.3% | $420,454 +2% |
| 2019 | $5,136 +4.4% | $412,210 +2% |
| 2018 | $4,922 +10.5% | $404,128 +11.6% |
| 2017 | $4,453 | $362,000 -5.2% |
| 2016 | $4,453 +9.2% | $382,000 +13.7% |
| 2015 | $4,076 +2.8% | $336,000 +2.1% |
| 2014 | $3,964 | $329,000 +30% |
| 2013 | -- | $253,000 +19.9% |
| 2012 | -- | $211,000 -11% |
| 2011 | -- | $237,000 -2.1% |
| 2010 | -- | $242,000 +2.1% |
| 2009 | -- | $237,000 -32.3% |
| 2008 | -- | $350,083 +2% |
| 2007 | -- | $343,220 +2% |
| 2006 | -- | $336,491 +2% |
| 2005 | -- | $329,894 |
Find assessor info on the county website
Monthly payment
Est. payment
Payment breakdown
Explore the cost of this home by adjusting the details. Changes won't be saved.Climate risks
Neighborhood: 92584
Nearby schools
GreatSchools rating
- 5/10Freedom Crest Elementary SchoolGrades: K-5Distance: 0.5 mi
- 5/10Hans Christensen Middle SchoolGrades: 6-8Distance: 2.5 mi
- 8/10Santa Rosa AcademyGrades: K-12Distance: 1.7 mi
- $555,2003 bd3 ba1.6k sqft29009 New Harmony Ct, Menifee, CA 92584Off Market

- $575,0002 bd3 ba1.6k sqft28985 New Harmony Ct, Menifee, CA 92584Sold
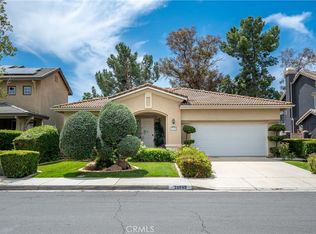
- $680,6004 bd3 ba2.3k sqft29021 New Harmony Ct, Menifee, CA 92584Off Market
- $570,0003 bd3 ba1.6k sqft29598 Little Fox Ct, Menifee, CA 92584Sold

- $765,0005 bd3 ba2.5k sqft28961 New Harmony Ct, Menifee, CA 92584Sold
- $538,9002 bd3 ba1.6k sqft29033 New Harmony Ct, Menifee, CA 92584Off Market
- $579,7003 bd3 ba1.6k sqft29609 Cambridge Dr, Menifee, CA 92584Off Market
- $644,7004 bd3 ba2.5k sqft29580 Little Fox Ct, Menifee, CA 92584Off Market
A local agent can set up tours, give advice and negotiate with sellers.
Similar homes
- $679,9005 bd3 ba2.5k sqft29413 Painted Desert Dr, Menifee, CA 92584For Sale
 MLS ID #IV26121704, SHARON MERRITT, COLDWELL BANKER ASSOC BRKR/MEN. CRMLS
 - $675,0005 bd3 ba2.6k sqft28662 Wedelia St, Menifee, CA 92584For Sale
 MLS ID #SW26171542, Otoniel Fonseca, eXp Realty of Southern California, Inc.. CRMLS
 - $630,0003 bd3 ba2.4k sqft27753 Bluff Vista Way, Menifee, CA 92584For Sale
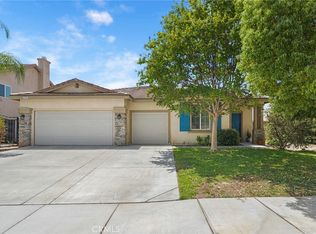 MLS ID #SW26171992, Reanne Mosley, Compass. CRMLS
 - $660,0005 bd3 ba2.2k sqft29113 Fall River Ln, Menifee, CA 92584For Sale
 MLS ID #CV26149414, Raeline Lascano, TDR REAL ESTATE GROUP. CRMLS
 - $599,9994 bd3 ba1.9k sqft28680 Avenida Marbella, Menifee, CA 92584For SaleMLS ID #SW26115823, Natalia Bracco, First Team Real Estate. CRMLS
- $595,0003 bd2 ba1.7k sqft29406 Warm Creek Way, Menifee, CA 92584For SaleMLS ID #PW26166106, Derek Johnson, Christie's Southern California. CRMLS
- $624,9004 bd2 ba2.2k sqft29110 Woodbine Ln, Menifee, CA 92584For SaleMLS ID #SW26169168, Dawn Ippolito, Coldwell Banker Assoc Brkr-SC. CRMLS
- $665,9003 bd3 ba2.5k sqft28382 Beacon Bay Cir, Menifee, CA 92585For SaleMLS ID #IV26111363, TAMMY DAVID EWING, Century 21 Masters. CRMLS
- $799,9994 bd4 ba3.1k sqft28552 Rustic Glen St, Menifee, CA 92584For SaleMLS ID #SW26047739, Alicia Ives, Redfin Corporation. CRMLS
- $550,0003 bd2 ba1.8k sqft29517 Warmsprings Dr, Menifee, CA 92584For SaleMLS ID #SW26141047, Shishana Hogg, Mogul Real Estate. CRMLS
- $635,0004 bd3 ba2.8k sqft28264 Spring Creek Way, Menifee, CA 92585For SaleMLS ID #IV26139022, SAGE WOOD, KELLER WILLIAMS RIVERSIDE CENT. CRMLS
- $625,0004 bd3 ba2.3k sqft29424 Riptide Dr, Sun City, CA 92585For SaleMLS ID #IG26113394, Robin Salter, Crown Real Estate. CRMLS
- $549,9003 bd3 ba1.9k sqft27433 Partridge Ct, Menifee, CA 92585For SaleMLS ID #SW26171455, Tyson Robinson, Trillion Real Estate. CRMLS
- $729,0005 bd3 ba3.3k sqft29949 Fox Creek Dr, Menifee, CA 92586For SaleMLS ID #SW26106807, Sandra Porto, LPT Realty, Inc. CRMLS
- $650,0004 bd3 ba2.4k sqft35418 Coyote Creek Ct, Lake Elsinore, CA 92532For SaleMLS ID #PW26169506, Juan Camacho, Global Bancorp. CRMLS
- $689,9994 bd3 ba2.5k sqft30592 Red Fox Ct, Murrieta, CA 92563For SaleMLS ID #SW26143601, Stephany Shull, Mogul Real Estate. CRMLS
- $474,9993 bd2 ba1.2k sqft28232 Palm Villa Dr, Menifee, CA 92584For SaleMLS ID #SW25226153, Blake Cory, eXp Realty of California, Inc.. CRMLS
- $674,9994 bd3 ba2.3k sqft34900 Old Vine Ct, Winchester, CA 92596For SaleMLS ID #SW26126111, Gregory Romano, Century 21 Masters. CRMLS
- $630,0005 bd3 ba2.4k sqft34273 Torrey Pines Dr, Lake Elsinore, CA 92532For SaleMLS ID #IG26150730, Guillermo Altamirano, Oscar Tortola Group Real Estate Services. CRMLS
- $549,9993 bd3 ba1.9k sqft26589 Trumble Rd, Menifee, CA 92585For SaleMLS ID #CV26172366, Crystal Vartanian, REALTY ONE GROUP MASTERS. CRMLS
Local buyer's agents are ready to help
