Squantum Opportunity with Ocean & Boston Views! Welcome to 29 Ashworth Road, located in one of Squantum’s most desirable neighborhoods. This 3-bedroom, 2-full-bath home offers comfortable one-level living with an open-concept living and dining area, plus a separate laundry room. Enjoy beautiful ocean and Boston skyline views from both the front and back yards, creating a special setting in one of Quincy’s most sought-after communities. The property also offers exceptional future potential. The oversized basement features 12-foot ceilings, full-size windows, and three substantial steel beams, creating an excellent opportunity for future expansion. Second-story expansion plans from the previous owner are on site, offering the next owner the opportunity to envision and create additional living space while maximizing the property's location and views. Some photos have been digitally enhanced to provide a vision of what could be. A new heating system has just been installed, adding value and peace of mind. This estate sale is being offered as-is. This one-of-a-kind property combines a highly desirable location, ocean and Boston views, convenient one-level living, and significant expansion potential both above and below grade—just waiting for its next chapter.
For sale
$858,800
29 Ashworth Rd, Quincy, MA 02171
3beds
1,252sqft
Single Family Residence
Built in 2009
7,280 Square Feet Lot
$825,900 Zestimate®
$686/sqft
$-- HOA
What's special
New heating systemComfortable one-level livingConvenient one-level livingOcean and boston viewsSeparate laundry room
- 7 days
- 1,040
- 44
Likely to sell faster than
Zillow last checked:
Listing updated:
Listed by:
Linda Glennon 781-724-6827,
Conway - Hanover 781-826-3131
Source: MLS PIN,MLS#: 73583514
Facts & features
Interior
Bedrooms & bathrooms
- Bedrooms: 3
- Bathrooms: 2
- Full bathrooms: 2
Primary bathroom
- Features: Yes
Heating
- Baseboard
Cooling
- None
Appliances
- Included: Gas Water Heater, Range, Dishwasher, Microwave, Refrigerator, Washer, Dryer
Features
- Flooring: Laminate
- Basement: Full,Interior Entry,Bulkhead,Concrete
- Has fireplace: No
Interior area
- Total structure area: 1,252
- Total interior livable area: 1,252 sqft
- Finished area above ground: 1,252
Property
Parking
- Total spaces: 6
- Parking features: Off Street, Paved
- Uncovered spaces: 6
Features
- Patio & porch: Porch, Deck, Deck - Vinyl
- Exterior features: Porch, Deck, Deck - Vinyl
- Has view: Yes
- View description: Scenic View(s), Water
- Has water view: Yes
- Water view: Water
- Waterfront features: Bay, Harbor, Ocean, Walk to, 1/10 to 3/10 To Beach, Beach Ownership(Public)
Lot
- Size: 7,280 Square Feet
- Features: Level
Details
- Foundation area: 1252
- Parcel number: 193834
- Zoning: Res 1
Construction
Type & style
- Home type: SingleFamily
- Architectural style: Ranch
- Property subtype: Single Family Residence
Materials
- Modular
- Foundation: Concrete Perimeter
- Roof: Shingle
Condition
- Year built: 2009
Utilities & green energy
- Sewer: Public Sewer
- Water: Public
- Utilities for property: for Electric Range
Community & HOA
HOA
- Has HOA: No
Location
- Region: Quincy
Financial & listing details
- Price per square foot: $686/sqft
- Tax assessed value: $780,800
- Annual tax amount: $8,652
- Date on market: 9/28/2026
Estimated market value
$825,900
$785,000 - $867,000
$3,926/mo
Price history
| Date | Event | Price |
|---|---|---|
| 9/28/2026 | Listed for sale | $858,800$686/sqft |
Source: MLS PIN #73583514 Report a problem | ||
Public tax history
| Year | Property taxes | Tax assessment |
|---|---|---|
| 2025 | $8,652 +4.7% | $750,400 +2.3% |
| 2024 | $8,264 +0.6% | $733,300 -0.6% |
| 2023 | $8,213 +2.9% | $737,900 +10.7% |
| 2022 | $7,985 +3.7% | $666,500 +5.1% |
| 2021 | $7,697 +7.4% | $634,000 +9.9% |
| 2020 | $7,170 -1.3% | $576,800 -0.4% |
| 2019 | $7,266 +1% | $579,000 +7.4% |
| 2018 | $7,192 +8.2% | $539,100 +14.9% |
| 2017 | $6,646 +6.4% | $469,000 +7.8% |
| 2016 | $6,248 +2.7% | $435,100 +4.4% |
| 2015 | $6,085 -0.1% | $416,800 +1.6% |
| 2014 | $6,094 +3% | $410,100 +0.5% |
| 2013 | $5,916 +98.5% | $408,000 +88.2% |
| 2012 | $2,981 +2.5% | $216,800 |
| 2011 | $2,909 -3.6% | $216,800 -5% |
| 2010 | $3,017 -0.3% | $228,200 -5% |
| 2009 | $3,027 +11.7% | $240,200 -4% |
| 2008 | $2,710 -33.9% | $250,200 -36.3% |
| 2007 | $4,102 +2.5% | $392,900 +1.4% |
| 2006 | $4,002 -0.8% | $387,400 +4.1% |
| 2005 | $4,034 -16.1% | $372,100 -2.8% |
| 2004 | $4,810 +17.2% | $383,000 +27.1% |
| 2003 | $4,104 +10.8% | $301,300 +29.6% |
| 2001 | $3,704 +23.9% | $232,400 +18.5% |
| 1999 | $2,989 | $196,100 |
Find assessor info on the county website
Monthly payment
Est. payment
Payment breakdown
Explore the cost of this home by adjusting the details. Changes won't be saved.Climate risks
Neighborhood: Squantum
Similar homes
- $900,0005 bd3 ba1.6k sqft149 Billings Rd, Quincy, MA 02171For Sale
 MLS ID #73581968, Dinghong Mei, Venture. MLS PIN
 - $575,0003 bd2 ba1.2k sqft7 Edgeworth Rd, Quincy, MA 02171For Sale
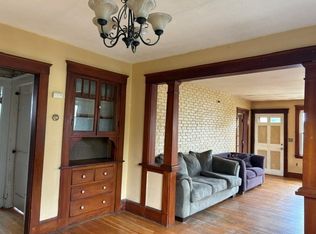 MLS ID #73585108, Brenda Sutherland, RE/MAX Real Estate Center. MLS PIN
 - $760,0003 bd2 ba1.6k sqft136 W Squantum St, Quincy, MA 02171For Sale
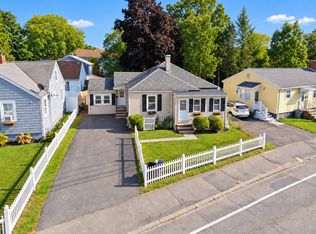 MLS ID #73578888, Zachary Chapline, Round Room. MLS PIN
 - $829,0002 bd2 ba1.4k sqftMarina Point Condominium, Quincy, MA 02171For Sale
 MLS ID #73570917, Maggie Wong, Eastern Elite Realty, LLC. MLS PIN
