Beautifully Updated 4-Bedroom Ranch Just a Short Walk from the Lake! Location, comfort, and updates come together in this inviting 4-bedroom, 2.5-bath ranch home! Ideally located within walking distance of the lake, this home offers the perfect combination of convenient one-level living and a long list of improvements that make it move-in ready. You’ll love the fresh feel throughout, with fresh paint, new flooring in the kitchen, primary bathroom, laundry room, and guest bathroom, along with new lighting fixtures, updated fixtures throughout, and new can lighting. The updated fireplace adds a warm and welcoming touch to the living space. The kitchen features nearly all-new appliances, with the stove being the only exception. Additional improvements include a new roof, new gutters, and a new shower door in the primary bathroom, Outside, enjoy beautifully maintained landscaping that is updated every year, along with a large dog run and an insulated dog shed—perfect for your four-legged family members! The insulated and freshly painted garage adds even more functionality and convenience. With four bedrooms, 2.5 baths, an abundance of updates, and a fantastic location just steps from the lake, this home is one you won't want to miss. Move in, relax, and enjoy everything this wonderful property has to offer!
For sale
$279,900
29 Country Club Dr, Danville, IL 61832
4beds
1,810sqft
Single Family Residence
Built in 1971
0.33 Acres Lot
$-- Zestimate®
$155/sqft
$-- HOA
What's special
Fresh paintNew can lightingNew guttersLarge dog runUpdated fixtures throughoutInsulated dog shedNew lighting fixtures
- 5 days
- 860
- 28
Zillow last checked:
Listing updated:
Listed by:
Marvin Turner 217-446-4663,
Classic Homes Realty
Source: CIBR,MLS#: 6261725 Originating MLS: Central Illinois Board Of REALTORS
Facts & features
Interior
Bedrooms & bathrooms
- Bedrooms: 4
- Bathrooms: 3
- Full bathrooms: 2
- 1/2 bathrooms: 1
Bedroom
- Description: Flooring: Laminate
- Level: Main
- Dimensions: 11 x 10.6
Bedroom
- Description: Flooring: Laminate
- Level: Main
- Dimensions: 14 x 12
Bedroom
- Description: Flooring: Laminate
- Level: Main
- Dimensions: 14.1 x 12
Primary bathroom
- Description: Flooring: Laminate
- Level: Main
- Dimensions: 14.6 x 14
Primary bathroom
- Level: Main
Dining room
- Description: Flooring: Laminate
- Level: Main
- Dimensions: 12 x 10
Other
- Level: Main
Half bath
- Level: Main
Kitchen
- Description: Flooring: Laminate
- Level: Main
- Dimensions: 12 x 8
Laundry
- Description: Flooring: Laminate
- Level: Main
- Dimensions: 11 x 6
Living room
- Description: Flooring: Laminate
- Level: Main
- Dimensions: 20 x 15
Heating
- Forced Air, Gas
Cooling
- Central Air, Attic Fan
Appliances
- Included: Dishwasher, Gas Water Heater, Water Softener
- Laundry: Main Level
Features
- Attic, Fireplace, Bath in Primary Bedroom, Main Level Primary, Pantry, Workshop
- Basement: Crawl Space
- Number of fireplaces: 1
- Fireplace features: Gas, Family/Living/Great Room
Interior area
- Total structure area: 1,810
- Total interior livable area: 1,810 sqft
- Finished area above ground: 1,810
Property
Parking
- Total spaces: 2.5
- Parking features: Attached, Garage
- Attached garage spaces: 2.5
Features
- Levels: One
- Stories: 1
- Patio & porch: Front Porch, Patio
- Exterior features: Shed, Workshop
Lot
- Size: 0.33 Acres
Details
- Additional structures: Shed(s)
- Parcel number: 1830102018
- Zoning: R-1
- Special conditions: None
Construction
Type & style
- Home type: SingleFamily
- Architectural style: Ranch
- Property subtype: Single Family Residence
Materials
- Brick
- Foundation: Crawlspace
- Roof: Asphalt
Condition
- Year built: 1971
Utilities & green energy
- Sewer: Public Sewer
- Water: Public
Community & HOA
Community
- Subdivision: Denvale Add
Location
- Region: Danville
Financial & listing details
- Price per square foot: $155/sqft
- Tax assessed value: $172,239
- Annual tax amount: $4,764
- Date on market: 11/2/2026
- Cumulative days on market: 7 days
- Road surface type: Concrete
Estimated market value
Not available
Estimated sales range
Not available
Not available
Price history
| Date | Event | Price |
|---|---|---|
| 11/3/2026 | Listed for sale | $279,900+123.9%$155/sqft |
Source:  CIBR #6261725 Report a problem | ||
| 1/15/2016 | Sold | $125,000-7.1%$69/sqft |
Source: CIBR #D202536 Report a problem | ||
| 12/2/2015 | Price change | $134,500-6.5%$74/sqft |
Source: RANDALL, ROBERT W, RLTR #202536 Report a problem | ||
| 10/16/2015 | Price change | $143,900-4%$80/sqft |
Source: Owner Report a problem | ||
| 9/26/2015 | Listed for sale | $149,900-9.1%$83/sqft |
Source: Owner Report a problem | ||
| 6/8/2015 | Listing removed | $164,900$91/sqft |
Source: RE/MAX 2000 #201881 Report a problem | ||
| 5/27/2015 | Listed for sale | $164,900$91/sqft |
Source: RE/MAX 2000 #201881 Report a problem | ||
Public tax history
| Year | Property taxes | Tax assessment |
|---|---|---|
| 2024 | $4,513 +3.8% | $57,413 +10.9% |
| 2023 | $4,349 +2.7% | $51,784 +9.9% |
| 2022 | $4,234 +3% | $47,123 +5.2% |
| 2021 | $4,109 +0.9% | $44,793 +1.5% |
| 2020 | $4,074 +3% | $44,131 +2.6% |
| 2017 | $3,954 | $43,000 -11.6% |
| 2015 | $3,954 -1.2% | $48,635 +8.7% |
| 2014 | $4,002 | $44,730 |
| 2013 | $4,002 | $44,730 -5.1% |
| 2012 | -- | $47,124 |
| 2011 | -- | $47,124 |
| 2010 | -- | $47,124 |
| 2009 | -- | $47,124 |
| 2008 | -- | $47,124 +9.5% |
| 2007 | $3,823 +9.3% | $43,036 |
| 2006 | $3,497 +7.8% | $43,036 |
| 2005 | $3,243 +3.8% | $43,036 +8% |
| 2004 | $3,126 -1.6% | $39,848 +1.1% |
| 2002 | $3,177 +0.1% | $39,415 +3.5% |
| 2001 | $3,174 +2.5% | $38,082 |
| 2000 | $3,095 | $38,082 |
Find assessor info on the county website
Monthly payment
Est. payment
Payment breakdown
Explore the cost of this home by adjusting the details. Changes won't be saved.Climate risks
Neighborhood: 61832
Nearby schools
Schools provided by the listing agent
- District: Danville District #118
Source: CIBR. This data may not be complete. We recommend contacting the local school district to confirm school assignments for this home.

Similar homes
- $245,0004 bd3 ba2.3k sqft208 Denvale Dr, Danville, IL 61832For Sale
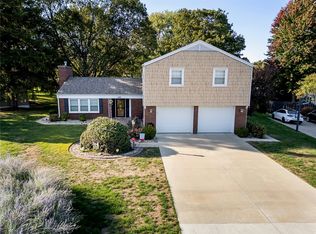 MLS ID #6261361, Hayley Siefert. CIBR
- $265,0003 bd2 ba1.9k sqft2592 Rue Bienville St, Danville, IL 61832For Sale
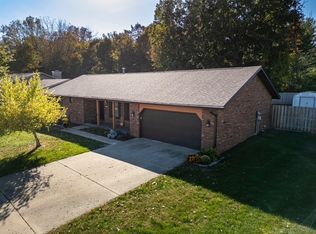 MLS ID #6261574, Hayley Siefert. CIBR
- $245,0004 bd3 ba2.3k sqft32 Shorewood Ct, Danville, IL 61832For Sale
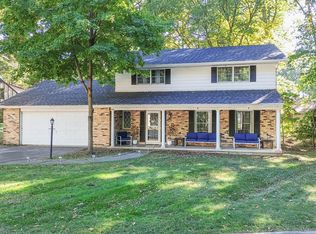 MLS ID #6261522, Andrea Calamari. CIBR
- $152,0003 bd3 ba2.4k sqft315 Northbrook Dr, Danville, IL 61832For Sale
 MLS ID #6261745, Renae Stine. CIBR
