Welcome to 29 Country Club Dr, a meticulously maintained split-entry set on an acre of expansive grounds in a picture-perfect neighborhood with an unbeatable commuter location. Nestled on a tree-lined street, this home sits less than 5 minutes to major highways, shopping, dining and everyday amenities. Offering an open-concept layout, flexible living space, and an expansive backyard, this home blends everyday comfort with exceptional entertaining possibilities. Inside the main living area is designed for both everyday living and entertaining, with the living room, dining room, and kitchen flowing seamlessly from one space to the next. The heart of the home extends outdoors to a composite deck overlooking the sprawling backyard, creating the perfect setting for summer cookouts, morning coffee, or simply enjoying the peaceful surroundings. The finished basement features a bar, working wood burning fireplace, workshop and ample storage make this home the one you must not miss.
Pending
$675,000
29 Country Club Dr, Tewksbury, MA 01876
3beds
1,544sqft
:
Get pre-qualified$4,428/mo
Single Family Residence
Built in 1978
1 Acres Lot
$719,600 Zestimate®
$437/sqft
$-- HOA
What's special
Working wood burning fireplaceOpen-concept layoutExpansive backyardFinished basementMeticulously maintained split-entryAmple storageFlexible living space
- 29 days |
- 740 |
- 20 |
Likely to sell faster than
Zillow last checked:
Listing updated:
Listed by:
Erica Gore 617-699-0227,
Century 21 Seaport 617-846-1020
Source: MLS PIN,MLS#: 73541241
Facts & features
Interior
Bedrooms & bathrooms
- Bedrooms: 3
- Bathrooms: 1
- Full bathrooms: 1
Primary bedroom
- Features: Closet, Flooring - Wall to Wall Carpet
- Level: First
- Area: 168
- Dimensions: 14 x 12
Bedroom 2
- Features: Closet, Flooring - Wall to Wall Carpet
- Level: First
- Area: 130
- Dimensions: 13 x 10
Bedroom 3
- Features: Closet, Flooring - Wall to Wall Carpet
- Level: First
- Area: 100
- Dimensions: 10 x 10
Bathroom 1
- Level: First
Dining room
- Features: Flooring - Wall to Wall Carpet, Balcony / Deck, Deck - Exterior, Exterior Access, Open Floorplan
- Level: First
- Area: 120
- Dimensions: 12 x 10
Family room
- Features: Flooring - Wall to Wall Carpet
- Level: Basement
- Area: 368
- Dimensions: 23 x 16
Kitchen
- Features: Ceiling Fan(s), Flooring - Stone/Ceramic Tile, Window(s) - Picture
- Level: First
- Area: 156
- Dimensions: 13 x 12
Living room
- Features: Flooring - Wall to Wall Carpet, Window(s) - Picture
- Level: First
- Area: 208
- Dimensions: 16 x 13
Heating
- Forced Air, Oil
Cooling
- Central Air
Appliances
- Included: Electric Water Heater, Range, Dishwasher, Refrigerator, Freezer, Washer, Dryer
- Laundry: In Basement, Electric Dryer Hookup, Washer Hookup
Features
- Closet, Storage, High Speed Internet
- Flooring: Tile, Carpet
- Doors: Insulated Doors
- Windows: Insulated Windows
- Basement: Partially Finished,Walk-Out Access
- Number of fireplaces: 1
- Fireplace features: Family Room
Interior area
- Total structure area: 1,544
- Total interior livable area: 1,544 sqft
- Finished area above ground: 1,160
- Finished area below ground: 384
Property
Parking
- Total spaces: 4
- Parking features: Paved Drive, Off Street, Paved
- Uncovered spaces: 4
Accessibility
- Accessibility features: No
Features
- Patio & porch: Porch, Deck, Deck - Composite, Patio
- Exterior features: Porch, Deck, Deck - Composite, Patio, Fruit Trees, Garden
- Has view: Yes
- View description: Scenic View(s)
Lot
- Size: 1 Acres
- Features: Cleared, Level
Details
- Additional structures: Workshop
- Parcel number: 788830
- Zoning: R40
Construction
Type & style
- Home type: SingleFamily
- Architectural style: Split Entry
- Property subtype: Single Family Residence
Materials
- Frame
- Foundation: Concrete Perimeter
- Roof: Shingle
Condition
- Year built: 1978
Utilities & green energy
- Electric: Circuit Breakers, 100 Amp Service
- Sewer: Public Sewer
- Water: Public
- Utilities for property: for Electric Range, for Electric Dryer, Washer Hookup
Community & HOA
Community
- Features: Shopping, Golf, Medical Facility, Laundromat, Conservation Area, Highway Access, Public School
HOA
- Has HOA: No
Location
- Region: Tewksbury
Financial & listing details
- Price per square foot: $437/sqft
- Tax assessed value: $654,700
- Annual tax amount: $8,223
- Date on market: 6/25/2026
Estimated market value
$719,600
$684,000 - $756,000
$3,474/mo
Price history
| Date | Event | Price |
|---|---|---|
| 7/8/2026 | Pending sale | $675,000$437/sqft |
Source: MLS PIN #73541241 Report a problem | ||
| 6/30/2026 | Contingent | $675,000$437/sqft |
Source: MLS PIN #73541241 Report a problem | ||
| 6/24/2026 | Listed for sale | $675,000$437/sqft |
Source: MLS PIN #73541241 Report a problem | ||
Public tax history
| Year | Property taxes | Tax assessment |
|---|---|---|
| 2025 | $8,001 +3.8% | $605,200 +5.2% |
| 2024 | $7,705 +3.2% | $575,400 +8.7% |
| 2023 | $7,463 +3.3% | $529,300 +11.3% |
| 2022 | $7,226 +5.2% | $475,400 +8.8% |
| 2021 | $6,868 +2% | $436,900 +3.6% |
| 2020 | $6,733 +10.6% | $421,600 +9.7% |
| 2019 | $6,086 +4.3% | $384,200 +6.2% |
| 2018 | $5,834 +3.7% | $361,700 +4.8% |
| 2017 | $5,627 +2.7% | $345,000 +3% |
| 2016 | $5,477 +3% | $335,000 +3.1% |
| 2015 | $5,317 +3.7% | $324,800 +2% |
| 2014 | $5,128 +2.4% | $318,300 -1.9% |
| 2013 | $5,010 -1.1% | $324,500 -4% |
| 2012 | $5,065 +7.9% | $337,900 -3.1% |
| 2011 | $4,695 +3.1% | $348,800 -3.9% |
| 2010 | $4,553 +4.8% | $362,800 -5.2% |
| 2009 | $4,345 +2.5% | $382,800 -5.6% |
| 2008 | $4,239 +3.9% | $405,600 -1.5% |
| 2007 | $4,080 +3.1% | $411,700 +4.8% |
| 2006 | $3,958 +5.3% | $393,000 +5.6% |
| 2005 | $3,760 +19.8% | $372,300 +61.4% |
| 2003 | $3,138 +11.6% | $230,700 +23.1% |
| 2000 | $2,811 +10.3% | $187,400 +2.8% |
| 1998 | $2,549 | $182,300 |
Find assessor info on the county website
Monthly payment
Est. payment
Payment breakdown
Explore the cost of this home by adjusting the details. Changes won't be saved.Climate risks
Neighborhood: 01876
Nearby schools
GreatSchools rating
- NALoella F. Dewing Elementary SchoolGrades: PK-1Distance: 1.2 mi
- 8/10John W. Wynn Middle SchoolGrades: 7-8Distance: 3.8 mi
- 8/10Tewksbury Memorial High SchoolGrades: 9-12Distance: 2.9 mi
- $759,4003 bd2 ba1.7k sqft39 Country Club Dr, Tewksbury, MA 01876Off Market
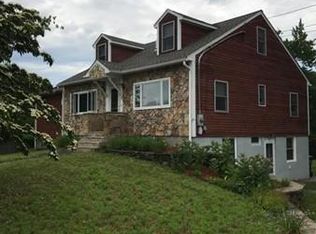
- $733,6003 bd1 ba1.3k sqft40 Country Club Dr, Tewksbury, MA 01876Off Market
- $780,0003 bd1 ba1.8k sqft19 Country Club Dr, Tewksbury, MA 01876Off Market
- $742,2003 bd2 ba1.1k sqft18 Country Club Dr, Tewksbury, MA 01876Off Market
- $675,0003 bd1 ba1.1k sqft49 Country Club Dr, Tewksbury, MA 01876Off Market
- $715,0003 bd2 ba2.5k sqft9 Country Club Dr, Tewksbury, MA 01876Sold
- $911,3005 bd2 ba3.9k sqft60 Country Club Dr, Tewksbury, MA 01876Off Market
- $831,8003 bd2 ba2.2k sqft352 Clark Rd, Tewksbury, MA 01876Off Market
A local agent can set up tours, give advice and negotiate with sellers.
A local lender can help you make sure your offer is ready when you are.
Similar homes
- $724,9003 bd3 ba1.4k sqft165 Astle St, Tewksbury, MA 01876For Sale
 MLS ID #73553521, Gloria Royal, StartPoint Realty. MLS PIN
 - $699,9003 bd2 ba1.7k sqft26 Frederick Cir, Tewksbury, MA 01876For Sale
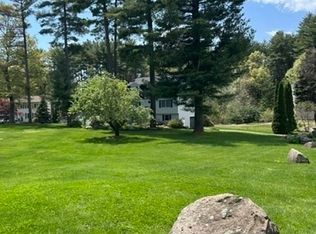 MLS ID #73545128, Christina Terranova, Compass. MLS PIN
 - $650,0003 bd2 ba1.7k sqft320 North St, Tewksbury, MA 01876For Sale
 MLS ID #73536199, Team Ladner, RE/MAX Harmony. MLS PIN
 - $675,0003 bd2 ba1.5k sqft41 Castlewood Dr, Billerica, MA 01821For Sale
 MLS ID #73553133, Kayla Pelletier, Realty One Group Next Level. MLS PIN
 - $679,0003 bd2 ba1.8k sqft23 Appaloosa Dr, Methuen, MA 01844For SaleMLS ID #73553290, Donna Burke, Coldwell Banker Realty - Andovers/Readings Regional. MLS PIN
- $575,0002 bd1 ba1k sqft2 Douglas Ter, Lowell, MA 01852For SaleMLS ID #73553199, Elise Behmer, Keller Williams Realty-Merrimack. MLS PIN
- $839,0003 bd3 ba1.8k sqft2 Rutgers Rd, Andover, MA 01810For SaleMLS ID #73553408, Shuocen Yuan, Dreamega International Realty LLC. MLS PIN
- $674,5003 bd2 ba1.4k sqft9 Claude Rd, Chelmsford, MA 01824For SaleMLS ID #73536632, Melanie Lentini, Leading Edge Real Estate. MLS PIN
- $688,0003 bd2 ba1.4k sqft24 Old Stage Rd, Chelmsford, MA 01824For SaleMLS ID #73541646, Susan Clark, RE/MAX Vision. MLS PIN
- $679,9004 bd2 ba1.4k sqft10 Tercentennial Dr, Billerica, MA 01821For SaleMLS ID #73542607, Wendy Crandall, Compass. MLS PIN
- $825,0004 bd3 ba2.3k sqft135 Jennies Way, Tewksbury, MA 01876For SaleMLS ID #73530987, Maureen Howe, ERA Key Realty Services. MLS PIN
- $725,0004 bd2 ba1.8k sqft11 Marlboro Rd, Georgetown, MA 01833For SaleMLS ID #73553398, Gina Thibeault, Keller Williams Realty Evolution. MLS PIN
- $594,0003 bd3 ba1.2k sqft32 Honor Roll Rd, Pelham, NH 03076For SaleMLS ID #73534796, Ellen Grant, Keller Williams Gateway Realty. MLS PIN
- $645,0004 bd2 ba1.9k sqft11 McFarlin Rd, Chelmsford, MA 01824For SaleMLS ID #73528965, Rachel Amato, Century 21 Your Way. MLS PIN
- $679,0003 bd2 ba2k sqft5 Main St, Acton, MA 01720For SaleMLS ID #73553080, Laura Rakauskas, Berkshire Hathaway HomeServices Commonwealth Real Estate. MLS PIN
- $650,0004 bd2 ba1.7k sqft23 Houghton St, Lowell, MA 01851For SaleMLS ID #73514073, Karen Hudson, Keller Williams Realty-Merrimack. MLS PIN
- $699,9003 bd2 ba2k sqft1 Rambler Rd, Methuen, MA 01844For SaleMLS ID #73541102, Janice Pierro, McKeon / Corcoran Real Estate. MLS PIN
- $649,9003 bd2 ba1.8k sqft15 Aberdeen Rd, Methuen, MA 01844For SaleMLS ID #73553011, Tyler Hickey, Cameron Prestige - Amesbury. MLS PIN
- $697,9004 bd2 ba1.5k sqft76 Maple St, Methuen, MA 01844For SaleMLS ID #73543049, Miralva Pagan, Realty ONE Group Nest. MLS PIN
- $605,0003 bd2 ba1.5k sqft146 Acton Rd, Chelmsford, MA 01824For SaleMLS ID #73523705, Marc Ashman, Keller Williams Realty Evolution. MLS PIN
