Expansive family retreat in the heart of Newport! Set on a half acre of hedged, private grounds with a south-facing heated pool, a guest house, and an easy walk to town, this 1855 home was taken down to the studs in 2021 and rebuilt by the acclaimed Horan Building Company. It lives like new construction with all the character of the original. Custom millwork runs throughout, and the kitchen and baths were designed for the house. The first floor is wonderfully open and made for entertaining, flowing easily to the covered porch, the pool, and the outdoor kitchen — yet there are still quiet corners to slip away to, with a sun room, an office, a sitting room, and a first-floor primary bedroom and bath. Upstairs, the the second floor primary suite is a retreat of its own, with a soaking tub, separate shower, and a walk-in closet the size of a bedroom. Two more en suite bedrooms and a generous laundry room share the floor, and the top level opens into a wide recreation room with another bedroom and bath. Outside, hedged for privacy on every side, the grounds hold the pool, an outdoor kitchen, a fire pit, outdoor shower and a hot tub. The garage is new as well and carries a full one-bedroom guest house above with kitchenette, separately heated and a legal second unit. Whole-house generator, parking for six or more, and a short walk to downtown Newport, Easton's Beach, the Cliff Walk, and St. Michael's Country Day School.
Active
$6,250,000
29 Greenough Pl, Newport, RI 02840
6beds
5,565sqft
Single Family Residence
Built in 1855
0.57 Acres Lot
$5,878,600 Zestimate®
$1,123/sqft
$-- HOA
What's special
South-facing heated poolGenerous laundry roomHot tubSitting roomFire pitOutdoor showerSun room
- 25 days
- 2,070
- 129
Zillow last checked:
Listing updated:
Listed by:
Eric Kirton 401-743-2744,
Lila Delman Compass
Source: StateWide MLS RI,MLS#: 1424750
Facts & features
Interior
Bedrooms & bathrooms
- Bedrooms: 6
- Bathrooms: 7
- Full bathrooms: 7
Primary bedroom
- Level: Second
Primary bedroom
- Level: First
Bedroom 3
- Level: Second
Bedroom 4
- Level: Second
Bedroom 5
- Level: Third
Bathroom
- Level: Second
Bathroom
- Level: Second
Dining area
- Level: First
Family room
- Level: First
Kitchen
- Level: First
Living room
- Level: First
Office
- Level: First
Recreation room
- Level: Third
Heating
- Natural Gas, Central Air
Cooling
- Central Air
Appliances
- Included: Gas Water Heater
Features
- Wall (Dry Wall), Wall (Plaster), Plumbing (Mixed), Insulation (Ceiling), Insulation (Floors), Insulation (Walls)
- Flooring: Ceramic Tile, Hardwood, Carpet
- Basement: Full,Interior and Exterior,Unfinished
- Number of fireplaces: 1
- Fireplace features: Gas
Interior area
- Total structure area: 5,565
- Total interior livable area: 5,565 sqft
- Finished area above ground: 5,565
- Finished area below ground: 0
Property
Parking
- Total spaces: 8
- Parking features: Detached
- Garage spaces: 2
Features
- Pool features: In Ground, Salt Water
- Waterfront features: Walk to Salt Water
Lot
- Size: 0.57 Acres
- Features: Local Historic District
Details
- Parcel number: NEWPM022B0123
Construction
Type & style
- Home type: SingleFamily
- Architectural style: Colonial
- Property subtype: Single Family Residence
Materials
- Dry Wall, Plaster, Shingles
- Foundation: Concrete Perimeter
Condition
- New construction: No
- Year built: 1855
Utilities & green energy
- Electric: 400 Amps
- Utilities for property: Sewer Connected, Water Connected
Community & HOA
Community
- Features: Golf, Marina, Private School, Public School, Restaurants, Schools, Near Shopping, Near Swimming, Tennis
- Subdivision: Kay/Catherine
HOA
- Has HOA: No
Location
- Region: Newport
Financial & listing details
- Price per square foot: $1,123/sqft
- Tax assessed value: $2,597,000
- Annual tax amount: $18,646
- Date on market: 9/30/2026
Estimated market value
$5,878,600
$5.58M - $6.17M
Not available
Price history
| Date | Event | Price |
|---|---|---|
| 9/30/2026 | Listed for sale | $6,250,000+51.9%$1,123/sqft |
Source:  StateWide MLS RI #1424750 Report a problem | ||
| 8/19/2021 | Sold | $4,115,000+216.5%$739/sqft |
Source: Public Record Report a problem | ||
| 11/16/2020 | Sold | $1,300,000-18.8%$234/sqft |
Source: StateWide MLS RI #1253254 Report a problem | ||
| 9/29/2020 | Pending sale | $1,600,000$288/sqft |
Source: RE/MAX Professionals #1253254 Report a problem | ||
| 5/9/2020 | Listed for sale | $1,600,000+48.8%$288/sqft |
Source: RE/MAX Profnl. Newport, Inc. #1253254 Report a problem | ||
| 2/24/2006 | Sold | $1,075,000+16.2%$193/sqft |
Source: Public Record Report a problem | ||
| 1/4/2002 | Sold | $925,000$166/sqft |
Source: Public Record Report a problem | ||
Public tax history
| Year | Property taxes | Tax assessment |
|---|---|---|
| 2025 | $18,646 +3% | $2,597,000 |
| 2024 | $18,101 +12.2% | $2,597,000 +54.6% |
| 2023 | $16,139 | $1,679,400 |
| 2022 | $16,139 +31% | $1,679,400 +27.2% |
| 2021 | $12,316 -19.2% | $1,320,000 -11% |
| 2020 | $15,244 | $1,482,900 |
| 2019 | $15,244 +2.9% | $1,482,900 |
| 2018 | $14,814 +8.3% | $1,482,900 +21.6% |
| 2017 | $13,673 +2.6% | $1,219,700 |
| 2016 | $13,331 +2.4% | $1,219,700 |
| 2015 | $13,014 -5.7% | $1,219,700 +6.6% |
| 2014 | $13,797 +6.2% | $1,144,000 |
| 2012 | $12,996 +11.2% | $1,144,000 -2.8% |
| 2011 | $11,690 +3.9% | $1,177,200 |
| 2010 | $11,254 +0.4% | $1,177,200 |
| 2009 | $11,207 -1.8% | $1,177,200 -10.6% |
| 2008 | $11,418 +4% | $1,317,000 |
| 2007 | $10,984 +4% | $1,317,000 |
| 2006 | $10,562 -6.5% | $1,317,000 +66.7% |
| 2005 | $11,292 +11.2% | $790,200 |
| 2002 | $10,154 | $790,200 |
Find assessor info on the county website
Monthly payment
Est. payment
Payment breakdown
Explore the cost of this home by adjusting the details. Changes won't be saved.Climate risks
Neighborhood: Kay/Catherine


Similar homes
- $5,995,0004 bd6 ba5.2k sqft1 Harbor View Dr, Newport, RI 02840For Sale
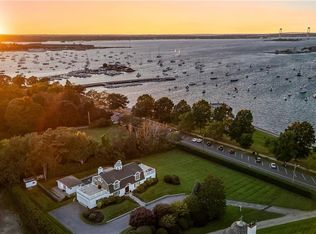
 MLS ID #1423476, The Willett Team, SERHANT.. StateWide MLS RI
- $3,490,0006 bd8 ba5.5k sqft59 Washington St, Newport, RI 02840For Sale
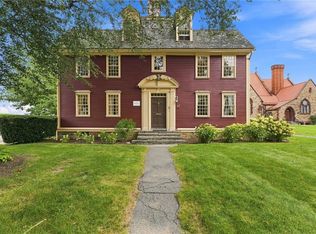 MLS ID #1423008, Vincent Fraioli, Edge Realty RI. StateWide MLS RI
- $6,100,0005 bd5 ba3.4k sqft18 Ledge Rd, Newport, RI 02840For Sale
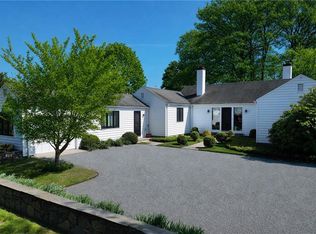 MLS ID #1414589, Quentin Warren, Gustave White Sotheby's Realty. StateWide MLS RI
- $3,500,0005 bd2 ba5.2k sqft24-26 Annandale Rd, Newport, RI 02840For Sale
 MLS ID #1423327, Deborah Knabe Von Hausen, New England Premier R.E.. StateWide MLS RI
- $6,500,0004 bd5 ba4.5k sqft315 Ocean Ave, Newport, RI 02840For SaleMLS ID #1406341, Tina Wiley, Gustave White Sotheby's Realty. StateWide MLS RI
- $3,350,0006 bd4 ba3k sqft172 Eustis Ave, Newport, RI 02840For SaleMLS ID #1415372, Tina Wiley, Gustave White Sotheby's Realty. StateWide MLS RI
- $3,490,0005 bd6 ba4.2k sqft216 Spring St, Newport, RI 02840For SaleMLS ID #1422876, Newport Living Group, Lila Delman Compass. StateWide MLS RI
- $4,999,0004 bd4 ba4.7k sqft10 Ridge Rd, Newport, RI 02840For SaleMLS ID #1415572, Jennifer O'Hora Lawrence, Lila Delman Compass. StateWide MLS RI
- $4,800,0008 bd4 ba5.4k sqft228 Carroll Ave, Newport, RI 02840For SaleMLS ID #1416876, Elena Wilcox, Gustave White Sotheby's Realty. StateWide MLS RI
- $4,395,0004 bd4 ba2.9k sqft124 Harrison Ave, Newport, RI 02840For SaleMLS ID #1422270, Rebecca King, Gustave White Sotheby's Realty. StateWide MLS RI
- $8,495,0004 bd6 ba5.9k sqft2 Harbor View Dr, Newport, RI 02840For SaleMLS ID #1401686, Michelle Kirby, Gustave White Sotheby's Realty. StateWide MLS RI
- $4,995,0004 bd5 ba4.3k sqft517 Tuckerman Ave, Middletown, RI 02842For SaleMLS ID #1423679, Jessica Chase, Gustave White Sotheby's Realty. StateWide MLS RI
- $3,750,0005 bd6 ba6.5k sqft99 Meadowlark Ln, Portsmouth, RI 02871For SaleMLS ID #1426821, The Hadfield Group, Hogan Associates Christie's. StateWide MLS RI
- $3,995,0007 bd8 ba6.2k sqft14 Kay Blvd, Middletown, RI 02842For SaleMLS ID #1422195, The Willett Team, SERHANT.. StateWide MLS RI
- $6,300,0005 bd8 ba7.2k sqft231 Carnegie Harbor Dr, Portsmouth, RI 02871For SaleMLS ID #1424943, Joseph Costa, Mott & Chace Sotheby's Intl.. StateWide MLS RI
- $5,950,0004 bd6 ba6.5k sqft105 Heidi Dr, Portsmouth, RI 02871For SaleMLS ID #1424513, Christine Tellefsen, Residential Properties Ltd.. StateWide MLS RI
- $6,500,0005 bd7 ba8k sqft45 Sea Spray Dr, Portsmouth, RI 02871For SaleMLS ID #1426173, Shannon Walker, Hogan Associates Christie's. StateWide MLS RI
- $5,795,0005 bd7 ba5.6k sqft264 Colonel John Gardner Rd, Narragansett, RI 02882For SaleMLS ID #1418339, Jenny Palm Group, SERHANT.. StateWide MLS RI
- $6,950,0004 bd5 ba3.4k sqft115 Beavertail Rd, Jamestown, RI 02835For SaleMLS ID #1411243, Gloria Dunn, Gustave White Sotheby's Realty. StateWide MLS RI
- $5,500,0005 bd4 ba6.4k sqft459 Vanderbilt Ln, Portsmouth, RI 02871For SaleMLS ID #1425848, Kylie McCollough, Mott & Chace Sotheby's Intl.. StateWide MLS RI
