Panoramic water views define 459 Vanderbilt Lane, an exceptional coastal residence on approximately 1.2 acres on Aquidneck Island. Built in 2022, this five-bedroom, three-and-one-half-bath home offers approximately 4,440 square feet of thoughtfully designed living space, with sweeping views from every window and level. Generously proportioned living, kitchen, and dining areas flow effortlessly, creating an inviting setting for relaxed daily living and memorable entertaining. Throughout the home, expansive interiors frame the surrounding coastal landscape, bringing the beauty of the setting into every room. Two conveniently located laundry rooms provide everyday ease, while a spacious unfinished basement offers possibilities for a home theater, fitness studio, recreation room, or other personalized retreat. Combining the appeal of newer construction with exceptional space and an extraordinary coastal setting, 459 Vanderbilt Lane presents a rare opportunity to experience Rhode Island living with water views at every turn.
Active
$5,500,000
459 Vanderbilt Ln, Portsmouth, RI 02871
5beds
6,426sqft
Single Family Residence
Built in 2023
1.2 Acres Lot
$-- Zestimate®
$856/sqft
$150/mo HOA
What's special
Panoramic water viewsThree-and-one-half-bath homeExtraordinary coastal settingSpacious unfinished basement
- 10 days
- 1,377
- 73
Zillow last checked:
Listing updated:
Listed by:
Kylie McCollough 401-864-8830,
Mott & Chace Sotheby's Intl.,
Jennifer Crellin 401-338-5188,
Mott & Chace Sotheby's Intl.
Source: StateWide MLS RI,MLS#: 1425848
Facts & features
Interior
Bedrooms & bathrooms
- Bedrooms: 5
- Bathrooms: 4
- Full bathrooms: 3
- 1/2 bathrooms: 1
Bathroom
- Features: Bath w Shower Stall, Bath w Tub & Shower
Heating
- Bottle Gas, Forced Air, Zoned
Cooling
- Central Air
Appliances
- Included: Dishwasher, Dryer, Disposal, Microwave, Refrigerator, Washer, Electric Water Heater, Tankless Water Heater
Features
- Wall (Dry Wall), Stairs, Plumbing (Copper), Plumbing (Mixed), Insulation (Walls)
- Flooring: Ceramic Tile, Hardwood
- Basement: Full,Walk-Out Access,Unfinished,Common,Media Room,Playroom,Storage Space,Utility,Workout Room
- Number of fireplaces: 1
- Fireplace features: Gas
Interior area
- Total structure area: 4,440
- Total interior livable area: 6,426 sqft
- Finished area above ground: 4,440
- Finished area below ground: 1,986
Video & virtual tour
Property
Parking
- Total spaces: 9
- Parking features: Attached, Garage Door Opener, Integral, Driveway
- Attached garage spaces: 3
- Has uncovered spaces: Yes
Features
- Patio & porch: Deck
- Exterior features: Balcony, Barbecue
- Has view: Yes
- View description: Water
- Has water view: Yes
- Water view: Water
- Waterfront features: Walk to Salt Water, Walk To Water
Lot
- Size: 1.2 Acres
- Features: Sprinklers
Details
- Parcel number: 459VANDERBILTLANEPORT
- Zoning: R30
- Other equipment: Cable TV
Construction
Type & style
- Home type: SingleFamily
- Architectural style: Colonial,Contemporary
- Property subtype: Single Family Residence
Materials
- Dry Wall, Shingles
- Foundation: Slab
Condition
- New construction: No
- Year built: 2023
Utilities & green energy
- Electric: 200+ Amp Service
- Sewer: Septic Tank
- Water: Municipal
- Utilities for property: Water Connected, Underground Utilities
Community & HOA
Community
- Features: Golf, Highway Access, Hospital, Marina, Private School, Public School, Railroad, Recreational Facilities, Restaurants, Schools, Near Shopping, Near Swimming, Tennis
- Security: Security System Owned
- Subdivision: Sakonnet Bluffs
HOA
- Has HOA: No
- HOA fee: $1,800 annually
Location
- Region: Portsmouth
Financial & listing details
- Price per square foot: $856/sqft
- Annual tax amount: $26,146
- Date on market: 10/16/2026
Estimated market value
Not available
Estimated sales range
Not available
Not available
Price history
| Date | Event | Price |
|---|---|---|
| 10/16/2026 | Listed for sale | $5,500,000$856/sqft |
Source:  StateWide MLS RI #1425848 Report a problem | ||
Public tax history
Tax history is unavailable.
Monthly payment
Est. payment
Payment breakdown
Explore the cost of this home by adjusting the details. Changes won't be saved.Climate risks
Neighborhood: 02871
- $2,548,8004 bd4 ba6.6k sqft409 Vanderbilt Ln, Portsmouth, RI 02871Off Market
- $4,383,3004 bd6 ba4.9k sqft432 Vanderbilt Ln, Portsmouth, RI 02871Off Market
- $3,562,7004 bd4 ba3.6k sqft470 Vanderbilt Ln, Portsmouth, RI 02871Off Market
- $3,201,6004 bd4 ba4.3k sqft424 Vanderbilt Ln, Portsmouth, RI 02871Off Market
Similar homes
- $5,950,0004 bd6 ba6.5k sqft105 Heidi Dr, Portsmouth, RI 02871For Sale
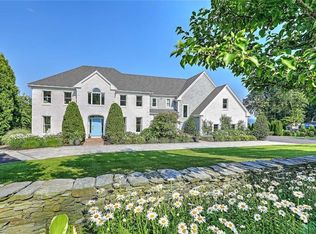
 MLS ID #1424513, Christine Tellefsen, Residential Properties Ltd.. StateWide MLS RI
- $5,795,0004 bd6 ba7.3k sqft125 Heidi Dr, Portsmouth, RI 02871For Sale
 MLS ID #1422034, RoseMarie Clemente, Baron & Clemente Real Estate. StateWide MLS RI
- $6,500,0005 bd7 ba8k sqft45 Sea Spray Dr, Portsmouth, RI 02871For Sale
 MLS ID #1426173, Shannon Walker, Hogan Associates Christie's. StateWide MLS RI
- $3,750,0005 bd6 ba6.5k sqft99 Meadowlark Ln, Portsmouth, RI 02871For Sale
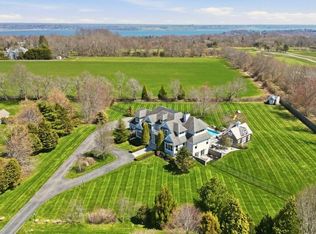 MLS ID #1426821, The Hadfield Group, Hogan Associates Christie's. StateWide MLS RI
- $6,300,0005 bd8 ba7.2k sqft231 Carnegie Harbor Dr, Portsmouth, RI 02871For SaleMLS ID #1424943, Joseph Costa, Mott & Chace Sotheby's Intl.. StateWide MLS RI
- $2,950,0007 bd5 ba6k sqft176 Heidi Dr, Portsmouth, RI 02871For SaleMLS ID #1420579, Kylie McCollough, Mott & Chace Sotheby's Intl.. StateWide MLS RI
- $5,490,0004 bd6 ba4.9k sqft10 High Hill Rd, Tiverton, RI 02878For SaleMLS ID #1420753, Duckworth -Prentice Group, SERHANT.. StateWide MLS RI
- $4,000,0003 bd6 ba4.8k sqft464 Black Point Ln, Portsmouth, RI 02871For SaleMLS ID #1420461, Alyce Wright, Lila Delman Compass. StateWide MLS RI
- $5,500,0005 bd7 ba6.8k sqft46 Pojac Point Rd, North Kingstown, RI 02852For SaleMLS ID #1425357, The DiSpirito Team, Engel & Volkers Oceanside. StateWide MLS RI
- $3,500,0004 bd4 ba6.5k sqft683 Neck Rd, Tiverton, RI 02878For SaleMLS ID #1423410, James Holland, T. L. Holland Agency. StateWide MLS RI
- $4,995,0004 bd5 ba4.3k sqft517 Tuckerman Ave, Middletown, RI 02842For SaleMLS ID #1423679, Jessica Chase, Gustave White Sotheby's Realty. StateWide MLS RI
- $6,250,0006 bd7 ba5.5k sqft29 Greenough Pl, Newport, RI 02840For SaleMLS ID #1424750, Eric Kirton, Lila Delman Compass. StateWide MLS RI
- $4,890,0004 bd5 ba3.8k sqft81 Quarry Rd, Saunderstown, RI 02874For SaleMLS ID #1425810, Jack Teeden, Mott & Chace Sotheby's Intl.. StateWide MLS RI
- $5,995,0004 bd6 ba5.2k sqft1 Harbor View Dr, Newport, RI 02840For SaleMLS ID #1423476, The Willett Team, SERHANT.. StateWide MLS RI
- $5,300,0005 bd6 ba4.1k sqft190 Ferry Rd, Saunderstown, RI 02874For SaleMLS ID #1419105, Stephanie Basile, SERHANT.. StateWide MLS RI
- $5,200,0004 bd5 ba4.4k sqft424 Third Beach Rd, Middletown, RI 02842For SaleMLS ID #1410933, Dina Karousos/Nicole Lucenti Team, SERHANT.. StateWide MLS RI
- $4,999,0004 bd4 ba4.7k sqft10 Ridge Rd, Newport, RI 02840For SaleMLS ID #1415572, Jennifer O'Hora Lawrence, Lila Delman Compass. StateWide MLS RI
- $4,650,0005 bd6 ba6.1k sqft29 Reliance Dr, Bristol, RI 02809For SaleMLS ID #1412380, Lynda Terhune, Mott & Chace Sotheby's Intl.. StateWide MLS RI
- $4,750,0003 bd3 ba3.8k sqft5 Decatur Ave, Jamestown, RI 02835For SaleMLS ID #1409432, The Janikies Group, Keller Williams Coastal. StateWide MLS RI
- $4,950,0005 bd6 ba4.8k sqft76 Battery Ln, Jamestown, RI 02835For SaleMLS ID #1409358, Lisa Ardente, Compass. StateWide MLS RI
