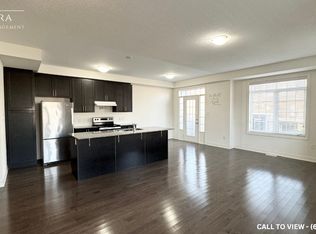
Stunning and well-maintained modern freehold townhouse located in the highly sought-after Northwest Brampton community. This beautiful home features 3 spacious bedrooms and a thoughtfully designed floor plan, offering a bright and open-concept layout with 9-foot ceilings, a modern kitchen with a breakfast bar, and spacious living and dining areas with hardwood floors and a walkout to a private balcony. Enjoy the convenience of direct garage access, ample storage space, and a functional layout tailored to today's lifestyle. Ideally situated close to schools, parks, shopping, transit, Mount Pleasant GO Station, and all major amenities.A fantastic opportunity for first-time buyers, families, or investors-this is a must-see home!
For sale
C$684,888
29 Haymarket Dr, Brampton, ON L7A 5C3
3beds
2baths
Townhouse
Built in ----
863 Square Feet Lot
$-- Zestimate®
C$--/sqft
C$-- HOA
What's special
- 8 days |
- 8 |
- 0 |
Zillow last checked:
Listing updated:
Listed by:
RE/MAX REALTY SERVICES INC.
Source: TRREB,MLS®#: W13570926 Originating MLS®#: Toronto Regional Real Estate Board
Originating MLS®#: Toronto Regional Real Estate BoardFacts & features
Interior
Bedrooms & bathrooms
- Bedrooms: 3
- Bathrooms: 2
Primary bedroom
- Level: Third
- Dimensions: 3.71 x 3.35
Bedroom 2
- Level: Third
- Dimensions: 2.2 x 3.07
Bedroom 3
- Level: Third
- Dimensions: 2.44 x 3.07
Breakfast
- Level: Second
- Dimensions: 3.05 x 3.36
Den
- Level: Ground
- Dimensions: 4.09 x 1.78
Dining room
- Level: Second
- Dimensions: 2.75 x 3.04
Kitchen
- Level: Second
- Dimensions: 3.05 x 3.36
Living room
- Level: Second
- Dimensions: 3.82 x 4.78
Heating
- Forced Air, Gas
Cooling
- Central Air
Features
- Other
- Basement: Unfinished
- Has fireplace: No
Interior area
- Living area range: 1100-1500 null
Video & virtual tour
Property
Parking
- Total spaces: 2
- Parking features: Garage
- Has garage: Yes
Features
- Stories: 3
- Pool features: None
Lot
- Size: 863 Square Feet
Details
- Parcel number: 143654958
Construction
Type & style
- Home type: Townhouse
- Property subtype: Townhouse
Materials
- Brick
- Foundation: Concrete
- Roof: Asphalt Shingle
Utilities & green energy
- Sewer: Sewer
Community & HOA
Location
- Region: Brampton
Financial & listing details
- Annual tax amount: C$4,790
- Date on market: 7/16/2026
RE/MAX REALTY SERVICES INC.
RE/MAX REALTY SERVICES INC.
By pressing Contact Agent, you agree that the real estate professional identified above may call/text you about your search, which may involve use of automated means and pre-recorded/artificial voices. You don't need to consent as a condition of buying any property, goods, or services. Message/data rates may apply. You also agree to our Terms of Use. Zillow does not endorse any real estate professionals. We may share information about your recent and future site activity with your agent to help them understand what you're looking for in a home.
Price history
Price history is unavailable.
Public tax history
Tax history is unavailable.
Climate risks
Neighborhood: Mount Pleasant
Nearby schools
GreatSchools rating
No schools nearby
We couldn't find any schools near this home.
- C$739,0004 bd3 ba-- sqft65 Fruitvale Cir, Brampton, ON L7A5B9For Sale

- C$699,8003 bd3 ba-- sqft7 Haymarket Dr, Brampton, ON L7A5C3For Sale

- C$--3 bd2 ba1.8k sqft115 Fruitvale Cir, Brampton, ON L7A5C4Off Market
- C$--3 bd2 ba1.8k sqft115 Fruitvale Cir #115, Brampton, ON L7A5C4Off Market
- C$2,7003 bd3 ba-- sqft4 Haymarket Dr, Brampton, ON L7A5C3For Rent
- C$799,0004 bd4 ba-- sqft98 Fruitvale Cir, Brampton, ON L7A5B9For Sale
- C$929,9004 bd3 ba-- sqft29 Backwater Trl, Brampton, ON L7A5C2For Sale
- C$1,400,0008 bd6 ba2.8k sqft22 Fruitvale Cir, Brampton, ON L7A5B8Sold
Similar homes
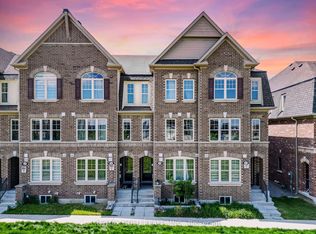
- C$799,9994 bd4 ba-- sqft19 Sudeley Ln, Brampton, ON L7A 4Z7For Sale
 MLS ID #W13593800, RE/MAX GOLD REALTY INC.. TRREB
 - C$719,9993 bd3 ba-- sqft44 Donald Ficht Cres, Brampton, ON L7A 5H6For Sale
 MLS ID #W13436174, RE/MAX GOLD REALTY INC.. TRREB
 - C$769,9993 bd3 ba-- sqft20 Brussels Ave, Brampton, ON L6Z 0A5For Sale
 MLS ID #W13592398, RE/MAX GOLD REALTY INC.. TRREB
 - C$695,0004 bd3 ba-- sqft114 Tianalee Cres, Brampton, ON L7A 2K8For Sale
 MLS ID #W13442790, RIGHT AT HOME REALTY EXCELLENCE. TRREB
 - C$779,9994 bd3 ba-- sqft50 Ganton Hts, Brampton, ON L7A 0T3For SaleMLS ID #W13551456, RE/MAX GOLD REALTY INC.. TRREB
- C$699,0003 bd3 ba-- sqft3 Mullis Cres, Brampton, ON L6Y 4T3For SaleMLS ID #W13442730, RE/MAX REALTY SPECIALISTS INC.. TRREB
- C$888,0003 bd3 ba-- sqft60 Brixham Ln, Brampton, ON L7A 5K2For SaleMLS ID #W13556190, RE/MAX REALTY SERVICES INC.. TRREB
- C$699,9003 bd3 ba-- sqft76 River Dr #11, Halton Hills, ON L7G 2J2For SaleMLS ID #W13555208, ROYAL LEPAGE MEADOWTOWNE REALTY. TRREB
- C$799,0004 bd4 ba-- sqft31 Snowshoe Ln, Brampton, ON L6R 0J6For SaleMLS ID #W13593646, TEAM PANAG REAL ESTATE INC.. TRREB
- C$799,0004 bd4 ba-- sqft101 Wilmont Ct, Brampton, ON L6X 4Z7For SaleMLS ID #W13500062, RIGHT AT HOME REALTY INC.. TRREB
- C$749,8004 bd3 ba-- sqft15 Sprucewood Rd, Brampton, ON L6Z 0J3For SaleMLS ID #W13206602, RE/MAX REALTRON REALTY INC.. TRREB
- C$759,9003 bd2 ba-- sqft1066 Cooper Ave, Milton, ON L9T 5W6For SaleMLS ID #W13458250, FOREST HILL REAL ESTATE INC.. TRREB
- C$599,9904 bd3 ba-- sqft34 Aspen Hills Rd, Brampton, ON L6Y 6E4For SaleMLS ID #W13577480, RE/MAX REAL ESTATE CENTRE INC.. TRREB
- C$699,0004 bd3 ba-- sqft64 Bernard Ave, Brampton, ON L6Y 5S4For SaleMLS ID #W13139798, RE/MAX SKYWAY REALTY INC.. TRREB
- C$799,9993 bd3 ba-- sqft36 Ledger Point Cres, Brampton, ON L6R 3W3For SaleMLS ID #W13449246, KELLER WILLIAMS REFERRED URBAN REALTY. TRREB
- C$815,0004 bd2 ba-- sqft21 Mitchell Ave, Brampton, ON L6Z 1H2For SaleMLS ID #W13573422, HOMELIFE SILVERCITY REALTY INC.. TRREB
- C$759,9004 bd3 ba-- sqft43 Alabaster Dr, Brampton, ON L6V 4G8For SaleMLS ID #W13509480, RE/MAX GOLD REALTY INC.. TRREB
- C$654,0002 bd2 ba-- sqft2315 Sheppard Ave W #61, Toronto, ON M9M 0E8For SaleMLS ID #W13597472, Royal LePage Security Real Estate. TRREB
- C$820,0004 bd5 ba-- sqft82 Oakmore Ln, Brampton, ON L6Y 6H5For SaleMLS ID #W13571878, RE/MAX OPTIMUM REALTY. TRREB
- C$759,9994 bd3 ba-- sqft37 Solway Ave, Brampton, ON L6Z 4E4For SaleMLS ID #W13554300, RE/MAX REALTY SERVICES INC.. TRREB
