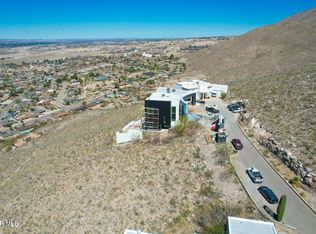
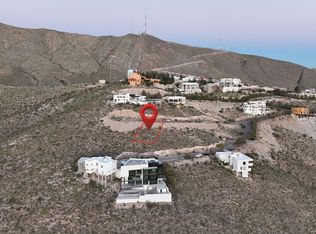
Positioned along one of Sierra Crest's most coveted ridgelines, 29 Hidden Hills Dr is a rare architectural estate with a commanding presence above the El Paso skyline. Encompassing 6,823 SF, the residence was designed for scale, privacy, and unforgettable indoor-outdoor living, with walls of glass, expansive terraces, private balconies, and panoramic views stretching across the city and desert horizon. The planned layout features 5 bedrooms, 5 baths, a home theater, top-floor gym with skyline views, and an elevator-ready shaft. The primary suite is envisioned as a private retreat with its own balcony prepped for an outdoor hot tub. Infrastructure is in place for whole-home audio and future smart-home integration, while exterior plans call for an infinity-edge pool concept, entertainment areas, and poolside shower/restroom plumbing. A true trophy estate opportunity, ready for its final curated execution. 29 Hidden Hills Dr represents one of the most compelling hillside estate opportunities in El Paso: a rare architectural residence positioned along one of Sierra Crest's most commanding ridgelines, with sweeping views across the city skyline, rugged mountain terrain, and desert horizon.
Set in one of the area's most private and elevated enclaves, this 6,823 SF estate was designed to deliver presence, scale, and a level of indoor-outdoor living rarely available in the market. From the moment you arrive, the residence makes a statement. Bold modern lines, expansive glass, multiple terraces, and private balconies create a dramatic visual connection between the home and the city below.
The property is not simply about square footage. It is about position. Privacy. Perspective. Every major living area was designed to capture the view, creating a residence that feels suspended above El Paso while still offering the functionality of a true luxury estate.
The planned layout includes 5 bedrooms, 5 bathrooms, a home theater, a top-floor gym with panoramic skyline views, and an elevator-ready shaft for future vertical access between levels. The primary suite is designed as a private retreat, complete with its own balcony and preparation for an outdoor hot tub experience. Multiple outdoor spaces allow for morning coffee, evening entertaining, sunset views, and private moments above the city lights.
The residence has also been planned with future lifestyle infrastructure in mind, including wiring for whole-home audio and future smart-home integration. These elements give the next owner the ability to complete the property with modern technology, entertainment, lighting, security, and automation systems aligned with their own standard of living.
Outdoor plans further elevate the estate concept, including an infinity-edge pool vision, dedicated entertainment zones, and plumbing preparation for poolside shower and restroom areas. The result is a property with the potential to become one of El Paso's most memorable private residences: a true hillside compound designed for entertaining, privacy, and architectural impact.
What makes 29 Hidden Hills Dr especially rare is the ability for the next owner to step into a residence of this scale and caliber at the final vision stage. Rather than inheriting someone else's finished design choices, the buyer has the opportunity to curate the final execution: finishes, materials, lighting, pool design, outdoor living, smart-home systems, and the overall aesthetic identity of the estate.
For the buyer who understands architecture, views, privacy, and long-term value, this is the type of property that cannot easily be recreated. The ridgeline position, skyline orientation, scale, and existing design framework create the foundation for a true trophy estate.
29 Hidden Hills Dr is offered as a rare completion opportunity for a buyer seeking a landmark residence with the bones, setting, and vision to become one of the premier modern estates in El Paso.
Buyer to independently verify square footage, plans, permits, condition, systems, intended improvements, and all property information.
Pending
$1,285,000
29 Hidden Hills Dr, El Paso, TX 79902
5beds
6,823sqft
:
Get pre-qualified$9,612/mo
Single Family Residence
Built in 1990
7,405 Square Feet Lot
$1,236,500 Zestimate®
$188/sqft
$260/mo HOA
What's special
Modern hillside estateElevator-ready shaftHome theaterOutdoor entertainment connectivityPre-wired for whole-home audio
- 366 days |
- 425 |
- 19 |
Zillow last checked:
Listing updated:
Listed by:
Ernesto Salas 0728058 915-240-1231,
ELP Real Estate Group, LLC
Source: GEPAR,MLS#: 927133
Facts & features
Interior
Bedrooms & bathrooms
- Bedrooms: 5
- Bathrooms: 5
- Full bathrooms: 3
- 3/4 bathrooms: 2
Heating
- 2+ Units, Central, Forced Air
Cooling
- Refrigerated
Appliances
- Included: See Remarks
Features
- 2+ Living Areas, Dressing Area, MB Jetted Tub
- Flooring: See Remarks
- Windows: See Remarks
- Has fireplace: No
Interior area
- Total structure area: 6,823
- Total interior livable area: 6,823 sqft
Video & virtual tour
Property
Parking
- Total spaces: 3
- Parking features: Garage - Attached
- Attached garage spaces: 3
Features
- Exterior features: Balcony
- Has private pool: Yes
- Pool features: In Ground
- Has spa: Yes
- Spa features: Hot Tub
- Fencing: Back Yard
Lot
- Size: 7,405 Square Feet
- Features: Cul-De-Sac
Details
- Parcel number: S36599901102700
- Zoning: R1
- Special conditions: Probate Listing
Construction
Type & style
- Home type: SingleFamily
- Architectural style: See Remarks,Custom,2 Story
- Property subtype: Single Family Residence
Materials
- See Remarks, Stucco
- Roof: Flat
Condition
- Year built: 1990
Utilities & green energy
- Water: City
Community & HOA
Community
- Subdivision: Sierra Crest
HOA
- Has HOA: Yes
- Amenities included: Guard/Guardhouse
- Services included: Gates, Security
- HOA fee: $260 monthly
- HOA name: DANA PROPERTIES
Location
- Region: El Paso
Financial & listing details
- Price per square foot: $188/sqft
- Tax assessed value: $1,451,444
- Annual tax amount: $37,675
- Date on market: 6/26/2026
- Cumulative days on market: 119 days
- Listing terms: Cash,Conventional
Estimated market value
$1,236,500
$1.17M - $1.30M
$5,454/mo
Price history
| Date | Event | Price |
|---|---|---|
| 6/29/2026 | Pending sale | $1,285,000$188/sqft |
Source:  GEPAR #927133 Report a problem GEPAR #927133 Report a problem | ||
| 6/26/2026 | Listed for sale | $1,285,000$188/sqft |
Source: GEPAR #927133 Report a problem | ||
| 4/29/2026 | Pending sale | $1,285,000$188/sqft |
Source: GEPAR #927133 Report a problem | ||
| 4/21/2026 | Price change | $1,285,000-18.4%$188/sqft |
Source: GEPAR #927133 Report a problem | ||
| 10/9/2025 | Pending sale | $1,575,000$231/sqft |
Source: GEPAR #927133 Report a problem | ||
| 7/26/2025 | Listed for sale | $1,575,000+154%$231/sqft |
Source: GEPAR #927133 Report a problem | ||
| 7/1/2018 | Sold | -- |
Source: Agent Provided Report a problem | ||
| 10/9/2017 | Sold | -- |
Source: GEPAR #491004_714566 Report a problem | ||
| 10/3/2017 | Pending sale | $620,000$91/sqft |
Source: Home Pros Real Estate Group #714566 Report a problem | ||
| 9/28/2017 | Listed for sale | $620,000$91/sqft |
Source: Home Pros Real Estate Group #714566 Report a problem | ||
| 5/24/2017 | Pending sale | $620,000$91/sqft |
Source: Home Pros Real Estate Group #714566 Report a problem | ||
| 4/25/2017 | Price change | $620,000+3.3%$91/sqft |
Source: Home Pros Real Estate Group #714566 Report a problem | ||
| 4/11/2017 | Pending sale | $600,000$88/sqft |
Source: Home Pros Real Estate Group #714566 Report a problem | ||
| 3/1/2017 | Price change | $600,000+7.3%$88/sqft |
Source: Home Pros Real Estate Group #714566 Report a problem | ||
| 2/2/2017 | Price change | $559,000-0.1%$82/sqft |
Source: Home Pros Real Estate Group #714566 Report a problem | ||
| 1/20/2017 | Price change | $559,500-0.1%$82/sqft |
Source: Home Pros Real Estate Group #710093 Report a problem | ||
| 1/17/2017 | Price change | $559,999-1.8%$82/sqft |
Source: Home Pros Real Estate Group #710093 Report a problem | ||
| 1/3/2017 | Price change | $569,999-0.3%$84/sqft |
Source: Home Pros Real Estate Group #710093 Report a problem | ||
| 12/27/2016 | Price change | $572,000-0.2%$84/sqft |
Source: Home Pros Real Estate Group #710093 Report a problem | ||
| 12/20/2016 | Price change | $573,000-0.2%$84/sqft |
Source: Home Pros Real Estate Group #710093 Report a problem | ||
| 12/8/2016 | Price change | $573,9990%$84/sqft |
Source: Home Pros Real Estate Group #710093 Report a problem | ||
| 12/6/2016 | Price change | $574,000-0.2%$84/sqft |
Source: Home Pros Real Estate Group #710093 Report a problem | ||
| 11/29/2016 | Pending sale | $575,000$84/sqft |
Source: Home Pros Real Estate Group #710093 Report a problem | ||
| 11/19/2016 | Price change | $575,000-4.2%$84/sqft |
Source: Home Pros Real Estate Group #710093 Report a problem | ||
| 11/10/2016 | Price change | $599,999-4%$88/sqft |
Source: Home Pros Real Estate Group #710093 Report a problem | ||
| 8/24/2016 | Listed for sale | $625,000$92/sqft |
Source: Coldwell Banker Legacy #593761 Report a problem | ||
| 10/28/1997 | Sold | -- |
Source: Public Record Report a problem | ||
Public tax history
| Year | Property taxes | Tax assessment |
|---|---|---|
| 2025 | -- | $1,451,444 +0.2% |
| 2024 | $36,474 +26.4% | $1,449,053 +33.4% |
| 2023 | $28,854 +75.5% | $1,086,511 +88.9% |
| 2022 | $16,439 +3.2% | $575,287 +10% |
| 2021 | $15,934 -4.1% | $522,988 -4% |
| 2020 | $16,614 -0.8% | $544,907 |
| 2019 | $16,748 +5.5% | $544,907 +2.7% |
| 2018 | $15,880 +2.7% | $530,521 +1.6% |
| 2017 | $15,460 +5.1% | $522,340 |
| 2016 | $14,713 +3.7% | $522,340 |
| 2015 | $14,191 | $522,340 -1% |
| 2014 | $14,191 | $527,490 |
| 2013 | -- | $527,490 |
| 2012 | -- | $527,490 +4.1% |
| 2011 | -- | $506,740 -0.4% |
| 2010 | -- | $508,747 -0.9% |
| 2009 | -- | $513,450 |
| 2008 | -- | -- |
| 2007 | -- | -- |
| 2006 | -- | -- |
| 2005 | -- | -- |
| 2004 | -- | -- |
| 2003 | -- | -- |
| 2002 | -- | -- |
| 2001 | -- | -- |
| 2000 | -- | -- |
Find assessor info on the county website
Monthly payment
Est. payment
Payment breakdown
Explore the cost of this home by adjusting the details. Changes won't be saved.Climate risks
Neighborhood: 79902
Nearby schools
GreatSchools rating
- 8/10Mesita Elementary SchoolGrades: PK-5Distance: 0.8 mi
- 5/10Wiggs Middle SchoolGrades: 6-8Distance: 1.6 mi
- 5/10El Paso High SchoolGrades: 9-12Distance: 1.5 mi
Schools provided by the listing agent
- Elementary: Mesita
- Middle: Wiggs
- High: Elpaso
Source: GEPAR. This data may not be complete. We recommend contacting the local school district to confirm school assignments for this home.
- $--0.25 Acres27 Hidden Hills Dr, El Paso, TX 79902Sold
- $831,300-- bd3 ba4.2k sqft31 Hidden Hills Dr, El Paso, TX 79902Off Market
- $89,531-- bd-- ba-- sqft25 Hidden Hills Dr, El Paso, TX 79902Off Market
- $--0.25 Acres23 Apache Crest Dr, El Paso, TX 79902Sold
- $200,00010 AcresHidden Hills Dr, El Paso, TX 79902Lot/Land
- $105,6620.27 Acres25 Apache Crest Dr, El Paso, TX 79902Off Market
- $--3 bd4 ba3.3k sqft23 Hidden Hills Dr, El Paso, TX 79902Sold
- $--10,454.4 Square Feet21 Apache Crest Dr, El Paso, TX 79902Sold
A local agent can set up tours, give advice and negotiate with sellers.
Similar homes
- $1,169,0004 bd3 ba3.8k sqft1232 Galloway Dr, El Paso, TX 79902For Sale

 MLS ID #946133, Jared Andrew English, Congress Realty. GEPAR
 - $1,270,0004 bd7 ba5.1k sqft3009 Silver Ave, El Paso, TX 79930For Sale
 MLS ID #947817, Lynn Westbrook, eXp Realty LLC. GEPAR
 - $1,390,0004 bd5 ba6.8k sqft2304 Red Bluff Rd, El Paso, TX 79930For Sale
 MLS ID #945633, Jeffrey Brown, Revolve Realty, LLC. GEPAR
 - $1,470,0006 bd6 ba5.4k sqft6528 Calle Placido Dr, El Paso, TX 79912For Sale
 MLS ID #925582, Saul Frank, The Real Estate Power Houses. GEPAR
 - $1,250,0005 bd4 ba4.2k sqft501 Country Club Rd, El Paso, TX 79932For SaleMLS ID #946213, Richard Stives, BorderView Realty. GEPAR
- $695,0005 bd3 ba3.5k sqft704 McKelligon Dr, El Paso, TX 79902For SaleMLS ID #945386, Lynn Westbrook, eXp Realty LLC. GEPAR
- $949,0005 bd4 ba4.7k sqft4018 Little Ln, El Paso, TX 79922For SaleMLS ID #944326, Jesus Ojeda, Better Homes and Gardens Real Estate Elevate. GEPAR
- $660,0004 bd4 ba3.4k sqft602 Cincinnati Ave, El Paso, TX 79902For SaleMLS ID #940159, Inge McClintock, Haggerty Company. GEPAR
- $1,499,0005 bd5 ba5.5k sqft5315 Montoya Dr, El Paso, TX 79932For SaleMLS ID #947254, Sue Jane Woo, Sandy Messer And Associates. GEPAR
- $1,925,0004 bd6 ba7.4k sqft2300 Red Sky Ln, El Paso, TX 79930For SaleMLS ID #943023, Anibal Olague, Cap Rate Real Estate Group. GEPAR
- $1,350,0005 bd5 ba4.6k sqft5404 E River Ln, El Paso, TX 79932For SaleMLS ID #945890, Andrea Uribe, Team Juan Uribe. GEPAR
- $1,165,0005 bd4 ba4.6k sqft2000 Paseo Del Prado Dr, El Paso, TX 79936For SaleMLS ID #935604, Karen D Polanco, JPAR EP (869). GEPAR
- $1,157,0004 bd4 ba3.8k sqft716 MEADOWLARK Drive, El Paso, TX 79922New ConstructionMLS ID #941492, Lynn Westbrook. eXp Realty
- $1,099,0005 bd5 ba4.6k sqft5238 White Oak Dr, El Paso, TX 79932For SaleMLS ID #945435, Albert Maldonado, Keller Williams Realty. GEPAR
- $1,250,0005 bd7 ba9.8k sqft11 Via Placita, El Paso, TX 79927For SaleMLS ID #930022, Matt Rice, ClearView Realty. GEPAR
- $1,490,0005 bd5 ba3.9k sqft704 Yorkshire Ct, El Paso, TX 79922For SaleMLS ID #943155, Ignacio Zubia, Mission Realty. GEPAR
- $950,0004 bd5 ba4.7k sqft6041 Torrey Pines Dr, El Paso, TX 79912For SaleMLS ID #941545, Lynn Westbrook, eXp Realty LLC. GEPAR
- $677,0004 bd4 ba3.7k sqft6520 Calle Bonita Ln, El Paso, TX 79912For SaleMLS ID #948099, Art Armendariz, Stanton Realty. GEPAR
- $1,499,9994 bd8 ba7.3k sqft4500 Honey Willow Way, El Paso, TX 79922For SaleMLS ID #935288, Alexander Cordova, JPAR (ofc4312). GEPAR
- $895,0005 bd6 ba4.8k sqft5806 Diamond Point Cir, El Paso, TX 79912For SaleMLS ID #943476, Sue Jane Woo, Sandy Messer And Associates. GEPAR
