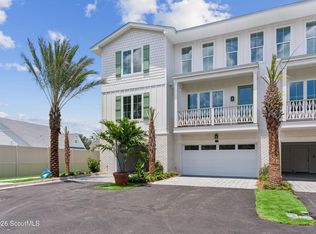
Introducing Moss Pointe, an exclusive collection of eleven fee simple residences ideally situated in the heart of Saint Simons Island for effortless coastal living, this refined new community places you just steps from the island’s finest dining, boutiques, and everyday conveniences, with the beach and Village easily accessible by bike or golf cart. This marsh-front end-unit features a beautiful view. Each thoughtfully crafted residence blends timeless architecture with modern comfort, offering spacious layouts, private balconies, wood flooring, and curated high-end finishes throughout. Residents will enjoy the freedom of no rental restrictions, making Moss Pointe an exceptional opportunity for full-time living, a second home, or investment opportunity. Low monthly association dues includes exterior maintenance and common area care, allowing for a true lock-and-leave lifestyle. Experience refined island living in the heart of Saint Simons Island!
New construction
$699,000
29 Moss Pointe Ln, Saint Simons Island, GA 31522
2beds
1,630sqft
Townhouse
Built in 2026
-- sqft lot
$693,300 Zestimate®
$429/sqft
$200/mo HOA
What's special
- 171 days
- 200
- 3
Zillow last checked:
Listing updated:
Listed by:
Diana Fisher 912-399-9910,
Maritime Realty Group LLC,
Mackay Cate 912-571-0364,
Maritime Realty Group LLC
Source: Scout MLS,MLS#: 1660547
Facts & features
Interior
Bedrooms & bathrooms
- Bedrooms: 2
- Bathrooms: 4
- Full bathrooms: 2
- 1/2 bathrooms: 2
Heating
- Central, Electric, Heat Pump
Cooling
- Central Air, Electric, Heat Pump
Appliances
- Included: Dryer, Disposal, Dishwasher, Microwave, Oven, Range, Refrigerator, Washer, Premium Appliances
- Laundry: In Hall
Features
- Ceiling Fan(s), Crown Molding, High Ceilings, Recessed Lighting, Split Plan, Kitchen Island
- Flooring: Hardwood
- Windows: Double Pane Windows, Window Treatments
- Has basement: No
- Common walls with other units/homes: 1 Common Wall,End Unit,No One Above,No One Below
Interior area
- Total interior livable area: 1,630 sqft
Video & virtual tour
Property
Parking
- Total spaces: 1
- Parking features: Attached, Garage Door Opener
- Attached garage spaces: 1
Features
- Levels: Tri-Level
- Stories: 3
- Patio & porch: Patio
- Exterior features: Balcony, Garden, Lighting, Private Entrance
- Fencing: Vinyl
- Has view: Yes
- On waterfront: Yes
Details
- Parcel number: 0415832
- Special conditions: Other
Construction
Type & style
- Home type: Townhouse
- Property subtype: Townhouse
- Attached to another structure: Yes
Materials
- Board & Batten Siding, Brick
- Foundation: Slab
- Roof: Shingle
Condition
- New Construction
- New construction: Yes
- Year built: 2026
Details
- Builder name: Maritime Homes
- Warranty included: Yes
Utilities & green energy
- Electric: Circuit Breakers
- Sewer: Public Sewer, Grinder Pump
- Water: Public
- Utilities for property: Cable Available, Underground Utilities
Community & HOA
Community
- Features: Curbs, Sidewalks, Walk To Shopping
- Security: Smoke Detector(s)
HOA
- Has HOA: Yes
- Amenities included: Management, Other
- Services included: Maintenance Grounds, Other
- HOA fee: $200 monthly
- HOA name: Moss Pointe Townhomes
- HOA phone: 912-638-4590
Location
- Region: Saint Simons Island
Financial & listing details
- Price per square foot: $429/sqft
- Date on market: 3/16/2026
- Road surface type: Asphalt
Estimated market value
$693,300
$659,000 - $728,000
$3,815/mo
Price history
| Date | Event | Price |
|---|---|---|
| 3/16/2026 | Listed for sale | $699,000$429/sqft |
Source: Scout MLS #1660547 Report a problem | ||
Public tax history
Tax history is unavailable.
Monthly payment
Est. payment
Payment breakdown
Explore the cost of this home by adjusting the details. Changes won't be saved.Climate risks
Neighborhood: 31522
Nearby schools
Schools provided by the listing agent
- Elementary: Oglethorpe
- Middle: Glynn Middle School
- High: Glynn Academy
Source: Scout MLS. This data may not be complete. We recommend contacting the local school district to confirm school assignments for this home.
- $58,2004 bd4 ba2.5k sqft15 Plum Orchard Rd, Saint Simons Island, GA 31522Off Market
- $58,2004 bd3 ba2.9k sqft13 Plum Orchard Rd, Saint Simons Island, GA 31522Off Market
- $749,0003 bd4 ba1.9k sqft27 Moss Pointe Ln, Saint Simons Island, GA 31522New Construction
- $1,453,9008 bd7 ba871 sqft2310 Demere Rd, Saint Simons Island, GA 31522Off Market
Similar homes
- $699,0002 bd4 ba1.6k sqft21 Moss Pointe Ln, Saint Simons Island, GA 31522New Construction
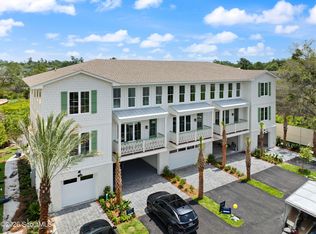 MLS ID #1660546, Ashley McCall, Maritime Realty Group LLC. Scout MLS
 - $499,0003 bd2 ba1.8k sqft306 Reserve Ln, Saint Simons Island, GA 31522Active

 MLS ID #10837414, Scott W Fader, Joseph Walter Realty, LLC. GAMLS
 - $729,0003 bd4 ba1.9k sqft16 Moss Pointe Ln, Saint Simons Island, GA 31522New Construction
 MLS ID #1660551, Lisa Grimes, Maritime Realty Group LLC. Scout MLS
 - $729,0003 bd4 ba1.9k sqft8 Moss Pointe Ln, Saint Simons Island, GA 31522New ConstructionMLS ID #1660550, Lisa Grimes, Maritime Realty Group LLC. Scout MLS
- $565,0003 bd3 ba1.7k sqft507 Reserve Ln, Saint Simons Island, GA 31522ActiveMLS ID #10753218, Mary Hunt, DeLoach Sotheby's Intl. Realty. GAMLS
- $545,0003 bd3 ba1.7k sqft304 Reserve Ln, Saint Simons Island, GA 31522ActiveMLS ID #10716054, Trisha Cook, Compass. GAMLS
