The Paddocks; Gilford's newest high end neighborhood with beautiful views, oversized private lots and an amazing location. This is phase II of the land being subdivided, phase I, the Orchard has sold out and has exquisite homes already done. The home to be built will your dream home; a beautifully open modern farmhouse with spectacular kitchen, open to a livingroom with soaring ceilings and firplace, primary suite and a guest suite also on the main floor. The second floor family room and bedrooms will be a great sanctuary for guests or kids. The floor plan and home can be adjusted or customized to suit your needs and tastes, and working with one of the finest builders in the Lakes Region will make the process smooth and seamless. The lot features a gracious setting with bridge-like entrance weaving through the lower area to the building site. This home will feature mountain and woodland views and be nestled in privacy and serene country ambiance. Access to Mount Major hiking trails is nearby. The neighborhood is just a short distance to Gunstock Resort, Lake Winnipesaukee, golf and all of the four season amenities the Lakes Region has to offer.
Active
Listed by: Coldwell Banker Realty Center Harbor NH • Ellen Mulligan
$2,675,000
29 Paddocks Drive, Gilford, NH 03249
5beds
3,235sqft
Single Family Residence
Built in 2024
7.03 Acres Lot
$-- Zestimate®
$827/sqft
$-- HOA
What's special
Beautiful viewsMountain and woodland viewsSpectacular kitchenOversized private lotsBeautifully open modern farmhouseSecond floor family room
- 168 days |
- 200 |
- 10 |
Zillow last checked:
Listing updated:
Listed by:
Ellen Mulligan,
Coldwell Banker Realty Center Harbor NH Off:603-253-4345
Source: PrimeMLS,MLS#: 5075694
Facts & features
Interior
Bedrooms & bathrooms
- Bedrooms: 5
- Bathrooms: 4
- Full bathrooms: 3
- 1/2 bathrooms: 1
Heating
- Propane, Forced Air
Cooling
- Central Air
Features
- Basement: Concrete Floor,Daylight,Unfinished,Walkout,Walk-Out Access
Interior area
- Total structure area: 3,235
- Total interior livable area: 3,235 sqft
- Finished area above ground: 3,235
- Finished area below ground: 0
Property
Parking
- Total spaces: 3
- Parking features: Paved, Auto Open, Direct Entry, Driveway, Garage, Attached
- Garage spaces: 3
- Has uncovered spaces: Yes
Features
- Levels: Two
- Stories: 2
- Has view: Yes
- View description: Mountain(s)
- Body of water: Lake Winnipesaukee
- Frontage length: Road frontage: 425
Lot
- Size: 7.03 Acres
- Features: Country Setting, Subdivided, Trail/Near Trail
Details
- Zoning description: R
Construction
Type & style
- Home type: SingleFamily
- Architectural style: Contemporary
- Property subtype: Single Family Residence
Materials
- Wood Frame
- Foundation: Poured Concrete
- Roof: Asphalt Shingle
Condition
- New construction: Yes
- Year built: 2024
Utilities & green energy
- Electric: 200+ Amp Service, Circuit Breakers
- Sewer: Septic Tank
- Utilities for property: Cable Available, Propane
Community & HOA
Community
- Subdivision: The Paddocks at Stone Brook Hills
Location
- Region: Gilford
Financial & listing details
- Price per square foot: $827/sqft
- Date on market: 2/4/2026
- Road surface type: Paved
Estimated market value
Not available
Estimated sales range
Not available
Not available
Price history
| Date | Event | Price |
|---|---|---|
| 2/4/2026 | Listed for sale | $2,675,000$827/sqft |
Source:  PrimeMLS #5075694 Report a problem PrimeMLS #5075694 Report a problem | ||
| 12/1/2025 | Listing removed | $2,675,000$827/sqft |
Source: PrimeMLS #4997668 Report a problem | ||
| 1/27/2025 | Price change | $2,675,000+8.1%$827/sqft |
Source: PrimeMLS #4997668 Report a problem | ||
| 5/29/2024 | Price change | $2,475,000+327.5%$765/sqft |
Source: PrimeMLS #4997668 Report a problem | ||
| 4/5/2024 | Listed for sale | $579,000$179/sqft |
Source: PrimeMLS #4990383 Report a problem | ||
Public tax history
Tax history is unavailable.
Monthly payment
Est. payment
Payment breakdown
Explore the cost of this home by adjusting the details. Changes won't be saved.Climate risks
Neighborhood: 03249
Getting around
0 / 100
Car-DependentNearby schools
GreatSchools rating
- 8/10Gilford Elementary SchoolGrades: K-4Distance: 4.3 mi
- 6/10Gilford Middle SchoolGrades: 5-8Distance: 4.4 mi
- 6/10Gilford High SchoolGrades: 9-12Distance: 4.4 mi
Schools provided by the listing agent
- Elementary: Gilford Elementary
- Middle: Gilford Middle
- High: Gilford High School
- District: Gilford Sch District SAU #73
Source: PrimeMLS. This data may not be complete. We recommend contacting the local school district to confirm school assignments for this home.
- $699,0008.3 Acres176 Glidden Rd, Gilford, NH 03249Lot/Land
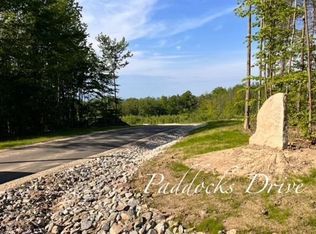
- $699,0005.07 Acres33 Homestead Dr, Gilford, NH 03249Lot/Land
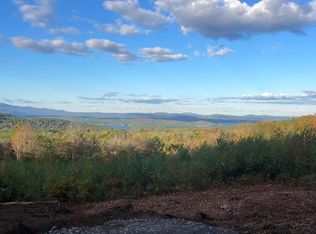
- $850,0005.02 Acres31 Homestead Dr, Gilford, NH 03249Sold
- $549,0005.74 Acres44 Homestead Dr, Gilford, NH 03249Lot/Land
- $608,9003 bd3 ba3.3k sqft181 Reed Rd, Alton Bay, NH 03810Off Market
- $225,280-- bd-- ba-- sqft110 Glidden Rd, Gilford, NH 03249Off Market
- $37,450-- bd-- ba-- sqft123 Glidden Rd, Gilford, NH 03249Off Market
- $1,035,1003 bd2 ba1.9k sqft150 Reed Rd, Alton Bay, NH 03810Off Market
A local agent can set up tours, give advice and negotiate with sellers.
Similar homes
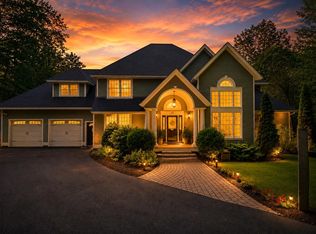
- $2,350,0003 bd3 ba2.9k sqft22 Ginger Gold Way, Gilford, NH 03249Active
 MLS ID #5096093, Meagan Bowen. PrimeMLS
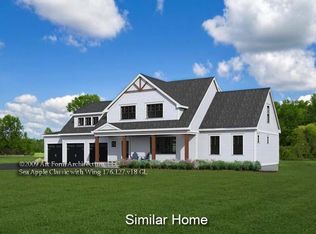
 - $1,350,0005 bd6 ba4.5k sqft63 Sand Hill Road, Gilford, NH 03249Active
 MLS ID #5089442, Bailey E Clermont. PrimeMLS
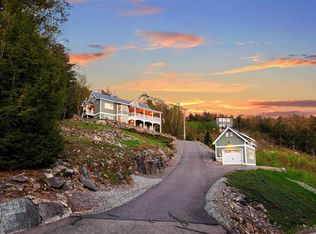
 - $1,650,0004 bd4 ba3.2k sqftHomesite 1 Winni Farm Road, Gilford, NH 03249Active
 MLS ID #5074244, David Haskell. PrimeMLS
 - $1,349,0003 bd3 ba2.8k sqft194 Chestnut Drive, Gilford, NH 03249Active
 MLS ID #5088434, Sue Ann Ippolito. PrimeMLS
 - $1,795,0003 bd4 ba4k sqft138 Summit Avenue, Gilford, NH 03249ActiveMLS ID #5098719, The Platinum Group. PrimeMLS
- $2,295,0008 bd7 ba4.7k sqft244 North Main Street, Wolfeboro, NH 03894ActiveMLS ID #5084817, Steve Patriquin. PrimeMLS
- $1,620,0004 bd3 ba3.1k sqft22 Winni Farm Road, Gilford, NH 03249ActiveMLS ID #5074589, David Haskell. PrimeMLS
- $2,248,8884 bd5 ba4.8k sqft28 Lady Slipper Lane, Wolfeboro, NH 03894ActiveMLS ID #5100995, Adam Dow. PrimeMLS
- $2,750,0003 bd4 ba3k sqft1242 & 1246 Province Road, Gilmanton, NH 03237ActiveMLS ID #5090240, Kristin Claire. PrimeMLS
- $2,800,0004 bd2 ba3.2k sqft15 Cummings Cove Road, Meredith, NH 03253ActiveMLS ID #5097577, Adam Dow. PrimeMLS
- $2,195,0004 bd3 ba4.4k sqft580 Pine Hill Road, Wolfeboro, NH 03894ActiveMLS ID #5090749, Candy Sharp. PrimeMLS
- $2,595,0003 bd4 ba3.5k sqft44 Pease Road, Meredith, NH 03253ActiveMLS ID #5095744, Kristin White. PrimeMLS
- $2,499,0002 bd2 ba1.7k sqft45 Westview Drive, Belmont, NH 03220ActiveMLS ID #5076575, Mitch Hamel. PrimeMLS
- $3,500,0005 bd2 ba2.5k sqft240 Black Point Road, Alton, NH 03810ActiveMLS ID #5085606, Kristina Maus. PrimeMLS
- $1,995,0004 bd5 ba4.6k sqft165 Ambrose Way, Wolfeboro, NH 03894ActiveMLS ID #5083159, Joy Messineo. PrimeMLS
- $2,350,0004 bd4 ba4.5k sqft1763 Province Road, Gilmanton, NH 03237ActiveMLS ID #5097086, Heidi Walton. PrimeMLS
- $2,400,0005 bd4 ba4.2k sqft251 Wentworth Road, Brookfield, NH 03872ActiveMLS ID #5055675, Emily R Hastings. PrimeMLS
- $1,825,0005 bd4 ba4.7k sqft153 N Main Street, Wolfeboro, NH 03894ActiveMLS ID #5092835, Sarah Blair. PrimeMLS
- $2,995,0005 bd2 ba2.5k sqft5 Ferry Road, Moultonborough, NH 03254ActiveMLS ID #5079365, Stephen Mardis. PrimeMLS
- $1,645,0006 bd4 ba3.7k sqft375 S Main Street, Wolfeboro, NH 03894ActiveMLS ID #5083547, Robert Casoni. PrimeMLS
