Blending classic character with modern comforts in this Colonial home located in desirable Greenwood area of Wakefield. Enter from the side entrance to the mudroom with custom cabinetry, radiant floor heat and access to deck and yard. Step up to the updated kitchen offering a center island, stone counters, SS appliances and adjoining dining area with bow window that makes cooking, gathering, and entertaining a pleasure. The living room, with its inviting fireplace, offers a cozy place to relax, while a separate bonus room gives you flexibility for a den, playroom, or your own creative space. Upstairs, you’ll find two bedrooms and a beautifully appointed full bathroom. Marble finishes, radiant floor heat, a fog-free mirror, and a towel warmer bring a little luxury to your daily routine. The main bedroom offers custom closet design and the second bedroom has a walk in closet. Recessed lighting and crown molding in most rooms. Unfinished basement with yard access, and one-car garage add everyday convenience. A Concierge car charger with a separate meter offers a lower electric rate. Beautiful paver driveway and brand new stone steps lead you to the front door with leaded glass. And then there’s the fenced backyard, which abuts conservation land. Beautifully landscaped terraces, inviting sitting areas, and a composite deck with TV and speaker accessories, offer so many places to enjoy the outdoors. Hydrangeas, shrubs, and trees surround this lovely setting, whether you’re hosting friends, enjoying your morning coffee, or unwinding at the end of the day. With commuter rail and major routes nearby, Wakefield offers lots of shopping, dining and Lake Quannapowitt just minutes away. There’s plenty to enjoy beyond your own backyard.
Pending
$699,900
29 Robert St, Wakefield, MA 01880
2beds
1,313sqft
Single Family Residence
Built in 1941
7,876 Square Feet Lot
$703,700 Zestimate®
$533/sqft
$-- HOA
What's special
Inviting fireplaceBrand new stone stepsSeparate bonus roomClassic characterOne-car garageUpdated kitchenMarble finishes
- 28 days
- 1,788
- 208
Likely to sell faster than
Zillow last checked:
Listing updated:
Listed by:
Evelyn Rockas 617-256-8500,
Coldwell Banker Realty - Lynnfield 781-334-5700
Source: MLS PIN,MLS#: 73593382
Facts & features
Interior
Bedrooms & bathrooms
- Bedrooms: 2
- Bathrooms: 1
- Full bathrooms: 1
Primary bedroom
- Features: Closet/Cabinets - Custom Built, Flooring - Hardwood, Recessed Lighting
- Level: Second
- Area: 177.12
- Dimensions: 16.4 x 10.8
Bedroom 2
- Features: Walk-In Closet(s), Flooring - Hardwood, Recessed Lighting
- Level: Second
- Area: 157.3
- Dimensions: 14.3 x 11
Primary bathroom
- Features: No
Bathroom 1
- Features: Bathroom - Tiled With Tub & Shower, Closet - Linen, Flooring - Marble
- Level: Second
- Area: 48.28
- Dimensions: 6.8 x 7.1
Dining room
- Features: Flooring - Hardwood, Window(s) - Bay/Bow/Box, Recessed Lighting, Crown Molding
- Level: First
- Area: 93.5
- Dimensions: 8.5 x 11
Family room
- Features: Flooring - Hardwood, Recessed Lighting, Crown Molding
- Level: First
- Area: 144.72
- Dimensions: 13.4 x 10.8
Kitchen
- Features: Flooring - Hardwood, Countertops - Stone/Granite/Solid, Kitchen Island, Open Floorplan, Recessed Lighting, Stainless Steel Appliances, Crown Molding
- Level: First
- Area: 150.52
- Dimensions: 10.6 x 14.2
Living room
- Features: Closet/Cabinets - Custom Built, Flooring - Hardwood, Exterior Access, Recessed Lighting, Crown Molding
- Level: First
- Area: 208.44
- Dimensions: 19.3 x 10.8
Heating
- Baseboard, Radiant, Heat Pump, Oil
Cooling
- Central Air, Heat Pump
Appliances
- Included: Tankless Water Heater, Range, Dishwasher, Disposal, Microwave, Refrigerator, Washer, Dryer, Plumbed For Ice Maker
- Laundry: In Basement, Electric Dryer Hookup, Washer Hookup
Features
- Closet/Cabinets - Custom Built, Recessed Lighting, Mud Room
- Flooring: Marble, Hardwood, Flooring - Stone/Ceramic Tile, Flooring - Vinyl
- Doors: Insulated Doors
- Windows: Insulated Windows
- Basement: Full,Interior Entry,Sump Pump,Concrete,Unfinished
- Number of fireplaces: 1
- Fireplace features: Living Room
Interior area
- Total structure area: 1,313
- Total interior livable area: 1,313 sqft
- Finished area above ground: 1,313
Video & virtual tour
Property
Parking
- Total spaces: 4
- Parking features: Attached, Garage Door Opener, Paved Drive, Off Street, Driveway
- Attached garage spaces: 1
- Uncovered spaces: 3
Features
- Patio & porch: Deck - Composite, Patio
- Exterior features: Deck - Composite, Patio, Rain Gutters, Storage, Sprinkler System, Decorative Lighting, Fenced Yard
- Fencing: Fenced/Enclosed,Fenced
Lot
- Size: 7,876 Square Feet
Details
- Parcel number: 819588
- Zoning: SR
Construction
Type & style
- Home type: SingleFamily
- Architectural style: Colonial
- Property subtype: Single Family Residence
Materials
- Frame
- Foundation: Block, Irregular
- Roof: Shingle
Condition
- Year built: 1941
Utilities & green energy
- Electric: 200+ Amp Service
- Sewer: Public Sewer
- Water: Public
- Utilities for property: for Electric Range, for Electric Dryer, Washer Hookup, Icemaker Connection
Green energy
- Energy efficient items: Thermostat
Community & HOA
Community
- Features: Public Transportation, Shopping, Park, Walk/Jog Trails, Medical Facility, Laundromat, Bike Path, Highway Access, House of Worship, Public School
HOA
- Has HOA: No
Location
- Region: Wakefield
Financial & listing details
- Price per square foot: $533/sqft
- Tax assessed value: $708,700
- Annual tax amount: $8,320
- Date on market: 10/22/2026
- Exclusions: All Televisions, 2 Freezers In Garage And Basement
Estimated market value
$703,700
$640,000 - $767,000
$2,884/mo
Price history
| Date | Event | Price |
|---|---|---|
| 11/13/2026 | Pending sale | $699,900$533/sqft |
Source: MLS PIN #73593382 Report a problem | ||
| 10/30/2026 | Contingent | $699,900$533/sqft |
Source: MLS PIN #73593382 Report a problem | ||
| 10/21/2026 | Listed for sale | $699,900+399.9%$533/sqft |
Source: MLS PIN #73593382 Report a problem | ||
| 2/11/2010 | Sold | $140,000$107/sqft |
Source: Public Record Report a problem | ||
Public tax history
| Year | Property taxes | Tax assessment |
|---|---|---|
| 2025 | $7,743 +8.4% | $682,200 +7.5% |
| 2024 | $7,140 +2.7% | $634,700 +7.1% |
| 2023 | $6,949 +6.6% | $592,400 +12% |
| 2022 | $6,516 +2.3% | $528,900 +5.7% |
| 2021 | $6,369 +6.3% | $500,300 +6.7% |
| 2020 | $5,989 +6.6% | $469,000 +7.1% |
| 2019 | $5,617 +3.7% | $437,800 +4.7% |
| 2018 | $5,417 +6.3% | $418,300 +7% |
| 2017 | $5,095 +6% | $391,000 +9.8% |
| 2016 | $4,805 +7.1% | $356,200 +7% |
| 2015 | $4,487 +8.1% | $332,900 +2.5% |
| 2014 | $4,150 +4% | $324,700 |
| 2013 | $3,991 +3.3% | $324,700 |
| 2012 | $3,864 +3.8% | $324,700 |
| 2011 | $3,721 +6% | $324,700 +0.6% |
| 2010 | $3,512 +2.2% | $322,800 -2% |
| 2009 | $3,436 +1.6% | $329,400 -6% |
| 2008 | $3,382 +1.3% | $350,500 |
| 2007 | $3,337 +7.4% | $350,500 +4.8% |
| 2006 | $3,106 +6.5% | $334,300 +3.9% |
| 2005 | $2,916 +12.7% | $321,800 +41.8% |
| 2004 | $2,587 +3.1% | $226,900 |
| 2003 | $2,510 +3.7% | $226,900 |
| 2002 | $2,421 -5.2% | $226,900 +21.2% |
| 2000 | $2,555 +2% | $187,200 +4.6% |
| 1999 | $2,506 | $178,900 |
Find assessor info on the county website
Monthly payment
Est. payment
Payment breakdown
Explore the cost of this home by adjusting the details. Changes won't be saved.Climate risks
Neighborhood: Greenwood
Nearby schools
Schools provided by the listing agent
- Elementary: Greenwood
- Middle: Galvin
- High: Wakefield
Source: MLS PIN. This data may not be complete. We recommend contacting the local school district to confirm school assignments for this home.
Similar homes
- $738,0002 bd3 ba1.3k sqftHeron Pond, Wakefield, MA 01880For Sale
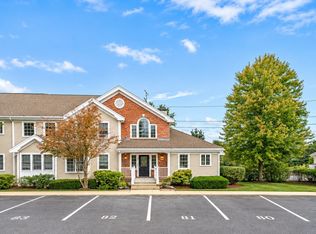 MLS ID #73580424, The Synergy Group, The Synergy Group. MLS PIN
- $629,9003 bd2 ba1.7k sqft29 Sunnyside Rd, Lynn, MA 01905For Sale
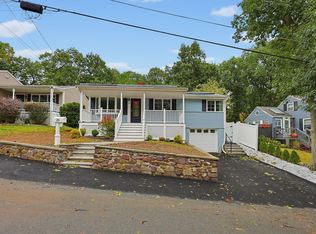 MLS ID #73602926, Cindy Cai, Cindy Cai Realty LLC. MLS PIN
- $735,0003 bd2 ba1.1k sqft12 Fisher Ter, Woburn, MA 01801For Sale
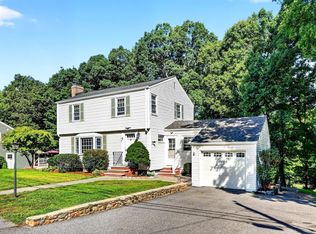 MLS ID #73565906, Rose Hall, Blue Ocean Realty, LLC. MLS PIN
- $650,0003 bd2 ba1.2k sqft30 Texas Rd, Tewksbury, MA 01876For Sale
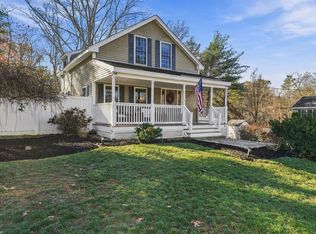 MLS ID #73603384, Hannah Guilbeault, Jill & Co. Realty Group. MLS PIN
