OPEN HOUSE SATURDAY, AUG. 1, 10:30-12:00.
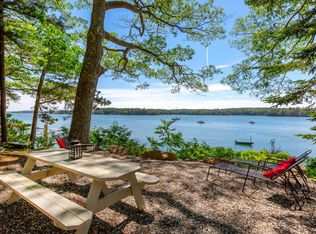
Exceptional waterfront home on a private 6.3 acres lot with 266 feet on the New Meadows River! Featuring an open floorplan on both levels, this home is ideal for entertaining, with a spacious first floor living room and wet bar, and gourmet kitchen in the upper level with dining and gathering area. All of this is complimented by the spectacular westerly river views from nearly every part of the house. The grounds are equally attractive, and well equipped with a complete dock and float system, plus two additional moorings, as well as an oversized 2 car garage.
Active
Price cut: $310K (7/29)
$1,390,000
29 Scenic View Drive, West Bath, ME 04530
3beds
2,850sqft
Single Family Residence
Built in 1976
6.3 Acres Lot
$1,358,800 Zestimate®
$488/sqft
$-- HOA
What's special
Dining and gathering areaWet barWaterfront homeTwo additional mooringsGourmet kitchen
- 105 days |
- 1,743 |
- 111 |
Zillow last checked:
Listing updated:
Listed by:
Coldwell Banker Realty 207-773-1990
Source: Maine Listings,MLS#: 1662059
Facts & features
Interior
Bedrooms & bathrooms
- Bedrooms: 3
- Bathrooms: 3
- Full bathrooms: 2
- 1/2 bathrooms: 1
Primary bedroom
- Level: First
Bedroom 2
- Level: Second
Bedroom 3
- Level: Second
Family room
- Level: First
Kitchen
- Level: Second
Laundry
- Level: First
Living room
- Level: Second
Heating
- Heat Pump, Radiant, Wood Stove
Cooling
- Heat Pump
Appliances
- Included: Dishwasher, Gas Range, Refrigerator
Features
- 1st Floor Primary Bedroom w/Bath, Pantry, Walk-In Closet(s), Primary Bedroom w/Bath
- Flooring: Tile, Wood
- Has fireplace: No
Interior area
- Total structure area: 2,850
- Total interior livable area: 2,850 sqft
- Finished area above ground: 2,850
- Finished area below ground: 0
Video & virtual tour
Property
Parking
- Total spaces: 2
- Parking features: Gravel, 1 - 4 Spaces, On Site, Paved, Detached
- Garage spaces: 2
Features
- Patio & porch: Deck
- On waterfront: Yes
- Body of water: New Meadows River
- Frontage length: Waterfrontage: 266,Waterfrontage Owned: 266
Lot
- Size: 6.3 Acres
- Features: Other, Rolling Slope, Landscaped, Wooded
Details
- Additional structures: Outbuilding
- Parcel number: WESHMU16B003
- Zoning: Shoreland
Construction
Type & style
- Home type: SingleFamily
- Architectural style: Contemporary
- Property subtype: Single Family Residence
Materials
- Wood Frame, Vertical Siding
- Foundation: Other, Pillar/Post/Pier
- Roof: Membrane
Condition
- Year built: 1976
Utilities & green energy
- Electric: Circuit Breakers
- Sewer: Private Sewer, Septic Tank
- Water: Private, Well
Community & HOA
Location
- Region: West Bath
Financial & listing details
- Price per square foot: $488/sqft
- Tax assessed value: $1,146,700
- Annual tax amount: $9,920
- Date on market: 5/13/2026
- Road surface type: Gravel, Paved
Estimated market value
$1,358,800
$1.29M - $1.43M
$4,290/mo
Price history
| Date | Event | Price |
|---|---|---|
| 7/29/2026 | Price change | $1,390,000-18.2%$488/sqft |
Source:  Maine Listings #1662059 Report a problem Maine Listings #1662059 Report a problem | ||
| 7/1/2026 | Price change | $1,700,000-14.1%$596/sqft |
Source: Maine Listings #1662059 Report a problem | ||
| 5/28/2026 | Price change | $1,980,000-10%$695/sqft |
Source: Maine Listings #1662059 Report a problem | ||
| 5/13/2026 | Listed for sale | $2,200,000+776.5%$772/sqft |
Source: Maine Listings #1662059 Report a problem | ||
| 9/1/1999 | Sold | $251,000$88/sqft |
Source: Agent Provided Report a problem | ||
Public tax history
| Year | Property taxes | Tax assessment |
|---|---|---|
| 2024 | $9,403 +20.6% | $1,146,700 |
| 2023 | $7,798 -4.9% | $1,146,700 +49.6% |
| 2022 | $8,200 +1.9% | $766,400 |
| 2021 | $8,047 | $766,400 |
| 2020 | $8,047 | $766,400 |
| 2019 | $8,047 -5.4% | $766,400 |
| 2018 | $8,507 -0.9% | $766,400 |
| 2017 | $8,584 +9.8% | $766,400 |
| 2016 | $7,817 -1.9% | $766,400 |
| 2015 | $7,971 +2% | $766,400 |
| 2014 | $7,817 +0.5% | $766,400 |
| 2013 | $7,779 +16.7% | $766,400 |
| 2012 | $6,668 | $766,400 |
Find assessor info on the county website
Monthly payment
Est. payment
Payment breakdown
Explore the cost of this home by adjusting the details. Changes won't be saved.Climate risks
Neighborhood: 04530
Nearby schools
GreatSchools rating
- 10/10West Bath SchoolGrades: PK-5Distance: 4.4 mi
- NABath Regional Vocational CenterGrades: Distance: 4.5 mi
- $975,1003 bd2 ba1.8k sqft18 Island View Dr, West Bath, ME 04530Off Market
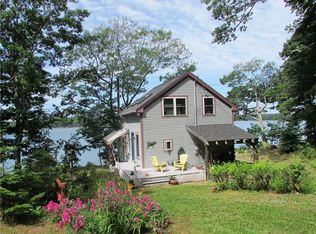
- $783,3002 bd2 ba1.2k sqft17 Testa Ln, West Bath, ME 04530Off Market
- $928,8003 bd3 ba1.3k sqft20 Island View Dr, West Bath, ME 04530Off Market
- $764,1002 bd1 ba1.1k sqft18 Testa Ln, West Bath, ME 04530Off Market
- $725,3002 bd2 ba2.1k sqft15 Island View Dr, West Bath, ME 04530Off Market
- $513,5001 bd1 ba640 sqft157 Rock Haven Dr, West Bath, ME 04530Off Market
- $568,2002 bd1 ba844 sqft153 Rock Haven Dr, West Bath, ME 04530Off Market
- $286,5002 bd1 ba700 sqft158 Rock Haven Dr, West Bath, ME 04530Off Market
A local agent can set up tours, give advice and negotiate with sellers.
Similar homes
- $1,350,0003 bd3 ba2.6k sqft25 S River Road, Arrowsic, ME 04530Active

 MLS ID #1661874, Roxanne York Real Estate. Maine Listings
 - $1,325,0004 bd3 ba3.5k sqft213 Fiddlers Reach Road, Phippsburg, ME 04562Active
 MLS ID #1665033, Legacy Properties Sotheby's International Realty. Maine Listings
 - $1,299,9004 bd3 ba2.5k sqft9 + 11 Orion Point Way, Harpswell, ME 04079Active
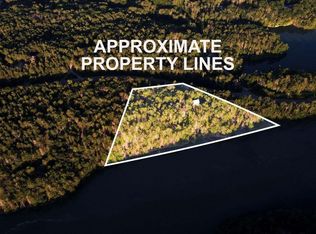 MLS ID #1668748, EXP Realty. Maine Listings
 - $1,400,0005 bd5 ba2.9k sqft1 Harolds Way, Freeport, ME 04032Active
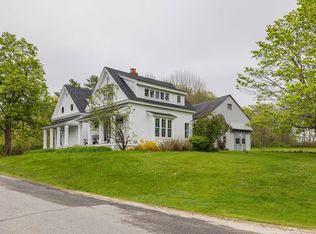 MLS ID #1674666, Coldwell Banker Realty. Maine Listings
 - $1,520,0003 bd3 ba4.1k sqft64 Pleasant Cove Road, Phippsburg, ME 04562ActiveMLS ID #1669816, Rob Williams Real Estate Brokers. Maine Listings
- $965,0003 bd5 ba3.4k sqft18 Mill Island Road, Arrowsic, ME 04530ActiveMLS ID #1671071, Portside Real Estate Group. Maine Listings
- $1,295,0003 bd2 ba1.8k sqft64 High Head Road, Harpswell, ME 04079ActiveMLS ID #1658119, Portside Real Estate Group. Maine Listings
- $985,0004 bd3 ba2.3k sqft28 Headland Road, Harpswell, ME 04079ActiveMLS ID #1677599, Roxanne York Real Estate. Maine Listings
- $1,450,0003 bd3 ba2.7k sqft75 Post Office Road, Westport Island, ME 04578ActiveMLS ID #1676015, Sprague & Curtis Real Estate. Maine Listings
- $1,100,0003 bd3 ba2.3k sqft37 & 38 South Dyers Cove Road, Harpswell, ME 04079ActiveMLS ID #1659717, Coldwell Banker Realty. Maine Listings
- $1,750,0003 bd2 ba2.4k sqft118 Sebascodegan Shores Road, Harpswell, ME 04079ActiveMLS ID #1669545, Keller Williams Realty. Maine Listings
- $1,800,0003 bd2 ba3.5k sqft27 Varney Mill Road, Bath, ME 04530ActiveMLS ID #1664551, Legacy Properties Sotheby's International Realty. Maine Listings
- $1,395,0003 bd3 ba2.5k sqft15 Church Lane, Phippsburg, ME 04562ActiveMLS ID #1622846, Rob Williams Real Estate Brokers. Maine Listings
- $1,500,0004 bd4 ba3.9k sqft26 Pebble Lane, Harpswell, ME 04003ActiveMLS ID #1677431, Roxanne York Real Estate. Maine Listings
- $700,0003 bd4 ba3.5k sqft9 Hounds Way, Bath, ME 04530ActiveMLS ID #1674290, Keller Williams Realty. Maine Listings
- $1,279,0004 bd3 ba3.4k sqft48 Pond Road, Chebeague Island, ME 04017ActiveMLS ID #1670754, Portside Real Estate Group. Maine Listings
- $1,495,0005 bd3 ba3.1k sqft1 Chimes Lane, Boothbay Harbor, ME 04538ActiveMLS ID #1674842, Benchmark Real Estate. Maine Listings
- $1,495,0003 bd3 ba2.7k sqft23 Indian Hill Road, Boothbay, ME 04537ActiveMLS ID #1661987, Tindal & Callahan Real Estate. Maine Listings
- $997,0003 bd2 ba1.4k sqft121 Brickyard Cove Road, Harpswell, ME 04079ActiveMLS ID #1663268, Coldwell Banker Realty. Maine Listings
- $1,395,0003 bd3 ba2.8k sqft34 Eider Road, Harpswell, ME 04079ActiveMLS ID #1661117, Keller Williams Realty. Maine Listings
