Beautiful colonial with modern conveniences and flexible living space. A unique property featuring a separate living area with a full kitchen, bathroom, living room, and large bedroom. Imagine guest quarters, extended living arrangements, multi-generational households, or potential income. Many updates had been completed, and care was given by previous ownership. The main kitchen features stainless steel appliances, attractive cabinets, tile backsplash, and plenty of counters. The main living / dining area is centered around a country-style brick facade with a gas heating stove. The main bathroom showcases a stunning gray-blue and white tile shower, rich dark blue cabinets, and complementary flooring. Throughout the home there are multiple closets and shelving. Enjoy the large front and back yards and private wooded setting. The main back yard has a patio and fenced area. There is plenty of parking, an attached garage, and a storage shed. The accessory unit has its own egress and deck.
Foreclosure
$499,900
29 Shady Ave, Westminster, MA 01473
4beds
3,178sqft
Single Family Residence
Built in 1974
7.72 Acres Lot
$509,700 Zestimate®
$157/sqft
$-- HOA
What's special
Attached garageStorage shedPrivate wooded settingComplementary flooringStainless steel appliancesMultiple closets and shelvingPlenty of parking
- 137 days
- 1,230
- 63
Zillow last checked:
Listing updated:
Listed by:
Michael Madulka 508-579-7777,
Quinsigamond Realty 508-798-2020
Source: MLS PIN,MLS#: 73528584
Facts & features
Interior
Bedrooms & bathrooms
- Bedrooms: 4
- Bathrooms: 3
- Full bathrooms: 2
- 1/2 bathrooms: 1
Primary bathroom
- Features: Yes
Heating
- Baseboard, Natural Gas
Cooling
- Central Air
Features
- Has basement: No
- Number of fireplaces: 1
Interior area
- Total structure area: 3,178
- Total interior livable area: 3,178 sqft
- Finished area above ground: 3,178
Property
Parking
- Total spaces: 11
- Parking features: Attached, Off Street
- Attached garage spaces: 1
- Uncovered spaces: 10
Features
- Exterior features: Storage
Lot
- Size: 7.72 Acres
- Features: Wooded
Details
- Parcel number: M:0086 B:0000 L:0019,3649440
- Zoning: R1
- Special conditions: Real Estate Owned
Construction
Type & style
- Home type: SingleFamily
- Architectural style: Colonial,Contemporary
- Property subtype: Single Family Residence
Materials
- Frame
- Foundation: Slab
- Roof: Metal
Condition
- Year built: 1974
Utilities & green energy
- Sewer: Private Sewer
- Water: Public
Community & HOA
Community
- Features: Walk/Jog Trails, Golf, Highway Access, Public School, University
HOA
- Has HOA: No
Location
- Region: Westminster
Financial & listing details
- Price per square foot: $157/sqft
- Tax assessed value: $666,200
- Annual tax amount: $7,815
- Date on market: 6/2/2026
- Exclusions: No Changes To Seller's Purchase And Sale. Buyer Must Sign P&S Within 24 Hours Or Seller May Cancel.
- Road surface type: Paved
Foreclosure details
Estimated market value
$509,700
$484,000 - $535,000
$4,062/mo
Price history
| Date | Event | Price |
|---|---|---|
| 3/18/2026 | Sold | $487,490-18.8%$153/sqft |
Source: Public Record Report a problem | ||
| 10/3/2025 | Price change | $600,000-2.4%$189/sqft |
Source: MLS PIN #73337166 Report a problem | ||
| 9/8/2025 | Price change | $615,000-0.8%$194/sqft |
Source: MLS PIN #73337166 Report a problem | ||
| 8/25/2025 | Price change | $620,000-0.8%$195/sqft |
Source: MLS PIN #73337166 Report a problem | ||
| 8/11/2025 | Price change | $625,000-1.6%$197/sqft |
Source: MLS PIN #73337166 Report a problem | ||
| 8/1/2025 | Price change | $635,000-1.6%$200/sqft |
Source: MLS PIN #73337166 Report a problem | ||
| 7/16/2025 | Price change | $645,000-3.7%$203/sqft |
Source: MLS PIN #73337166 Report a problem | ||
| 6/9/2025 | Price change | $670,000-1.5%$211/sqft |
Source: MLS PIN #73337166 Report a problem | ||
| 4/28/2025 | Price change | $680,000-2.9%$214/sqft |
Source: MLS PIN #73337166 Report a problem | ||
| 3/25/2025 | Price change | $699,999-3.4%$220/sqft |
Source: MLS PIN #73337166 Report a problem | ||
| 2/21/2025 | Listed for sale | $724,900+107.1%$228/sqft |
Source: MLS PIN #73337166 Report a problem | ||
| 5/26/2006 | Sold | $350,000$110/sqft |
Source: Public Record Report a problem | ||
Public tax history
| Year | Property taxes | Tax assessment |
|---|---|---|
| 2025 | $7,493 +5% | $609,200 +4.6% |
| 2024 | $7,138 +5.7% | $582,200 +12.5% |
| 2023 | $6,756 -1.7% | $517,300 +19% |
| 2022 | $6,870 +0.2% | $434,800 +6.3% |
| 2021 | $6,858 +0.5% | $409,200 +5.2% |
| 2020 | $6,825 -0.1% | $388,900 +3.9% |
| 2019 | $6,831 +4% | $374,300 +5.7% |
| 2018 | $6,570 +1.8% | $354,200 -0.1% |
| 2017 | $6,452 +3.1% | $354,700 +6.5% |
| 2016 | $6,257 -1.8% | $333,200 -0.9% |
| 2015 | $6,373 -0.2% | $336,300 |
| 2014 | $6,383 +3.4% | $336,300 |
| 2013 | $6,174 +7.3% | $336,300 +0.7% |
| 2012 | $5,755 +5.8% | $333,800 -7.1% |
| 2011 | $5,440 +1.4% | $359,300 -3.4% |
| 2010 | $5,364 -1.6% | $372,000 -11.3% |
| 2009 | $5,450 +22.2% | $419,200 +12.2% |
| 2008 | $4,460 +1.8% | $373,500 |
| 2007 | $4,381 +4.9% | $373,500 +4.9% |
| 2006 | $4,175 +11.4% | $356,200 +21.2% |
| 2005 | $3,749 +8.5% | $294,000 +2.3% |
| 2004 | $3,455 -8.4% | $287,400 +27.6% |
| 2003 | $3,770 -1.6% | $225,200 |
| 2002 | $3,831 -3.2% | $225,200 |
| 2000 | $3,959 | $225,200 |
Find assessor info on the county website
Monthly payment
Climate risks
Neighborhood: 01473
Nearby schools
Schools provided by the listing agent
- Elementary: Meetinghouse, Westminster
- Middle: Overlook Middle
- High: Oakmont Regional
Source: MLS PIN. This data may not be complete. We recommend contacting the local school district to confirm school assignments for this home.
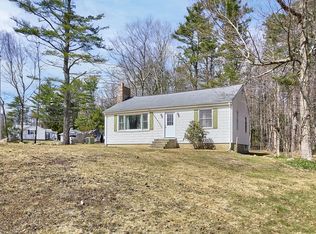
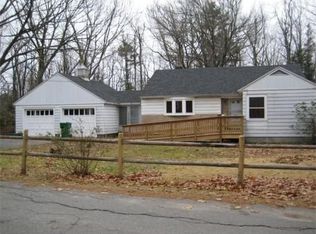
Similar homes
- $599,9994 bd3 ba2.4k sqft73 Shady Ave, Westminster, MA 01473For Sale
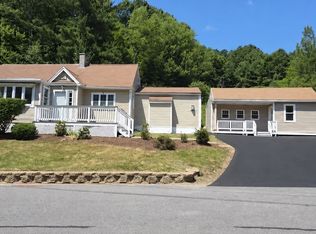 MLS ID #73585863, Marianyerlin Cordoba, One Stop Realty. MLS PIN
 - $499,9993 bd3 ba1.8k sqft48 Leominster St, Westminster, MA 01473For Sale
 MLS ID #73571492, The Elevate Group, Properties Central Realty. MLS PIN
 - $499,0003 bd2 ba1.9k sqft99 Turner Ln, Templeton, MA 01468For Sale
 MLS ID #73583161, April Cover, LAER Realty Partners. MLS PIN
 - $679,0003 bd3 ba2.1k sqft134 N Common Rd, Westminster, MA 01473For Sale
 MLS ID #73539849, Andrew J. Sears, Premier Real Estate. MLS PIN
