This stunning home is ready for move-in TODAY! This home features 4 bedrooms, 2 bath and 2 car garage. Upon entering the home, you will find the spacious great room with volume ceiling and luxury vinyl flooring. The kitchen includes 42-inch Woodmont® upper cabinets with crown molding, island and Whirlpool® stainless steel appliances. The primary bedroom features a large walk-in closet and connecting bath that offers quartz countertops, walk-in shower with beautiful tile surround and dual-sink vanity. Enjoy your morning coffee from your screened extended covered patio with a pond view. Additional highlights include a dedicated laundry room, extended garage security system pre-wiring, smart home package, ENERGY STAR® certified LED lighting, Moen® faucets, Kohler® sinks and a sprinkler system. KB Home at Beach Park Village. is a premier natural gas community, offering residents the ability to cook, do laundry, and enjoy hot water heating with natural gas. Closing cost assistance available on this home.
Pending
Price cut: $20K (8/28)
$373,990
29 SIGNET CIRCLE, FLAGLER BEACH, FL 32136
4beds
1,707sqft
Single Family Residence
Built in 2026
5,999 Square Feet Lot
$369,800 Zestimate®
$219/sqft
$80/mo HOA
What's special
Luxury vinyl flooringDual-sink vanityDedicated laundry roomSprinkler system
- 44 days
- 69
- 1
Likely to sell faster than
Zillow last checked:
Listing updated:
Listed by:
Keith Francis 904-874-2066,
ROUND TABLE REALTY 904-469-7653
Source: Stellar MLS,MLS#: FC320797 Originating MLS: Flagler
Originating MLS: Flagler
Facts & features
Interior
Bedrooms & bathrooms
- Bedrooms: 4
- Bathrooms: 2
- Full bathrooms: 2
Primary bedroom
- Features: Walk-In Closet(s)
- Level: First
- Area: 195 Square Feet
- Dimensions: 13x15
Great room
- Level: First
- Area: 390 Square Feet
- Dimensions: 15x26
Kitchen
- Level: First
- Area: 98 Square Feet
- Dimensions: 7x14
Heating
- Electric, Heat Pump
Cooling
- Central Air
Appliances
- Included: Dishwasher
- Laundry: Inside, Laundry Room
Features
- Living Room/Dining Room Combo, Open Floorplan, Solid Surface Counters, Split Bedroom, Vaulted Ceiling(s), Walk-In Closet(s)
- Flooring: Carpet, Ceramic Tile, Vinyl
- Doors: Sliding Doors
- Has fireplace: No
Interior area
- Total structure area: 1,707
- Total interior livable area: 1,707 sqft
Property
Parking
- Total spaces: 2
- Parking features: Garage - Attached
- Attached garage spaces: 2
Features
- Levels: One
- Stories: 1
- Exterior features: Irrigation System, Rain Gutters, Sidewalk
- Fencing: Other
- Has view: Yes
- View description: Pond
- Has water view: Yes
- Water view: Pond
Lot
- Size: 5,999 Square Feet
Details
- Parcel number: 1112310370000000870
- Zoning: SFR
- Special conditions: None
Construction
Type & style
- Home type: SingleFamily
- Property subtype: Single Family Residence
Materials
- Wood Frame
- Foundation: Slab
- Roof: Shingle
Condition
- Completed
- New construction: Yes
- Year built: 2026
Details
- Builder model: PLAN 1707
- Builder name: KB HOME
Utilities & green energy
- Sewer: Public Sewer
- Water: Public
- Utilities for property: Electricity Connected, Fiber Optics, Natural Gas Connected, Sewer Connected, Street Lights, Underground Utilities, Water Connected
Community & HOA
Community
- Pet fee: $0 monthly
- Subdivision: BEACH PARK VILLAGE
HOA
- Has HOA: Yes
- HOA fee: $80 monthly
- HOA name: Sovereign & Jacobs
- HOA phone: 904-461-5556
Location
- Region: Flagler Beach
Financial & listing details
- Price per square foot: $219/sqft
- Tax assessed value: $57,500
- Annual tax amount: $1,123
- Date on market: 8/26/2026
- Cumulative days on market: 44 days
- Ownership: Fee Simple
- Total actual rent: 0
- Electric utility on property: Yes
- Road surface type: Asphalt
Estimated market value
$369,800
$351,000 - $388,000
$2,881/mo
Price history
| Date | Event | Price |
|---|---|---|
| 9/1/2026 | Pending sale | $373,990$219/sqft |
Source:  Stellar MLS #FC320797 Report a problem Stellar MLS #FC320797 Report a problem | ||
| 8/28/2026 | Price change | $373,990-5.1%$219/sqft |
Source: Stellar MLS #FC320797 Report a problem | ||
| 8/26/2026 | Listed for sale | $393,990$231/sqft |
Source: Stellar MLS #FC320797 Report a problem | ||
Public tax history
| Year | Property taxes | Tax assessment |
|---|---|---|
| 2025 | $1,123 +220.6% | $57,500 +221.4% |
| 2024 | $350 | $17,892 |
Find assessor info on the county website
Monthly payment
Est. payment
Payment breakdown
Explore the cost of this home by adjusting the details. Changes won't be saved.Climate risks
Neighborhood: 32136
Similar homes
- $399,9904 bd3 ba2.1k sqft41 GARNI Drive, Palm Coast, FL 32137New Construction
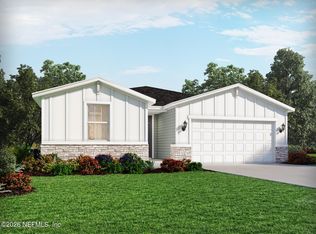 MLS ID #2168508, BRYAN SUMNER. realMLS
 - $379,9904 bd2 ba1.8k sqft35 GARNI Drive, Palm Coast, FL 32137New Construction
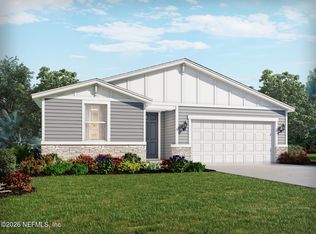 MLS ID #2165528, BRYAN SUMNER. realMLS
 - $409,9904 bd3 ba1.8k sqft96 TEQUESTA COURT, PALM COAST, FL 32137New Construction
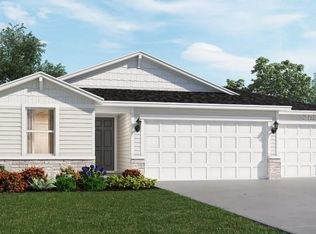
 MLS ID #TB8537324, Bryan Sumner, MERITAGE HOMES OF FL REALTY. Stellar MLS
 - $389,9003 bd2 ba1.6k sqft14 Raemoor Dr, Palm Coast, FL 32164New Construction

 MLS ID #1230946, Tommie Krawiec, SeaGate Real Estate Inc.. DBAMLS
 - $387,9003 bd2 ba1.6k sqft25 Prince Michael Ln, Palm Coast, FL 32164New ConstructionMLS ID #1230948, Tommie Krawiec, SeaGate Real Estate Inc.. DBAMLS
- $339,0003 bd2 ba1.3k sqft23 PORT LANE, PALM COAST, FL 32164For SaleMLS ID #FC320197, Judith Elejalde, VIRTUAL HOMES REALTY. Stellar MLS
- $362,9003 bd2 ba1.4k sqft10 PRINCESS ELLEN PLACE, PALM COAST, FL 32164New ConstructionMLS ID #TB8518308, Gayle Van Wagenen, LGI REALTY- FLORIDA, LLC. Stellar MLS
- $419,9004 bd3 ba1.8k sqft19 Kasper Path, Palm Coast, FL 32164New ConstructionMLS ID #1230953, Tommie Krawiec, SeaGate Real Estate Inc.. DBAMLS
- $350,0004 bd2 ba2k sqft16 ZORLOU COURT, PALM COAST, FL 32164For SaleMLS ID #FC320597, Ilya Tarnarider, MATOK REALTY & MANAGEMENT INC. Stellar MLS
- $407,9004 bd3 ba1.8k sqft48 Birchwood Dr, Palm Coast, FL 32137New ConstructionMLS ID #1230957, Tommie Krawiec, SeaGate Real Estate Inc.. DBAMLS
- $377,9004 bd2 ba1.8k sqft69 RIVIERE LANE, PALM COAST, FL 32164New ConstructionStellar MLS
- $367,9903 bd2 ba1.6k sqft37 ZEPHYR LILY TRAIL, PALM COAST, FL 32164New ConstructionStellar MLS
- $382,9004 bd2 ba1.8k sqft(Undisclosed Address), PALM COAST, FL 32164New ConstructionStellar MLS
- $366,0003 bd2 ba1.9k sqft41 WHITE STAR DRIVE, PALM COAST, FL 32164For SaleMLS ID #O6391301, Vicmary Juarbe Cardona, EMPIRE NETWORK REALTY. Stellar MLS
- $360,0004 bd2 ba2k sqft5 NE BISHOP LANE, PALM COAST, FL 32137For SaleMLS ID #FC321261, Cindy Costa, REALTY CENTRAL. Stellar MLS
- $359,0004 bd2 ba1.8k sqft50 CABALLERO COURT, ORMOND BEACH, FL 32174For SaleMLS ID #O6442046, Cynthia Davis, COLDWELL BANKER REALTY. Stellar MLS
- $365,9004 bd3 ba2.2k sqft13 PRINCETON LANE, PALM COAST, FL 32164New ConstructionMLS ID #FC321291, Anne Fluegel, ADAMS HOMES REALTY, INC. Stellar MLS
- $337,9003 bd2 ba1.7k sqft432 UNDERWOOD TRAIL, PALM COAST, FL 32164New ConstructionMLS ID #FC320417, Tracy Webster, ADAMS HOMES REALTY, INC. Stellar MLS
