Completely reimagined down to the studs. Between 2024 & 2025 this brick Colonial on nearly an acre in Kingsmill was fully gutted & remodeled with over $1,000,000 in improvements. The 35 ft. chef's kitchen features custom cabinetry, quartz countertops & a full Sub Zero & Wolf package with a 60 inch range, opening to a rebuilt sunroom, living room & family rm with a gas fireplace. The 1st primary suite offers a fireplace, spa bath & custom closet with washer & dryer. Upstairs are 2 ensuite bedrooms, guest room, a Rec/TV room, second laundry, and a bedroom or office with private bath & staircase. New roof, plumbing, HVAC, electrical, doors & windows, plus bluestone walls & driveway on corner lot. The community offers tennis, multiple pools, gated security, manicured grounds and walking paths with streams & James River views. Optional Kingsmill Resort memberships for golf, tennis center available.
Under contract
$1,890,000
29 Whittakers Mill Rd, Williamsburg, VA 23185
5beds
5,008sqft
Single Family Residence
Built in 1978
0.93 Acres Lot
$1,885,100 Zestimate®
$377/sqft
$208/mo HOA
What's special
Brick colonialRebuilt sunroomManicured groundsBluestone wallsNearly an acreNew roofSecond laundry
- 12 days
- 967
- 71
Likely to sell faster than
Zillow last checked:
Listing updated:
Listed by:
Mike Roberson,
Howard Hanna Real Estate Svcs. 757-229-0550
Source: REIN Inc.,MLS#: 10660468
Facts & features
Interior
Bedrooms & bathrooms
- Bedrooms: 5
- Bathrooms: 6
- Full bathrooms: 5
- 1/2 bathrooms: 1
Rooms
- Room types: 1st Floor Primary BR, PBR with Bath, Rec Room, Utility Room
Primary bedroom
- Level: First
Bedroom
- Level: Second
Full bathroom
- Level: Second
Dining room
- Level: First
Family room
- Level: First
Kitchen
- Level: First
Living room
- Level: First
Utility room
- Level: First
Heating
- Forced Air, Natural Gas, Zoned
Cooling
- Central Air, Zoned
Appliances
- Included: Dishwasher, Disposal, Dryer, Microwave, Gas Range, Refrigerator, Washer, Tankless Water Heater, Gas Water Heater
- Laundry: Dryer Hookup, Washer Hookup
Features
- Bar, Primary Sink-Double, Walk-In Closet(s), Ceiling Fan(s), Entrance Foyer, In-Law Floorplan, Pantry
- Flooring: Ceramic Tile, Wood
- Windows: Window Treatments
- Basement: Crawl Space
- Number of fireplaces: 2
- Fireplace features: Fireplace Gas-natural, Primary Bedroom
Interior area
- Total interior livable area: 5,008 sqft
Property
Parking
- Total spaces: 2
- Parking features: Garage Att 2 Car, Off Street, Driveway, Garage Door Opener
- Attached garage spaces: 2
- Has uncovered spaces: Yes
Features
- Stories: 2
- Patio & porch: Patio
- Pool features: None, Association
- Fencing: None
- Waterfront features: Not Waterfront
Lot
- Size: 0.93 Acres
Details
- Parcel number: 5040300029
- Zoning: R4
- Other equipment: Generator Hookup
Construction
Type & style
- Home type: SingleFamily
- Architectural style: Colonial
- Property subtype: Single Family Residence
Materials
- Brick
- Roof: Asphalt Shingle
Condition
- New construction: No
- Year built: 1978
Utilities & green energy
- Sewer: City/County
- Water: City/County
Community & HOA
Community
- Subdivision: Kingsmill
HOA
- Has HOA: Yes
- Amenities included: Clubhouse, Dock, Gated, Golf Course, Playground, Pool, RV/Boat Storage, Security, Tennis Court(s), Trash
- HOA fee: $208 monthly
Location
- Region: Williamsburg
Financial & listing details
- Price per square foot: $377/sqft
- Tax assessed value: $895,600
- Annual tax amount: $7,433
- Date on market: 11/4/2026
Estimated market value
$1,885,100
$1.79M - $1.98M
$4,801/mo
Price history
Price history is unavailable.
Public tax history
| Year | Property taxes | Tax assessment |
|---|---|---|
| 2025 | $7,433 | $895,600 |
| 2024 | $7,433 +19.6% | $895,600 +19.6% |
| 2023 | $6,214 | $748,700 |
| 2022 | $6,214 +8% | $748,700 +9.3% |
| 2021 | $5,756 | $685,200 |
| 2020 | $5,756 +4.7% | $685,200 +4.7% |
| 2019 | $5,497 +6% | $654,400 +6% |
| 2017 | $5,186 | $617,400 |
| 2016 | -- | $617,400 |
| 2015 | -- | $617,400 |
| 2014 | -- | $617,400 |
| 2013 | -- | $617,400 |
| 2012 | -- | $617,400 -9.9% |
| 2011 | -- | $685,200 |
| 2010 | -- | $685,200 |
| 2009 | -- | $685,200 |
| 2008 | -- | -- |
| 2007 | -- | -- |
| 2005 | -- | -- |
| 2004 | -- | -- |
| 2003 | -- | -- |
| 2002 | -- | -- |
| 2001 | -- | -- |
Find assessor info on the county website
Monthly payment
Est. payment
Payment breakdown
Explore the cost of this home by adjusting the details. Changes won't be saved.Climate risks
Neighborhood: 23185
Nearby schools
Schools provided by the listing agent
- Elementary: James River Elementary
- Middle: Berkeley Middle
- High: Jamestown
Source: REIN Inc.. This data may not be complete. We recommend contacting the local school district to confirm school assignments for this home.
- $741,3004 bd3 ba3k sqft28 Whittakers Mill Rd, Williamsburg, VA 23185Off Market
- $658,5003 bd3 ba2.9k sqft30 Whittakers Mill Rd, Williamsburg, VA 23185Off Market
- $1,373,5004 bd4 ba5k sqft24 Whittakers Mill Rd, Williamsburg, VA 23185Off Market
- $653,5004 bd2 ba2.5k sqft11 Whittakers Mill Rd, Williamsburg, VA 23185Off Market
Similar homes
- $1,795,0004 bd5 ba6.2k sqft7 Bayberry Ln, Williamsburg, VA 23185For Sale
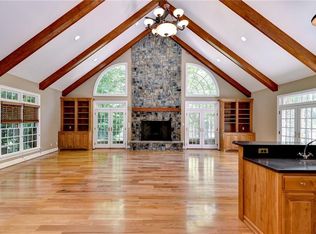 MLS ID #10656524, Robert Hornsby. REIN Inc.
- $999,9995 bd4 ba4.4k sqft17 Whittakers Mill Rd, Williamsburg, VA 23185For Sale
 MLS ID #10654448, David Tortolini. REIN Inc.
- $1,495,0005 bd6 ba4.2k sqft2900 Thomas Smith Ln, Williamsburg, VA 23185For Sale
 MLS ID #10652476, Marley Numbers. REIN Inc.
- $2,499,0004 bd4 ba4.5k sqft132 Jeffersons Hundred, Williamsburg, VA 23185For Sale
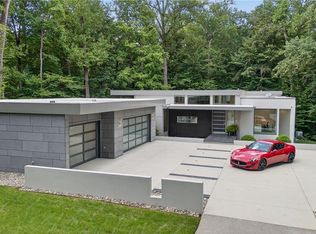 MLS ID #10652613, Olyvia Salyer. REIN Inc.
- $2,179,0005 bd6 ba4.9k sqft690 Powell St, Williamsburg, VA 23185New Construction
 MLS ID #2601577, Carrie Griggs, The Steele Group Sotheby's Int. WMLS
