Welcome to 29 Wintergreen Drive Melville, a Splanch style home located in the highly sought after Half Hollow Hills School District! This 5 Bedroom, 3 Full Bathroom home is set back from the road and perfectly situated on a pristine flat 1 acre lot, at the end of a beautiful winding, serene, tree lined street. Step inside to discover the graious Entry hall and Formal Dining Room plus eat-in Kitchen featuring granite countertops, Pantry, double oven, and abundant cabinetry. Off the Kitchen is a convenient laundry area and access to the oversized 2-car garage with storage, that enhances everyday ease. The spacious Family Room features a wood burning fireplace, updated Full bathroom, that adds convenience for guests and sliding door that opens to the expansive backyard. The Living room boasts cathedral ceiling with hardwood floors and large Andersen window overlooking the sprawling front yard. The 2nd level features a spacious Primary Bedrooms En suite with updated Full Bathroom and 3 additional roomy Bedrooms and updated Hall Bathroom. Hardwood floors thru-out 2nd floor. The 3rd level boasts the 5th spacious Bedroom with lots of closet and storage space. The basement features, utility room and play area. The expansive, level backyard is a true sanctuary. A 16' x 34' solar heated, inground pool, sun-drenched patio, and sweeping lawn create an unparalleled setting for entertaining, relaxation, and recreation. All Situated moments from premier shopping, dining, parks, and major parkways. Additional updates and amenities include Generator Hook-up and Generator, Andersen Windows, Updated Central Air, Updated Architectural Roof, 200 Amp electrical service, more! Signal Hill Elementary, West Hollow Middle School, and High School East.
Pending
$999,000
29 Wintergreen Drive, Melville, NY 11747
5beds
2,300sqft
Single Family Residence, Residential
Built in 1963
1 Acres Lot
$-- Zestimate®
$434/sqft
$-- HOA
What's special
- 57 days
- 218
- 4
Likely to sell faster than
Zillow last checked:
Listing updated:
Listed by:
Douglas Elliman Real Estate 631-499-9191,
Alicia V. Ramaizel 631-987-4109,
Anthony Ramaizel 631-487-6912,
Douglas Elliman Real Estate
Source: OneKey® MLS as distributed by MLS GRID,MLS#: 1021765
Facts & features
Interior
Bedrooms & bathrooms
- Bedrooms: 5
- Bathrooms: 3
- Full bathrooms: 3
Heating
- Hot Water, Oil
Cooling
- Central Air
Appliances
- Included: Dishwasher, Dryer, Microwave, Oven, Range, Refrigerator, Stainless Steel Appliance(s), Washer
- Laundry: Laundry Room
Features
- First Floor Full Bath, Cathedral Ceiling(s), Eat-in Kitchen, Formal Dining, Primary Bathroom
- Flooring: Carpet, Ceramic Tile, Wood
- Basement: Finished,Storage Space
- Attic: Pull Stairs
- Number of fireplaces: 1
- Fireplace features: Family Room, Wood Burning
Interior area
- Total structure area: 2,500
- Total interior livable area: 2,300 sqft
Video & virtual tour
Property
Parking
- Total spaces: 2
- Parking features: Driveway, Garage, Garage Door Opener
- Garage spaces: 2
- Has uncovered spaces: Yes
Features
- Levels: Three Or More
- Patio & porch: Patio, Porch
- Exterior features: Mailbox
- Has private pool: Yes
- Pool features: Fenced, In Ground, Solar Cover, Solar Heat
- Has view: Yes
- View description: Neighborhood
Lot
- Size: 1 Acres
- Features: Back Yard, Front Yard
Details
- Parcel number: 0400243000100054000
- Special conditions: None
- Other equipment: Generator, Pool Equip/Cover
Construction
Type & style
- Home type: SingleFamily
- Architectural style: Splanch
- Property subtype: Single Family Residence, Residential
Materials
- Frame
Condition
- Updated/Remodeled
- Year built: 1963
Utilities & green energy
- Sewer: Cesspool
- Water: Public
- Utilities for property: Electricity Connected, Water Connected
Community & HOA
Community
- Subdivision: Half Hollow Hills
HOA
- Has HOA: No
Location
- Region: Melville
Financial & listing details
- Price per square foot: $434/sqft
- Tax assessed value: $4,200
- Annual tax amount: $16,976
- Date on market: 7/7/2026
- Cumulative days on market: 55 days
- Listing agreement: Exclusive Right To Sell
- Electric utility on property: Yes
Estimated market value
Not available
Estimated sales range
Not available
Not available
Price history
| Date | Event | Price |
|---|---|---|
| 7/22/2026 | Pending sale | $999,000$434/sqft |
Source:  OneKey® MLS as distributed by MLS GRID #1021765 Report a problem OneKey® MLS as distributed by MLS GRID #1021765 Report a problem | ||
| 7/7/2026 | Listed for sale | $999,000$434/sqft |
Source: OneKey® MLS as distributed by MLS GRID #1021765 Report a problem | ||
Public tax history
| Year | Property taxes | Tax assessment |
|---|---|---|
| 2025 | -- | $4,200 |
| 2024 | -- | $4,200 |
| 2023 | -- | $4,200 |
| 2022 | -- | $4,200 |
| 2021 | -- | $4,200 |
| 2020 | -- | $4,200 |
| 2019 | -- | $4,200 |
| 2018 | -- | $4,200 |
| 2017 | $12,992 | $4,200 |
| 2016 | -- | $4,200 |
| 2015 | -- | $4,200 |
| 2014 | -- | $4,200 |
| 2013 | -- | $4,200 |
| 2012 | -- | $4,200 |
| 2011 | -- | $4,200 |
| 2010 | -- | $4,200 |
| 2009 | -- | $4,200 -12% |
| 2008 | -- | $4,775 |
| 2007 | $10,198 +13.1% | $4,775 |
| 2005 | $9,019 +7.3% | $4,775 |
| 2004 | $8,404 +6.6% | $4,775 |
| 2003 | $7,887 +5.3% | $4,775 |
| 2002 | $7,492 +5.1% | $4,775 |
| 2001 | $7,130 +3.2% | $4,775 |
| 2000 | $6,907 | $4,775 |
Find assessor info on the county website
Monthly payment
Climate risks
Neighborhood: 11747
Nearby schools
Schools provided by the listing agent
- Elementary: Signal Hill Elementary School
- Middle: West Hollow Middle School
- High: Half Hollow Hills High School East
Source: OneKey® MLS as distributed by MLS GRID. This data may not be complete. We recommend contacting the local school district to confirm school assignments for this home.
Similar homes
- $1,099,0004 bd4 ba2.3k sqft3 Otsego Avenue, Dix Hills, NY 11746For Sale
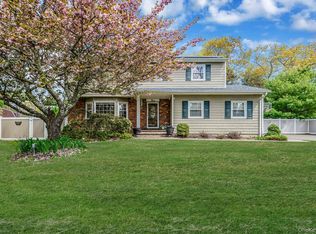
 MLS ID #1001012, Agustin F. Barreiro, Listing by: Elite Realty International Inc. OneKey® MLS as distributed by MLS GRID
 - $999,9994 bd3 ba2.5k sqft14 Sandpiper Court, Smithtown, NY 11787For Sale
 MLS ID #1017743, Nicholas Mazziotti, Listing by: Signature Premier Properties. OneKey® MLS as distributed by MLS GRID
 - $999,0004 bd3 ba2.2k sqft2917 Len Drive, Bellmore, NY 11710For Sale
 MLS ID #1040471, Louise F. Pitlake, Listing by: Douglas Elliman Real Estate. OneKey® MLS as distributed by MLS GRID
 - $849,0004 bd2 ba2k sqft36 Briarwood Drive, Huntington, NY 11743For Sale
 MLS ID #1041323, Karen G. Amereno CBR, Listing by: Douglas Elliman Real Estate. OneKey® MLS as distributed by MLS GRID
 - $949,9994 bd2 ba1.8k sqft43 Harrison Avenue, Hauppauge, NY 11788For SaleMLS ID #1005008, Michael J. Fink CBR, Listing by: BERKSHIRE HATHAWAY. OneKey® MLS as distributed by MLS GRID
- $999,0004 bd3 ba2.5k sqft17 Cedar Place, Kings Park, NY 11754For SaleMLS ID #1015782, George C. McKnight, Listing by: George Mcknight REALTORS Inc. OneKey® MLS as distributed by MLS GRID
- $899,9993 bd3 ba2.4k sqft15 Abbey Drive, Commack, NY 11725For SaleMLS ID #1035018, Felicita Cartagena Nocella, Listing by: Property Professionals Realty. OneKey® MLS as distributed by MLS GRID
- $998,8884 bd2 ba2.1k sqft35 Peachtree Lane, Hicksville, NY 11801For SaleMLS ID #990344, Samina Nadeem, Listing by: Douglas Elliman Real Estate. OneKey® MLS as distributed by MLS GRID
- $1,049,0005 bd3 ba2.1k sqft1415 Gaston Street, Wantagh, NY 11793For SaleMLS ID #1041776, Linda M. Hill, Listing by: RE/MAX Reliance. OneKey® MLS as distributed by MLS GRID
- $729,0003 bd3 ba1.9k sqft37 Coe Place, Huntington Station, NY 11746For SaleMLS ID #1003811, Marion M. Wagner, Listing by: RE/MAX Integrity Leaders. OneKey® MLS as distributed by MLS GRID
- $799,9905 bd3 ba2.7k sqft14 Milhouse Lane, Lake Grove, NY 11755For SaleMLS ID #1044402, Lisa M. Ortiz, Listing by: Kelly Real Estate Inc. OneKey® MLS as distributed by MLS GRID
- $999,9906 bd3 ba2.1k sqft1010 Douglas Avenue, Wantagh, NY 11793For SaleMLS ID #1038080, Lisa A. Camarda CBR GRI, Listing by: RE/MAX Reliance. OneKey® MLS as distributed by MLS GRID
- $999,0005 bd3 ba3k sqft97 Blydenburgh Road, Centereach, NY 11720For SaleMLS ID #1029742, Ruben Yosopov, Listing by: Unique Home Sales of L I Inc. OneKey® MLS as distributed by MLS GRID
- $955,0003 bd3 ba1.6k sqft5 Cranberry Lane, Plainview, NY 11803For SaleMLS ID #1034017, Ryan Dunne, Listing by: HomeSmart Premier Living Rlty. OneKey® MLS as distributed by MLS GRID
- $849,0004 bd4 ba1.8k sqft121 Wright Avenue, Deer Park, NY 11729For SaleMLS ID #1032359, Michele Gray E-PRO, Listing by: Coldwell Banker Easton Prop. OneKey® MLS as distributed by MLS GRID
- $950,0004 bd3 ba2.4k sqft19 Knoll Lane, Smithtown, NY 11787For SaleMLS ID #1009532, Marie Sottile ABR HFR, Listing by: Coldwell Banker M&D Good Life. OneKey® MLS as distributed by MLS GRID
- $649,9995 bd2 ba2.1k sqft4 Witmer Court, Islandia, NY 11749For SaleMLS ID #1043183, Shaughnessy Dusling, Listing by: Real Broker NY LLC. OneKey® MLS as distributed by MLS GRID
- $829,0005 bd2 ba2.1k sqft7 Freedom Court, Babylon, NY 11702For SaleMLS ID #1016410, Jennifer Conboy, Listing by: Douglas Elliman Real Estate. OneKey® MLS as distributed by MLS GRID
- $998,0004 bd4 ba3.1k sqft5 Reinhardt Court, Blue Point, NY 11715For SaleMLS ID #1036280, Frank Mirando, Listing by: BH&G R E Realty Connect. OneKey® MLS as distributed by MLS GRID
- $775,0004 bd2 ba2.7k sqft41 Semon Road, Huntington, NY 11743For SaleMLS ID #1002228, Maegan Lutz, Listing by: Cross Star Realty. OneKey® MLS as distributed by MLS GRID
