This charming ranch sits on 2.2 peaceful acres and offers 1,324 sq ft of comfort, character, and recent updates throughout. The spacious living room features vaulted ceilings and beautiful natural light, creating an airy, welcoming feel.
The dining area includes a snack bar, pantry, and a cheerful breakfast nook. The updated kitchen shines with a tumbled-marble backsplash and plenty of workspace.
One of the home's best features is the expansive sunroom--complete with a gas stove--perfect for enjoying cooler evenings or quiet mornings year-round.
Home has a new furnace (2026).
The primary bedroom includes a convenient half bath, with a room just across the hall ideal for a walk-in closet or dressing space. The second bedroom includes a step-in closet.
Bonus space: The property also includes a dedicated weight room, furnished with weights and featuring a chalk-painted wall--perfect for tracking goals, workouts, and daily encouragement. Outdoors, the seller has thoughtfully cleared and created walking trails throughout the property, designed with beauty and solitude in mind. A welcoming fire pit sits tucked behind a private fence, offering a cozy, secluded spot for evening gatherings.
Nature lovers will appreciate the abundant wildlife--deer (including fawns), rabbits, and squirrels - making this portion of the property feel like a tree- and fern-filled sanctuary where you can truly escape.
Located on a quiet one-way street, the property also offers an expansive deck overlooking the fenced backyard, a 2+ car garage, a 16x24 pole barn, and an additional storage shed.
Immediate occupancy available - don't wait on this one!
Pending
Price cut: $5K (7/12)
$260,000
290 Carpenter Cv, Battle Creek, MI 49017
2beds
1,324sqft
:
Get pre-qualified$1,788/mo
Single Family Residence
Built in 1954
2.27 Acres Lot
$254,000 Zestimate®
$196/sqft
$-- HOA
What's special
Fenced backyardAdditional storage shedVaulted ceilingsPlenty of workspaceCheerful breakfast nookExpansive sunroomUpdated kitchen
- 58 days |
- 862 |
- 47 |
Zillow last checked:
Listing updated:
Listed by:
Diane M Bishop 269-223-1497,
eXp Realty LLC 269-600-4397
Source: MichRIC,MLS#: 26024682
Facts & features
Interior
Bedrooms & bathrooms
- Bedrooms: 2
- Bathrooms: 2
- Full bathrooms: 1
- 1/2 bathrooms: 1
- Main level bedrooms: 2
Primary bedroom
- Description: Room for walk in closet
- Level: Main
- Area: 142.87
- Dimensions: 15.70 x 9.10
Bedroom 2
- Description: Huge step in closet
- Level: Main
- Area: 143.03
- Dimensions: 15.70 x 9.11
Primary bathroom
- Description: Off primary bedroom
- Area: 19.47
- Dimensions: 5.90 x 3.30
Bathroom 2
- Description: Tile shower
- Level: Main
- Area: 56.25
- Dimensions: 7.50 x 7.50
Dining area
- Description: With a breakfast nook...
- Level: Main
- Area: 137.36
- Dimensions: 10.10 x 13.60
Family room
- Description: Gas stove to relax in front of..
- Level: Main
- Area: 231
- Dimensions: 17.50 x 13.20
Kitchen
- Description: New cabinets, counter and fixtures...
- Level: Main
- Area: 157.3
- Dimensions: 14.30 x 11.00
Laundry
- Description: Appliances included
- Level: Lower
- Area: 159.46
- Dimensions: 13.40 x 11.90
Living room
- Description: Lots of natural light...
- Level: Main
- Area: 2720.8
- Dimensions: 17.90 x 152.00
Heating
- Forced Air
Cooling
- Central Air
Appliances
- Included: Dryer, Freezer, Microwave, Range, Refrigerator, Washer, Water Softener Owned
- Laundry: In Basement
Features
- Ceiling Fan(s), Eat-in Kitchen, Pantry
- Flooring: Carpet, Ceramic Tile, Tile, Vinyl
- Windows: Replacement, Window Treatments
- Basement: Partial
- Has fireplace: No
Interior area
- Total structure area: 1,324
- Total interior livable area: 1,324 sqft
- Finished area below ground: 0
Property
Parking
- Total spaces: 2
- Parking features: Garage Faces Front, Garage Door Opener, Detached
- Garage spaces: 2
Accessibility
- Accessibility features: Accessible Entrance
Features
- Stories: 1
- Fencing: Chain Link
Lot
- Size: 2.27 Acres
- Features: Flag Lot, Rolling Hills, Ground Cover
Details
- Parcel number: 0411003601
Construction
Type & style
- Home type: SingleFamily
- Architectural style: Ranch
- Property subtype: Single Family Residence
Materials
- Aluminum Siding
- Roof: Metal
Condition
- New construction: No
- Year built: 1954
Utilities & green energy
- Sewer: Public Sewer
- Water: Well
- Utilities for property: Phone Available, Natural Gas Available, Electricity Available, Cable Available
Community & HOA
Location
- Region: Battle Creek
Financial & listing details
- Price per square foot: $196/sqft
- Tax assessed value: $83,685
- Annual tax amount: $3,211
- Date on market: 5/26/2026
- Listing terms: Cash,FHA,VA Loan,Conventional
- Electric utility on property: Yes
- Road surface type: Paved
Estimated market value
$254,000
$241,000 - $267,000
$1,657/mo
Price history
| Date | Event | Price |
|---|---|---|
| 7/20/2026 | Pending sale | $260,000$196/sqft |
Source:  MichRIC #26024682 Report a problem MichRIC #26024682 Report a problem | ||
| 7/12/2026 | Price change | $260,000-1.9%$196/sqft |
Source: MichRIC #26024682 Report a problem | ||
| 6/18/2026 | Price change | $265,000-5.4%$200/sqft |
Source: MichRIC #26024682 Report a problem | ||
| 5/26/2026 | Listed for sale | $280,000+15.7%$211/sqft |
Source: MichRIC #26024682 Report a problem | ||
| 8/15/2025 | Sold | $242,000+10.1%$183/sqft |
Source: MichRIC #25032032 Report a problem | ||
| 7/5/2025 | Pending sale | $219,900$166/sqft |
Source: MichRIC #25032032 Report a problem | ||
| 7/1/2025 | Price change | $219,900+37.4%$166/sqft |
Source: MichRIC #25032032 Report a problem | ||
| 10/18/2021 | Pending sale | $160,000$121/sqft |
Source: MichRIC #21110386 Report a problem | ||
| 10/12/2021 | Listed for sale | $160,000$121/sqft |
Source: MichRIC #21110386 Report a problem | ||
Public tax history
| Year | Property taxes | Tax assessment |
|---|---|---|
| 2025 | $3,239 -6.9% | $76,000 -2.4% |
| 2024 | $3,480 | $77,900 -18.4% |
| 2023 | -- | $95,500 +19.8% |
| 2022 | -- | $79,700 +5.7% |
| 2021 | -- | $75,400 +7.6% |
| 2020 | -- | $70,100 +12.2% |
| 2018 | -- | $62,500 +2.8% |
| 2017 | $2,132 | $60,800 -0.2% |
| 2016 | $2,132 | $60,900 +8.9% |
| 2015 | -- | $55,900 +32.5% |
| 2014 | -- | $42,200 -1.5% |
| 2013 | -- | $42,850 -6.4% |
| 2011 | -- | $45,800 +3.5% |
| 2010 | -- | $44,250 -17.7% |
| 2009 | -- | $53,750 -7.6% |
| 2008 | -- | $58,150 +1.7% |
| 2006 | -- | $57,150 +1.9% |
| 2005 | -- | $56,100 -9.1% |
| 2004 | -- | $61,750 +7.4% |
| 2003 | -- | $57,500 |
Find assessor info on the county website
Monthly payment
Est. payment
Payment breakdown
Explore the cost of this home by adjusting the details. Changes won't be saved.Climate risks
Neighborhood: 49017
Nearby schools
GreatSchools rating
- NADudley SchoolGrades: PK-2Distance: 2.7 mi
- NANorthwestern Middle SchoolGrades: 6-8Distance: 2.9 mi
- 4/10Battle Creek Central High SchoolGrades: 9-12Distance: 3.9 mi
Schools provided by the listing agent
- High: Pennfield Senior High School
Source: MichRIC. This data may not be complete. We recommend contacting the local school district to confirm school assignments for this home.
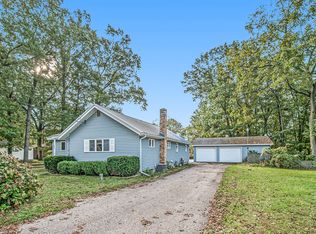
- $242,0002 bd2 ba1.3k sqft290 St Marys Lake Rd, Battle Creek, MI 49017Sold
- $246,7004 bd2 ba1.4k sqft283 Hibbard Rd, Battle Creek, MI 49017Off Market
- $8,000-- bd-- ba-- sqftCarpenter Dr, Battle creek, MI 49017Off Market
- $---- bd-- ba-- sqftCarpenter Dr, Battle creek, MI 49017Off Market
- $315,5003 bd2 ba1.3k sqft278 Carpenter Cove Drive, Battle Creek, MI 49017Off Market
- $230,1003 bd1 ba936 sqft288 Carpenter Cv, Battle Creek, MI 49017Off Market
- $269,9002 bd2 ba1.8k sqft20759 Carpenter Dr, Battle Creek, MI 49017Pending
- $249,0002 bd1 ba1.2k sqft300 Carpenter Dr, Battle Creek, MI 49017Sold
A local agent can set up tours, give advice and negotiate with sellers.
Similar homes
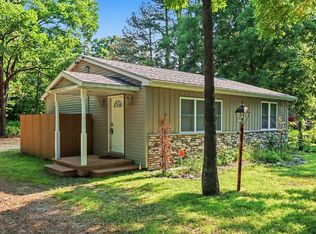
- $225,0002 bd2 ba896 sqft4115 E Kirby Rd, Battle Creek, MI 49017For Sale
 MLS ID #26002450, Greg S Miller, Berkshire Hathaway HomeServices MI. MichRIC
 - $210,0003 bd2 ba1k sqft109 Sunset Blvd W, Battle Creek, MI 49017For Sale
 MLS ID #26037598, Shirley A Cummins, eXp Realty LLC. MichRIC
 - $230,0004 bd3 ba1.4k sqft285 Marvin St, Battle Creek, MI 49017For Sale
 MLS ID #26031351, Paige Sochor, Epique Realty. MichRIC
 - $299,0003 bd1 ba1.2k sqft4445 Sassafrass Ln, Battle Creek, MI 49017For Sale
 MLS ID #26030249, Roxy Cantu, Jaqua, REALTORS. MichRIC
 - $234,0003 bd1 ba1.1k sqft4175 Minges Rd S, Battle Creek, MI 49015For SaleMLS ID #26035322, Mark L Haddock, RE/MAX Perrett Associates. MichRIC
- $385,0004 bd2 ba1.8k sqft722 Golden Ave, Battle Creek, MI 49014For SaleMLS ID #26037580, Bethany Boyce, eXp Realty. MichRIC
- $175,0003 bd2 ba1.2k sqft187 Sharon Ave, Battle Creek, MI 49017For SaleMLS ID #26030760, Jeffrey Penick, RE/MAX Perrett Associates. MichRIC
- $279,0003 bd1 ba1.3k sqft4325 Indian Isle St, Battle Creek, MI 49017For SaleMLS ID #26035303, Cassie Scramlin, KW Ascent. MichRIC
- $269,9004 bd2 ba1.6k sqft46 27th St N, Battle Creek, MI 49015For SaleMLS ID #26032298, Tiffany A Deloof-Jackman, Berkshire Hathaway HomeServices Michigan Real Estate. MichRIC
- $230,0004 bd2 ba1.6k sqft55 20th St N, Battle Creek, MI 49015For SaleMLS ID #26032358, Kaciana Champlin, RE/MAX Perrett Associates. MichRIC
- $260,0003 bd2 ba1.5k sqft4827 Paradise Rd W, Battle Creek, MI 49015For SaleMLS ID #26033784, Raymond Yager, eXp Realty. MichRIC
- $275,0003 bd2 ba1.7k sqft158 Reyn Cir, Battle Creek, MI 49015For SaleMLS ID #26035315, Dawn Vincent, EB Realty LLC. MichRIC
- $330,0004 bd2 ba1.9k sqft148 Brandywood Ln, Battle Creek, MI 49014For SaleMLS ID #26037589, Shirley A Cummins, eXp Realty LLC. MichRIC
- $260,0004 bd2 ba1.7k sqft3909 Michigan Ave W, Battle Creek, MI 49037For SaleMLS ID #26034796, Robert G Conat, EXP Realty LLC. MichRIC
- $220,0002 bd3 ba1k sqft31 New Moon Ter S, Springfield, MI 49037For SaleMLS ID #26037556, Allexia L Money, D Mottl Realty Group LLC. MichRIC
- $159,0002 bd2 ba1.6k sqft206 Pleasantview Dr, Battle Creek, MI 49017For SaleMLS ID #26012785, Kelly R Brown, Bellabay Realty (Middleville). MichRIC
- $359,9003 bd2 ba1.5k sqft12885 S Dr N, Battle Creek, MI 49014For SaleMLS ID #26032730, Peggy L Damon, RE/MAX Perrett Associates. MichRIC
- $164,5003 bd2 ba1.3k sqft502 Garrison Rd, Battle Creek, MI 49017For SaleMLS ID #26014955, Karen D Elmore-Woods, eXp Realty LLC. MichRIC
- $150,0002 bd2 ba884 sqft364 East Ave N, Battle Creek, MI 49017For SaleMLS ID #26024511, Dustin J Phillips, Bellabay Realty LLC. MichRIC
- $339,9004 bd3 ba1.2k sqft935 Wattles Rd N, Battle Creek, MI 49014For SaleMLS ID #26034255, Michael Hargreave Gateway/REAL/Mtp, Real Broker LLC. MichRIC
