Welcome to this impeccably maintained and beautifully updated 3 bedroom, 1.5 bathroom residence offering a seamless blend of comfort, style, and refined living. From the moment you enter, you are greeted by a warm and inviting atmosphere that reflects true pride of ownership throughout. The thoughtfully renovated eat in kitchen, showcases elegant/stylish finishes, updated laminate flooring and a complete appliance package including gas cooking, microwave and refrigerator, creating the perfect space for both everyday living and effortless entertaining. The home offers three well proportioned bedrooms, including a spacious primary, along with 2 additional bedrooms, featuring generous closet space, including a walk in closet, ideal for both functionality and organization. Both bathrooms are beautifully renovated! Additional highlights include an in unit washer and dryer, a roof just 2 years old maintained by the association!
Pending
$299,988
290 Lowndes Avenue #C, Huntington Station, NY 11746
3beds
905sqft
Stock Cooperative, Residential
Built in 1971
-- sqft lot
$-- Zestimate®
$331/sqft
$1,099/mo HOA
What's special
Three well proportioned bedroomsWalk in closetGenerous closet spaceGas cookingUpdated laminate flooringComplete appliance packageWarm and inviting atmosphere
- 130 days |
- 161 |
- 4 |
Zillow last checked:
Listing updated:
Listed by:
Signature Premier Properties 631-692-4800,
Geris Hernandez 516-474-5403
Source: OneKey® MLS as distributed by MLS GRID,MLS#: 979383
Facts & features
Interior
Bedrooms & bathrooms
- Bedrooms: 3
- Bathrooms: 2
- Full bathrooms: 1
- 1/2 bathrooms: 1
Other
- Description: Living Room, Kitchen, Half Bathroom,
- Level: First
Other
- Description: Primary Bedroom, Bedroom 2, Bedroom 3, Full Bathroom
- Level: Second
Heating
- Baseboard, Hot Water, Natural Gas
Cooling
- Wall/Window Unit(s)
Appliances
- Included: Dryer, Gas Oven, Gas Range, Microwave, Oven, Range, Refrigerator, Washer, Gas Water Heater
- Laundry: Electric Dryer Hookup, In Kitchen, Inside
Features
- Eat-in Kitchen, High Speed Internet, Pantry, Storage, Walk-In Closet(s)
- Flooring: Carpet, Laminate
- Windows: Casement, Insulated Windows
- Attic: Partial,Scuttle
- Has fireplace: No
- Common walls with other units/homes: 1 Common Wall,End Unit,No One Above,No One Below
Interior area
- Total structure area: 905
- Total interior livable area: 905 sqft
Property
Parking
- Total spaces: 1
- Parking features: Assigned
Features
- Levels: Two
- Patio & porch: Deck
Details
- Special conditions: None
Construction
Type & style
- Home type: Cooperative
- Architectural style: Other
- Property subtype: Stock Cooperative, Residential
- Attached to another structure: Yes
Materials
- Batts Insulation, Other, Vinyl Siding
- Foundation: Other, Concrete Perimeter
Condition
- Actual,Updated/Remodeled
- Year built: 1971
Utilities & green energy
- Sewer: Public Sewer
- Water: Public
- Utilities for property: Cable Connected, Electricity Connected, Natural Gas Connected, Phone Connected, Trash Collection Private, Water Connected
Community & HOA
Community
- Features: Clubhouse, Playground, Sidewalks
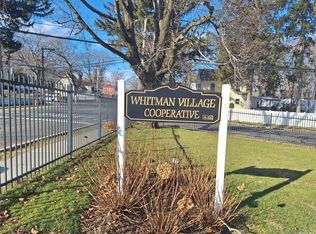
- Subdivision: Whitman Village
HOA
- Has HOA: Yes
- Amenities included: Clubhouse, Gated, Landscaping, Maintenance, Maintenance Grounds, Park, Playground, Snow Removal, Trash
- Services included: Common Area Maintenance, Electricity, Gas, Maintenance Grounds, Heat, Hot Water, Sewer, Snow Removal, Trash, Water
- HOA fee: $1,099 monthly
- HOA name: Domecile/Mackenzie Vickers
Location
- Region: Huntington Station
Financial & listing details
- Price per square foot: $331/sqft
- Date on market: 4/1/2026
- Cumulative days on market: 114 days
- Listing agreement: Exclusive Right To Sell
- Listing terms: Cash,Conventional,FHA
- Exclusions: Personal Property, Window Treatments, Window A/C Units
- Electric utility on property: Yes
Estimated market value
Not available
Estimated sales range
Not available
Not available
Price history
| Date | Event | Price |
|---|---|---|
| 6/26/2026 | Pending sale | $299,988$331/sqft |
Source:  OneKey® MLS as distributed by MLS GRID #979383 Report a problem OneKey® MLS as distributed by MLS GRID #979383 Report a problem | ||
| 5/28/2026 | Listed for sale | $299,988$331/sqft |
Source: OneKey® MLS as distributed by MLS GRID #979383 Report a problem | ||
| 5/13/2026 | Pending sale | $299,988$331/sqft |
Source: OneKey® MLS as distributed by MLS GRID #979383 Report a problem | ||
| 4/1/2026 | Listed for sale | $299,988$331/sqft |
Source: OneKey® MLS as distributed by MLS GRID #979383 Report a problem | ||
Public tax history
Tax history is unavailable.
Monthly payment
Climate risks
Neighborhood: 11746
Nearby schools
GreatSchools rating
- 5/10Jack Abrams Stem Magnet SchoolGrades: 4-6Distance: 0.2 mi
- 5/10J Taylor Finley Middle SchoolGrades: 7-8Distance: 1.8 mi
- 5/10Huntington High SchoolGrades: 9-12Distance: 0.6 mi
Schools provided by the listing agent
- Elementary: Flower Hill School
- Middle: J Taylor Finley Middle School
- High: Huntington High School
Source: OneKey® MLS as distributed by MLS GRID. This data may not be complete. We recommend contacting the local school district to confirm school assignments for this home.
- $170,0001 bd1 ba-- sqft280 Lowndes Ave APT 209G, Huntington Station, NY 11746Sold
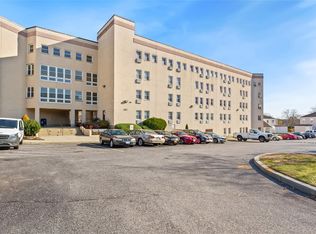
- $185,0001 bd1 ba433 sqft280 Lowndes Ave APT 305G, Huntington Station, NY 11746Sold
- $180,0001 bd1 ba-- sqft280 Lowndes Ave APT 304, Huntington Station, NY 11746Sold

- $---- bd-- ba-- sqft280 Lowndes Ave APT 305, Huntington Station, NY 11746Off Market
- $180,0001 bd1 ba500 sqft280 Lowndes Ave APT 111G, Huntington Station, NY 11746Sold
- $187,0001 bd1 ba400 sqft280 Lowndes Ave APT 3G, Huntington Station, NY 11746Sold
- $---- bd-- ba-- sqft280 Lowndes Ave APT 304G, Huntington Station, NY 11746Off Market
- $---- bd-- ba-- sqft280 Lowndes Ave APT 309G, Huntington Station, NY 11746Off Market
A local agent can set up tours, give advice and negotiate with sellers.
Similar homes
- $275,0002 bd1 ba900 sqft200 Lowndes Avenue #A, Huntington Station, NY 11746For Sale
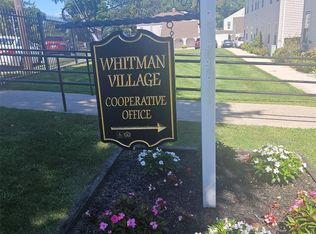
 MLS ID #1006450, Rakisha George, Listing by: Eileen Daniel Realty Corp. OneKey® MLS as distributed by MLS GRID
 - $329,999-- bd1 ba608 sqft135 Post Avenue #1O, Westbury, NY 11590For Sale
 MLS ID #976822, Helena M. Gentile E-PRO C2EX, Listing by: Charles Rutenberg Realty Inc. OneKey® MLS as distributed by MLS GRID
 - $275,0002 bd1 ba704 sqftVan Zant Condominiums, Norwalk, CT 06855For Sale

 MLS ID #24196198, Sheryl Morrison, Keller Williams Prestige Prop.. Smart MLS
 - $304,999-- bd1 ba650 sqft200 Lexington Ave #12E, Oyster Bay, NY 11771For Sale
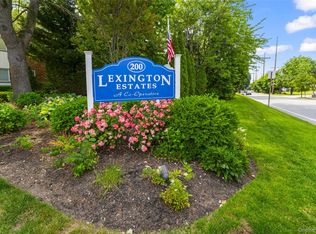 MLS ID #1014455, Allan A. Obando, Listing by: Fave Realty Inc. OneKey® MLS as distributed by MLS GRID
 - $305,0001 bd1 ba800 sqft480 Halstead Avenue #5M, Harrison, NY 10528For SaleMLS ID #1025913, Laura Sprovieri, Listing by: Coldwell Banker Realty. OneKey® MLS as distributed by MLS GRID
- $284,9992 bd1 ba938 sqft2449F Union Boulevard #9B, Islip, NY 11751For SaleMLS ID #1020097, Nicole Schwartz, Listing by: RE/MAX Team. OneKey® MLS as distributed by MLS GRID
- $365,0001 bd1 ba702 sqft200 Lexington #1F, Oyster Bay, NY 11771For SaleMLS ID #1030473, Nancy A. Catalano PSA RSPS, Listing by: Daniel Gale Sothebys Intl Rlty. OneKey® MLS as distributed by MLS GRID
- $359,0001 bd1 ba658 sqft91 Richmond Boulevard #3A, Ronkonkoma, NY 11779For SaleMLS ID #1029943, Tracy L. Boucher CBR, Listing by: Signature Premier Properties. OneKey® MLS as distributed by MLS GRID
- $285,0001 bd1 ba800 sqft480 Halstead Avenue #2J, Harrison, NY 10528For SaleMLS ID #966891, Barbara Abram, Listing by: Corcoran Legends Realty. OneKey® MLS as distributed by MLS GRID
- $360,0003 bd1 ba1k sqft57 Adams Road #2D, Central Islip, NY 11722For SaleMLS ID #1005735, Felix Gutierrez, Listing by: ERealty Advisors Inc. OneKey® MLS as distributed by MLS GRID
- $320,0002 bd1 ba875 sqftFountain Terrace Ii, Stamford, CT 06902For SaleMLS ID #24184208, Arlene Bubbico, Coldwell Banker Realty. Smart MLS
- $345,5001 bd1 ba734 sqft200 Merrick Road #F, Amityville, NY 11701For SaleMLS ID #1009484, Kathleen Faulkner-Goldin AHWD MRP, Listing by: Daniel Gale Sothebys Intl Rlty. OneKey® MLS as distributed by MLS GRID
- $275,0001 bd1 ba835 sqftRedstone Manor, Stamford, CT 06902For SaleMLS ID #24194668, Shahla Husain, Coldwell Banker Realty. Smart MLS
- $299,9992 bd1 ba800 sqft22 Mulford #2D, Hempstead, NY 11550For SaleMLS ID #1023747, Mathew Martin CBR SRS, Listing by: Keller Williams Realty Greater. OneKey® MLS as distributed by MLS GRID
- $289,0001 bd1 ba834 sqft32 Pearsall Avenue #3F, Glen Cove, NY 11542For SaleMLS ID #1025890, Patricia I. DAntoni CBR, Listing by: Douglas Elliman Real Estate. OneKey® MLS as distributed by MLS GRID
- $419,0003 bd2 ba985 sqft210 Greenlawn Terrace, Copiague, NY 11726For SaleMLS ID #1033347, Elizabeth S. Alessio, Listing by: Howard Hanna Coach. OneKey® MLS as distributed by MLS GRID
- $275,0002 bd1 ba925 sqft2397 union blvd #8a, Islip, NY 11751For SaleMLS ID #1010355, Miles Pollak, Listing by: Migrate Realty LLC. OneKey® MLS as distributed by MLS GRID
- $324,9001 bd1 ba782 sqftCrescent, Stamford, CT 06902For SaleMLS ID #24188132, Urs J. Klarer, Coldwell Banker Realty. Smart MLS
- $289,0001 bd1 ba720 sqft74 Edwards Street #2B, Roslyn Heights, NY 11577For SaleMLS ID #1030306, Melanie Kalmaer CBR, Listing by: BERKSHIRE HATHAWAY. OneKey® MLS as distributed by MLS GRID
- $249,9992 bd1 ba906 sqft460 Old Town Road #24-O, Port Jefferson Station, NY 11776For SaleMLS ID #1025691, Michael J. Ragosta, Listing by: Coldwell Banker M&D Good Life. OneKey® MLS as distributed by MLS GRID
