More Than a Home--A Property Full of Possibilities! Finding a home with this much to offer is rare. Situated on a level-one acre lot with two parcels, this 3-bedroom property combines charm, functionality and future potential. From the inviting stone fireplace & spacious kitchen to the walk-up attic and four heating sources, every space was designed for comfortable living, Need room for projects, toys, equipment, or a business? The oversized heated garage and work shop with wood-burning stove provide the perfect setup. Outside, you'll find plenty of space to spread out, plus detached two-story shed for additional storage or workspace. The extra parcel, with public sewer & water available, opens the door to future opportunities that many properties simply can't offer. Whether you're looking for a place to raise a family, pursue your hobbies, run a workshop, or invest in your future, this property checks all the boxes. Homes with this much versality don't come around often. Come see the potential for yourself!
Pending
Price cut: $1.2K (6/20)
$218,800
290 Moshannon St, Philipsburg, PA 16866
3beds
1,838sqft
:
Get pre-qualified$1,394/mo
Single Family Residence
Built in 1900
0.8 Acres Lot
$210,500 Zestimate®
$119/sqft
$-- HOA
What's special
Four heating sourcesLevel-one acre lotOversized heated garageInviting stone fireplaceSpacious kitchen
- 47 days |
- 288 |
- 19 |
Zillow last checked:
Listing updated:
Listed by:
Tonya Hahn 814-762-2911,
Ryen Realty LLC 8143436371
Source: Bright MLS,MLS#: PACE2519258
Facts & features
Interior
Bedrooms & bathrooms
- Bedrooms: 3
- Bathrooms: 1
- Full bathrooms: 1
Rooms
- Room types: Living Room, Dining Room, Bedroom 2, Bedroom 3, Kitchen, Bedroom 1, Laundry, Bathroom 1
Bedroom 1
- Level: Upper
- Area: 192 Square Feet
- Dimensions: 16 X 12
Bedroom 2
- Level: Upper
- Area: 162 Square Feet
- Dimensions: 9 X 18
Bedroom 3
- Level: Upper
- Area: 99 Square Feet
- Dimensions: 9 X 11
Bathroom 1
- Level: Upper
- Area: 55 Square Feet
- Dimensions: 5 X 11
Dining room
- Level: Main
- Area: 216 Square Feet
- Dimensions: 12 X 18
Kitchen
- Level: Main
- Area: 224 Square Feet
- Dimensions: 14 X 16
Laundry
- Level: Main
- Area: 72 Square Feet
- Dimensions: 6 X 12
Living room
- Level: Main
- Area: 252 Square Feet
- Dimensions: 14 X 18
Mud room
- Level: Main
- Area: 72 Square Feet
- Dimensions: 6 X 12
Heating
- Hot Water, Oil
Cooling
- None
Appliances
- Included: Dishwasher, Refrigerator, Oven/Range - Electric, Water Heater
- Laundry: Laundry Room, Mud Room
Features
- Basement: Unfinished
- Number of fireplaces: 1
- Fireplace features: Gas/Propane, Stone
Interior area
- Total structure area: 2,678
- Total interior livable area: 1,838 sqft
- Finished area above ground: 1,838
- Finished area below ground: 0
Property
Parking
- Total spaces: 3
- Parking features: Garage Faces Front, Oversized, Covered, Storage, Asphalt, Detached Carport, Detached
- Garage spaces: 2
- Carport spaces: 1
- Covered spaces: 3
- Has uncovered spaces: Yes
Accessibility
- Accessibility features: Other
Features
- Levels: Two
- Stories: 2
- Pool features: None
Lot
- Size: 0.8 Acres
Details
- Additional structures: Above Grade, Below Grade
- Parcel number: 05027A,017 AND 018
- Zoning: R
- Special conditions: Standard
Construction
Type & style
- Home type: SingleFamily
- Architectural style: Traditional
- Property subtype: Single Family Residence
Materials
- Stick Built
- Foundation: Stone
- Roof: Shingle,Metal
Condition
- New construction: No
- Year built: 1900
Utilities & green energy
- Sewer: Public Sewer
- Water: Public
Community & HOA
Community
- Subdivision: None Available
HOA
- Has HOA: No
Location
- Region: Philipsburg
- Municipality: RUSH TWP
Financial & listing details
- Price per square foot: $119/sqft
- Tax assessed value: $21,725
- Annual tax amount: $1,540
- Date on market: 6/6/2026
- Listing agreement: Exclusive Right To Sell
- Ownership: Fee Simple
Estimated market value
$210,500
$200,000 - $221,000
$1,693/mo
Price history
| Date | Event | Price |
|---|---|---|
| 7/1/2026 | Pending sale | $218,800$119/sqft |
Source:  Bright MLS #PACE2519258 Report a problem Bright MLS #PACE2519258 Report a problem | ||
| 6/20/2026 | Price change | $218,800-0.5%$119/sqft |
Source: Bright MLS #PACE2519258 Report a problem | ||
| 6/6/2026 | Listed for sale | $220,000$120/sqft |
Source: Bright MLS #PACE2519258 Report a problem | ||
| 5/29/2026 | Listing removed | $220,000$120/sqft |
Source: Bright MLS #PACE2518536 Report a problem | ||
| 5/21/2026 | Price change | $220,000-3.9%$120/sqft |
Source: Bright MLS #PACE2518536 Report a problem | ||
| 5/11/2026 | Pending sale | $229,000$125/sqft |
Source: Bright MLS #PACE2518536 Report a problem | ||
| 4/22/2026 | Price change | $229,000+30.9%$125/sqft |
Source: Bright MLS #PACE2518536 Report a problem | ||
| 2/11/2025 | Pending sale | $174,900$95/sqft |
Source: Bright MLS #PACE2512500 Report a problem | ||
| 2/7/2025 | Sold | $174,900$95/sqft |
Source: Bright MLS #PACE2512500 Report a problem | ||
| 2/7/2025 | Contingent | $174,900$95/sqft |
Source: Bright MLS #PACE2512500 Report a problem | ||
| 12/21/2024 | Pending sale | $174,900$95/sqft |
Source: Bright MLS #PACE2512500 Report a problem | ||
| 12/2/2024 | Listed for sale | $174,900+24.9%$95/sqft |
Source: Bright MLS #PACE2512500 Report a problem | ||
| 10/14/2022 | Sold | $140,000+0.1%$76/sqft |
Source:  Clearfield Jefferson AOR #14-893 Report a problem Clearfield Jefferson AOR #14-893 Report a problem | ||
| 9/12/2022 | Contingent | $139,900$76/sqft |
Source: Clearfield Jefferson AOR #14-893 Report a problem | ||
| 9/12/2022 | Pending sale | $139,900$76/sqft |
Source:  Centre County Association of Realtors #75777 Report a problem Centre County Association of Realtors #75777 Report a problem | ||
| 9/3/2022 | Listed for sale | $139,900+154.4%$76/sqft |
Source: Centre County Association of Realtors #75777 Report a problem | ||
| 10/12/1995 | Sold | $55,000$30/sqft |
Source: Agent Provided Report a problem | ||
Public tax history
| Year | Property taxes | Tax assessment |
|---|---|---|
| 2024 | $1,444 +4.6% | $21,105 |
| 2023 | $1,380 +7% | $21,105 |
| 2022 | $1,290 +2.7% | $21,105 |
| 2021 | $1,256 +13.6% | -- |
| 2020 | $1,106 -0.1% | $21,105 |
| 2019 | $1,107 +27.6% | $21,105 |
| 2018 | $868 | $21,105 +5.6% |
| 2017 | -- | $19,990 |
| 2016 | -- | $19,990 |
| 2015 | -- | $19,990 |
| 2014 | -- | $19,990 |
| 2013 | -- | $19,990 |
| 2012 | -- | $19,990 |
| 2011 | -- | $19,990 |
| 2010 | -- | $19,990 |
| 2009 | -- | $19,990 |
| 2006 | -- | $19,990 |
| 2005 | -- | $19,990 |
| 2004 | -- | $19,990 |
| 2003 | -- | $19,990 |
| 2002 | -- | $19,990 |
| 2000 | -- | $19,990 |
Find assessor info on the county website
Monthly payment
Est. payment
Payment breakdown
Explore the cost of this home by adjusting the details. Changes won't be saved.Climate risks
Neighborhood: 16866
Nearby schools
GreatSchools rating
- 8/10Philipsburg El SchoolGrades: K-5Distance: 1.2 mi
- 5/10Philipsburg-Osceola Junior High SchoolGrades: 6-8Distance: 1.4 mi
- 6/10Philipsburg-Osceola Area High SchoolGrades: 9-12Distance: 1.2 mi
Schools provided by the listing agent
- District: Philipsburg-osceola Area
Source: Bright MLS. This data may not be complete. We recommend contacting the local school district to confirm school assignments for this home.
- $24,0003 bd1 ba910 sqft302 Moshannon St, Philipsburg, PA 16866Sold
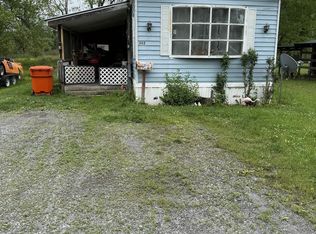
- $126,6003 bd1 ba1.4k sqft284 Moshannon St, Philipsburg, PA 16866Off Market
- $168,8004 bd2 ba1.8k sqft278 Moshannon St, Philipsburg, PA 16866Off Market

- $2,1808,712 Square Feet289 Moshannon St, Philipsburg, PA 16866Off Market
- $48,000-- bd-- ba840 sqft272 Moshannon St, Philipsburg, PA 16866Off Market
- $4,8500.45 Acres272 Moshannon St, Philipsburg, PA 16866Off Market
- $95,5002 bd1 ba1k sqft266 Moshannon St, Philipsburg, PA 16866Off Market
- $1,813,960-- bd-- ba-- sqft271 Railroad St, Philipsburg, PA 16866Off Market
A local agent can set up tours, give advice and negotiate with sellers.
Similar homes
- $209,9005 bd2 ba1.7k sqft125 Voyzey Rd, Philipsburg, PA 16866For Sale
 MLS ID #14-1211, Tyler Noel, Realty One Group Landmark- Clearfield. Clearfield Jefferson AOR
 - $225,0003 bd2 ba2.2k sqft102 S 9th St, Philipsburg, PA 16866For Sale

 MLS ID #PACE2519466, Quinten Moslak, Realty One Group Landmark. Bright MLS
 - $199,9003 bd2 ba1.2k sqft2192 Morrisdale Allport Hwy, Philipsburg, PA 16866For Sale
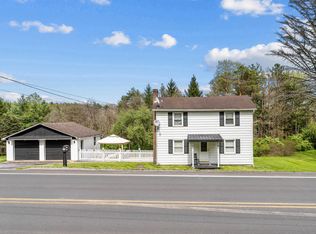 MLS ID #07-7805, Tyler Noel, Realty One Group Landmark- Clearfield. Clearfield Jefferson AOR
 - $225,0003 bd2 ba1.6k sqft517 W Presqueisle St, Philipsburg, PA 16866For Sale
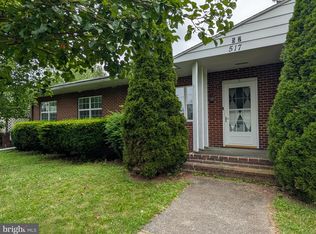 MLS ID #PACD2045146, Brittany Patrick, Ryen Realty LLC. Bright MLS
 - $234,0003 bd2 ba1.4k sqft208 Sheffield St, Philipsburg, PA 16866For SaleMLS ID #PACE2519594, Ryan S Lowe, RE/MAX Centre Realty. Bright MLS
- $180,0004 bd2 ba1.5k sqft352 Graham Station Rd, Philipsburg, PA 16866For SaleMLS ID #PACD2045196, Nikki Beveridge, Ryen Realty LLC. Bright MLS
- $169,0003 bd1 ba1.2k sqft408 N 7th St, Philipsburg, PA 16866For SaleMLS ID #PACE2519252, Rob Miller, Realty One Group Landmark. Bright MLS
- $219,0003 bd2 ba1.5k sqft206 Elizabeth St, Osceola Mills, PA 16666For SaleMLS ID #PACD2045308, Tonya Hahn, Ryen Realty LLC. Bright MLS
- $215,0002 bd1 ba1.3k sqft632 Westside Rd, Philipsburg, PA 16866For SaleMLS ID #14-1213, Robert Swansegar, Ryen Realty LLC. Clearfield Jefferson AOR
- $145,0003 bd1 ba1.8k sqft1307 E Pine St, Philipsburg, PA 16866For SaleMLS ID #PACE2518720, Rob Miller, Realty One Group Landmark. Bright MLS
- $119,9003 bd2 ba1.3k sqft137 Railroad St, Philipsburg, PA 16866For SaleMLS ID #PACE2519338, Brittany Patrick, Ryen Realty LLC. Bright MLS
- $125,0003 bd1 ba1.3k sqft128 Dale Rd, Philipsburg, PA 16866For SaleMLS ID #PACE2519634, Amy Doran, Realty One Group Landmark. Bright MLS
- $317,0004 bd2 ba2.2k sqft791 Loch Lomond Rd, Philipsburg, PA 16866For SaleMLS ID #PACE2519184, Edward E Reiter, Ryen Realty LLC. Bright MLS
- $155,0004 bd2 ba1.8k sqft219 S Front St, Philipsburg, PA 16866For SaleMLS ID #PACE2518318, Edward E Reiter, Ryen Realty LLC. Bright MLS
- $219,0003 bd2 ba1.5k sqft407 Stone St, Osceola Mills, PA 16666For SaleMLS ID #PACD2045318, Brock Fisher, Better Homes & Gardens Real Estate - GSA Realty. Bright MLS
- $119,0002 bd2 ba1.7k sqft300 N 10th St, Philipsburg, PA 16866For SaleMLS ID #PACE2519750, David Fonash, Continental Real Estate Management. Bright MLS
- $220,0005 bd3 ba2.1k sqft32 Blue Ball Rd, West Decatur, PA 16878For SaleMLS ID #PACD2045008, Nikki Beveridge, Ryen Realty LLC. Bright MLS
- $199,5003 bd2 ba1.6k sqft684 Powell St, Hawk Run, PA 16840For SaleMLS ID #PACD2045232, Robert Swansegar, Ryen Realty LLC. Bright MLS
- $155,0003 bd2 ba1.5k sqft203 Gertrude St, Philipsburg, PA 16866For SaleMLS ID #14-1205, Christian Lezzer, Keller Williams Advantage Realty. Clearfield Jefferson AOR
- $155,0004 bd1 ba1.7k sqft119 N 11th St, Philipsburg, PA 16866For SaleMLS ID #14-1203, Christian Lezzer, Keller Williams Advantage Realty. Clearfield Jefferson AOR
