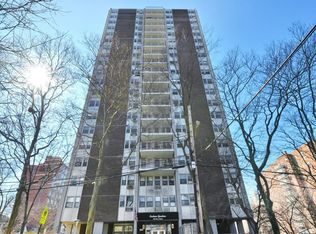
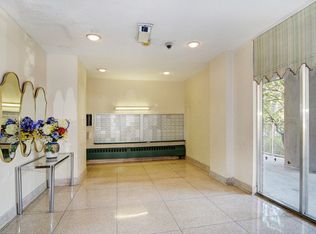
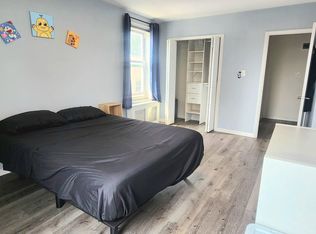
Welcome to 290 West 232nd Street, #4F, a rarely available, renovated three-bedroom, one-and-a-half-bathroom cooperative offering more than 1,300 square feet in the heart of the Kingsbridge neighborhood of the Bronx. This move-in-ready apartment has been newly gut renovated. Thoughtfully selected finishes add a refined touch to the open layout, creating a natural flow from room to room. Upon entering, you're welcomed by a wall of entry closets that leads into the spacious L-shaped living and dining area. Adjacent is a partially enclosed, fully renovated kitchen featuring stainless steel appliances and brand-new finishes. The living room extends to your private balcony, overlooking mature trees that provide both natural light and privacy. The home features three generously sized bedrooms, each large enough to accommodate king or queen-sized beds, along with abundant closet space throughout both the bedrooms and hallways. The bathrooms are conveniently located between the living area and bedrooms and currently offer one full bathroom and one half bathroom. If desired, the layout provides the opportunity to convert the half bath into a second full bathroom, subject to board approval and applicable requirements. Located within Corlear Gardens Cooperative, residents enjoy a private landscaped garden, elevators, a laundry room, community room, bike room, storage (waitlist), outdoor parking (waitlist), a live-in superintendent, and on-site building staff. Conveniently located just blocks from the 1 train, with multiple bus lines nearby, the building offers easy access to parks, shopping, dining, and the neighboring Riverdale community. Don't miss the opportunity to own this renovated, move-in-ready home. Schedule your private showing today.
For sale
$474,999
290 W 232nd Street #4F, Bronx, NY 10463
3beds
1,460sqft
Stock Cooperative, Residential
Built in 1966
-- sqft lot
$-- Zestimate®
$325/sqft
$-- HOA
What's special
- 87 days
- 751
- 52
Zillow last checked:
Listing updated:
Listed by:
Real Broker NY LLC 855-450-0442,
Ayana Miller 929-269-4283
Source: OneKey® MLS as distributed by MLS GRID,MLS#: 1021766
Facts & features
Interior
Bedrooms & bathrooms
- Bedrooms: 3
- Bathrooms: 2
- Full bathrooms: 1
- 1/2 bathrooms: 1
Heating
- See Remarks, Other
Cooling
- Wall/Window Unit(s)
Appliances
- Included: Dishwasher, Oven, Refrigerator, Stainless Steel Appliance(s)
- Laundry: In Basement, Laundry Room
Features
- Formal Dining, Open Floorplan, Open Kitchen, Other, Primary Bathroom
- Basement: Walk-Out Access
- Has fireplace: No
Interior area
- Total structure area: 1,460
- Total interior livable area: 1,460 sqft
Property
Parking
- Parking features: Parking Lot, Private, Waitlist
Features
- Levels: One
- Patio & porch: Covered, Terrace
- Exterior features: Balcony
Details
- Parcel number: 05713010700290000000004F
- Special conditions: None
Construction
Type & style
- Home type: Cooperative
- Property subtype: Stock Cooperative, Residential
Materials
- Brick
Condition
- Year built: 1966
Utilities & green energy
- Sewer: Public Sewer
- Water: Public
- Utilities for property: See Remarks
Community & HOA
HOA
- Has HOA: No
Location
- Region: Bronx
Financial & listing details
- Price per square foot: $325/sqft
- Date on market: 7/9/2026
- Cumulative days on market: 87 days
- Listing agreement: Exclusive Right To Sell
Estimated market value
Not available
Estimated sales range
Not available
Not available
Price history
| Date | Event | Price |
|---|---|---|
| 7/9/2026 | Listed for sale | $474,999+19%$325/sqft |
Source:  OneKey® MLS as distributed by MLS GRID #1021766 Report a problem OneKey® MLS as distributed by MLS GRID #1021766 Report a problem | ||
| 8/20/2025 | Listed for sale | $399,000+11.1%$273/sqft |
Source: OneKey® MLS as distributed by MLS GRID #897450 Report a problem | ||
| 8/3/2024 | Listed for sale | $359,000-5.3%$246/sqft |
Source: OneKey® MLS as distributed by MLS GRID #H6282029 Report a problem | ||
| 12/21/2023 | Listed for sale | $379,000-5.2%$260/sqft |
Source: OneKey® MLS as distributed by MLS GRID #H6282029 Report a problem | ||
| 9/1/2023 | Listing removed | -- |
Source: OneKey® MLS as distributed by MLS GRID #H6223491 Report a problem | ||
| 12/8/2022 | Listed for sale | $399,999$274/sqft |
Source: StreetEasy Report a problem | ||
Public tax history
Tax history is unavailable.
Find assessor info on the county website
Monthly payment
Climate risks
Neighborhood: Kingsbridge
Nearby schools
Schools provided by the listing agent
- Elementary: Milton Fein School
- Middle: Riverdale/Kingsbridge (Ms/Hs 141)
- High: Riverdale/Kingsbridge (Ms/Hs 141)
Source: OneKey® MLS as distributed by MLS GRID. This data may not be complete. We recommend contacting the local school district to confirm school assignments for this home.
Similar homes
- $310,0002 bd1 ba815 sqft13111 Kew Gardens Road #1D, Richmond Hill, NY 11418For Sale
 MLS ID #1002876, Thomas Balbone, Listing by: Parkside Realty of Queens Inc. OneKey® MLS as distributed by MLS GRID
 - $425,0002 bd1 ba940 sqft8384 116th Street #6B, Richmond Hill, NY 11418For Sale
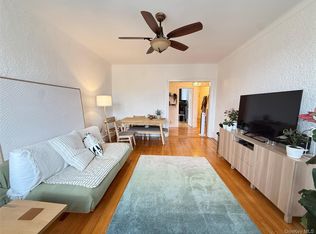 MLS ID #1034429, Kellyann Imeidopf, Listing by: Coldwell Banker American Homes. OneKey® MLS as distributed by MLS GRID
 - $299,0002 bd1 ba780 sqft220-21 Hillside Avenue #Upper, Queens Village, NY 11427For Sale
 MLS ID #1039061, Keven Lee, Listing by: Douglas Elliman Real Estate. OneKey® MLS as distributed by MLS GRID
 - $368,0001 bd1 ba750 sqft84-20 51st Avenue #2K, Elmhurst, NY 11373For Sale
 MLS ID #1038670, Hui Xin Wong, Listing by: Skynado LLC. OneKey® MLS as distributed by MLS GRID
 - $245,0001 bd1 ba756 sqft88-25 155th Avenue #1A, Howard Beach, NY 11414For SaleMLS ID #1030752, Christina Tagliavia, Listing by: Esquire Realty Ciaramella & Co. OneKey® MLS as distributed by MLS GRID
- $399,0002 bd1 ba900 sqft83-30 98th Street #3A, Woodhaven, NY 11421For SaleMLS ID #1022731, Margaret K. Klusek, Listing by: Winzone Realty Inc. OneKey® MLS as distributed by MLS GRID
- $535,0001 bd1 ba780 sqft1 Bay Club Drive #3L, Bayside, NY 11360For SaleMLS ID #997993, Donald Chenh, Listing by: Voro LLC. OneKey® MLS as distributed by MLS GRID
- $415,0001 bd1 ba805 sqft71 Avon Circle #D, Rye Brook, NY 10573For SaleMLS ID #1044365, RoseMarie Foti, Listing by: Weichert Realtors. OneKey® MLS as distributed by MLS GRID
- $250,0002 bd1 ba1k sqft25 SHADY GLEN Court #3B, New Rochelle, NY 10805For SaleMLS ID #1049919, Merrick Platzner, Listing by: Platzner International Group. OneKey® MLS as distributed by MLS GRID
- $439,0002 bd2 ba1.2k sqft499 N Broadway #5L, White Plains, NY 10603For SaleMLS ID #1027866, Cheryl Mathew, Listing by: Hudson Affiliates, Inc.. OneKey® MLS as distributed by MLS GRID
- $350,0001 bd1 ba837 sqft493 Sierra Vista Lane, Valley Cottage, NY 10989For SaleMLS ID #1024855, Yulia Kushnir, Listing by: Keller Williams Village Sq Rlt. OneKey® MLS as distributed by MLS GRID
- $649,9003 bd2 ba1.4k sqft5 Crest Place, Elmsford, NY 10523For SaleMLS ID #1048066, K.C. Thomas, Listing by: NB Elite Realty LLC. OneKey® MLS as distributed by MLS GRID
- $259,0001 bd2 ba756 sqft26910 Grand Central Parkway #27Z, Floral Park, NY 11005For SaleMLS ID #1019404, Linda D. Rappaport, Listing by: NSTowers Inc. OneKey® MLS as distributed by MLS GRID
- $530,0002 bd2 ba1k sqft14930 88TH Street #6-M, Howard Beach, NY 11414For SaleMLS ID #1010390, Arelys R. Zapata, Listing by: Voro LLC. OneKey® MLS as distributed by MLS GRID
- $438,0003 bd2 ba900 sqft137-12 167th Street #2A, Jamaica, NY 11434For SaleMLS ID #1022912, Melekhem Fuzaylov, Listing by: DNLS Real Estate Mgmt LLC. OneKey® MLS as distributed by MLS GRID
- $579,0003 bd2 ba1.2k sqft94-10 59th Avenue #2J, Elmhurst, NY 11373For SaleMLS ID #934762, Seema V. Kothari, Listing by: Keller Williams Landmark II. OneKey® MLS as distributed by MLS GRID
- $425,0002 bd1 ba920 sqft3326 82nd Street #1C, Jackson Heights, NY 11372For SaleMLS ID #1034931, Tarina Min, Listing by: Voro LLC. OneKey® MLS as distributed by MLS GRID
- $555,0002 bd1 ba1.2k sqft1180 Ocean Parkway #2E, Brooklyn, NY 11230For SaleMLS ID #1044274, Mary X. Logalbo, Listing by: Keller Williams Rty Gold Coast. OneKey® MLS as distributed by MLS GRID
- $358,0002 bd1 ba900 sqft196-69 73 Avenue #2, Fresh Meadows, NY 11366For SaleMLS ID #1010180, Laura A. Brusca, Listing by: Charles Rutenberg Realty Inc. OneKey® MLS as distributed by MLS GRID
- $679,0004 bd2 ba1.5k sqft1240 Manor Avenue, Bronx, NY 10472For SaleMLS ID #1016820, Jennie Leung, Listing by: NY Champions Realty Group. OneKey® MLS as distributed by MLS GRID
- $484,0001 bd1 ba810 sqft11011 Queens Boulevard #3M, Forest Hills, NY 11375For SaleMLS ID #1009429, Melvin Mercado, Listing by: Real Broker NY LLC. OneKey® MLS as distributed by MLS GRID
- $599,9993 bd3 ba1.7k sqft4727 Matilda Avenue, Bronx, NY 10470For SaleMLS ID #955766, Raymond Vasquez, Listing by: RE/MAX Distinguished Hms.&Prop. OneKey® MLS as distributed by MLS GRID
- $629,0473 bd2 ba1.3k sqft33 E Catherine Street, Nyack, NY 10960For SaleMLS ID #1050101, Yolanda DeJesus, Listing by: Century 21 Full Service Realty. OneKey® MLS as distributed by MLS GRID
- $415,0001 bd1 ba900 sqft34-24 82nd. Street #1N, Jackson Heights, NY 11372For SaleMLS ID #958249, Arthur Vanegas, Listing by: Properties Logan Inc. OneKey® MLS as distributed by MLS GRID
- $349,9992 bd1 ba838 sqft84-70 129th Street #5B, Kew Gardens, NY 11415For SaleMLS ID #1019046, Alberto Castillo, Listing by: Atlantis Realty Group Corp. OneKey® MLS as distributed by MLS GRID
- $659,0002 bd2 ba816 sqft4128 71st Street #4D, Woodside, NY 11377For SaleMLS ID #1013411, Miledy Rodriguez, Listing by: MR Properties. OneKey® MLS as distributed by MLS GRID
- $449,9991 bd1 ba776 sqft89 N Broadway #221, White Plains, NY 10603For SaleMLS ID #1006216, Christopher S. Zielinski, Listing by: Coldwell Banker Realty. OneKey® MLS as distributed by MLS GRID
- $429,0001 bd1 ba850 sqft34-25 150th Place #6A, Flushing, NY 11354For SaleMLS ID #1044546, Nancy K. Chu, Listing by: JC Cornerstone Rlty & Mgmt LLC. OneKey® MLS as distributed by MLS GRID
