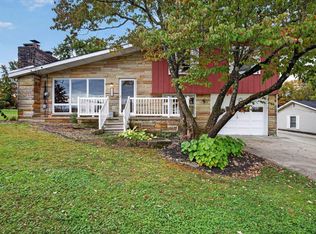
3 ACRES- 3 BEDS CLOSE TO TOWN. 2 Beds, but could be restored easily back to 3 BEDROOM. Some properties get lived in. This one got taken care of. 2900 N Smith Pike has stayed in the same family for generations, and it shows in every corner. There are original hardwood floors in the bedrooms and hallway, a full bath with a jet tub, a large vanity, and a separate shower. The primary bedroom was expanded from two rooms into one oversized suite with its own dressing area. Prefer a third bedroom instead? The wall is easy to restore, the bones are already there. The kitchen is bright and full of character, right off the back door and the covered porch, an easy flow for entertaining. A partial basement adds extra storage. Step outside and the property opens up. There is a 16x12 covered porch for shade, a 6x6 grill deck right off it, and a 12x6 landing connecting straight from the driveway to the porch. The garage is 60x21 feet with 3 bay doors, room for several cars or trucks plus mowers, lawn tractors, motorcycles, and three-wheelers. About 35x21 feet of that space is enclosed and heated and cooled, a real workspace for whatever you're working on. A 22x14 carport adds even more covered parking. For summer, a 45x31 deck wraps the above-ground pool, built for the whole family to use. All of it sits on 3 level acres with a backyard view that's worth slowing down for. This is a property that's been cared for by the people who owned it, not just occupied. If you want space, storage, and a house with real history behind it, this is worth a look. Workbenches are included.
Active
$299,900
2900 N Smith Pike, Bloomington, IN 47404
2beds
1,138sqft
Single Family Residence
Built in 1930
3 Acres Lot
$287,000 Zestimate®
$--/sqft
$-- HOA
What's special
Covered porch for shadeLarge vanitySeparate shower
- 14 days
- 555
- 56
Likely to sell faster than
Zillow last checked:
Listing updated:
Listed by:
Lesa Miller Cell:812-360-3863,
RE/MAX Acclaimed Properties
Source: IRMLS,MLS#: 202641895
Facts & features
Interior
Bedrooms & bathrooms
- Bedrooms: 2
- Bathrooms: 1
- Full bathrooms: 1
- Main level bedrooms: 2
Bedroom 1
- Level: Main
Bedroom 2
- Level: Main
Kitchen
- Level: Main
- Area: 221
- Dimensions: 17 x 13
Living room
- Level: Main
- Area: 247
- Dimensions: 19 x 13
Heating
- Natural Gas
Cooling
- Central Air
Appliances
- Included: Range/Oven Hook Up Gas, Dishwasher, Refrigerator, Washer, Dryer-Gas, Gas Range
- Laundry: Main Level, Washer Hookup
Features
- Ceiling Fan(s), Eat-in Kitchen, Stand Up Shower, Tub and Separate Shower
- Flooring: Hardwood
- Basement: Crawl Space,Partial,Unfinished,Block
- Has fireplace: No
- Fireplace features: None
Interior area
- Total structure area: 1,554
- Total interior livable area: 1,138 sqft
- Finished area above ground: 1,138
- Finished area below ground: 0
Video & virtual tour
Property
Parking
- Total spaces: 8
- Parking features: Carport, Gravel
- Has garage: Yes
- Carport spaces: 8
- Has uncovered spaces: Yes
Features
- Levels: One
- Stories: 1
- Patio & porch: Deck, Porch Covered
- Exterior features: Workshop
- Pool features: Above Ground
- Has spa: Yes
- Spa features: Jet Tub
Lot
- Size: 3 Acres
- Features: 3-5.9999, City/Town/Suburb
Details
- Additional structures: Second Garage
- Parcel number: 530424400019.000011
Construction
Type & style
- Home type: SingleFamily
- Architectural style: Ranch
- Property subtype: Single Family Residence
Materials
- Vinyl Siding
- Roof: Asphalt
Condition
- New construction: No
- Year built: 1930
Utilities & green energy
- Electric: Duke Energy Indiana
- Gas: CenterPoint Energy
- Sewer: Septic Tank
- Water: City, Ellettsville Water Sewage
Community & HOA
Community
- Subdivision: Northwest Monroe County
Location
- Region: Bloomington
Financial & listing details
- Tax assessed value: $165,200
- Annual tax amount: $1,154
- Date on market: 10/9/2026
- Listing terms: Cash,Conventional,FHA,VA Loan
Estimated market value
$287,000
$273,000 - $301,000
$1,537/mo
Price history
| Date | Event | Price |
|---|---|---|
| 10/9/2026 | Listed for sale | $299,900 |
Source:  IRMLS #202641895 Report a problem | ||
Public tax history
| Year | Property taxes | Tax assessment |
|---|---|---|
| 2025 | $971 -2.4% | $165,200 +15.5% |
| 2024 | $995 +11.6% | $143,000 +2.5% |
| 2023 | $892 +17.2% | $139,500 +10.8% |
| 2022 | $760 +2.2% | $125,900 +13.5% |
| 2021 | $744 +14.7% | $110,900 +1.6% |
| 2020 | $648 +1.7% | $109,200 +5.9% |
| 2019 | $638 -11.8% | $103,100 +4.4% |
| 2018 | $723 +38.6% | $98,800 +0.1% |
| 2017 | $522 | $98,700 +5.8% |
| 2016 | $522 +1.2% | $93,300 +2% |
| 2014 | $515 -16.7% | $91,500 -8% |
| 2013 | $619 +7.4% | $99,500 +0.4% |
| 2012 | $576 -6.6% | $99,100 +2.1% |
| 2011 | $617 +4.1% | $97,100 |
| 2010 | $593 +32.4% | $97,100 -1.2% |
| 2009 | $448 -29.6% | $98,300 -4.8% |
| 2007 | $636 | $103,300 +3.9% |
| 2006 | -- | $99,400 +38.4% |
| 2005 | -- | $71,800 |
Find assessor info on the county website
Monthly payment
Est. payment
Payment breakdown
Explore the cost of this home by adjusting the details. Changes won't be saved.Climate risks
Neighborhood: 47404
Nearby schools
Schools provided by the listing agent
- Elementary: Edgewood
- Middle: Edgewood
- High: Edgewood
- District: Richland-Bean Blossom Community Schools
Source: IRMLS. This data may not be complete. We recommend contacting the local school district to confirm school assignments for this home.

Similar homes
- $289,9002 bd1 ba1.3k sqft3990 W Forrest Park Dr, Bloomington, IN 47404For Sale
 MLS ID #202639970, Lisa Patrick, Brawley Real Estate. IRMLS
- $329,0003 bd2 ba1.5k sqft1175 W Bell Rd, Bloomington, IN 47404For Sale
 MLS ID #202642763, Tarah Cromer, RE/MAX Acclaimed Properties. IRMLS
- $319,9003 bd2 ba1.5k sqft3760 N Collins Dr, Bloomington, IN 47404For Sale
 MLS ID #202640146, Dan Rarey, Dan Rarey Real Estate. IRMLS
- $260,0003 bd2 ba1.6k sqft3911 W Forrest Park Dr, Bloomington, IN 47404For Sale
 MLS ID #202642000, Daniel Beirne, Opendoor Brokerage LLC.. IRMLS
