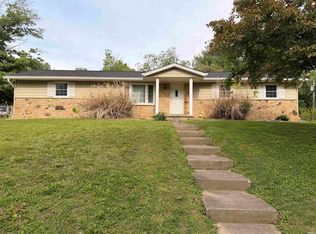
Charming 2 bedroom, 1 bath ranch in Forest Park Heights! Enjoy easy single-level living with an open floor plan, beautiful refinished hardwood floors, new baseboards, and fresh neutral paint throughout. New Exterior doors add to the home's curb appeal. The updated bathroom features a new vanity, stand-up shower, and walk-in tub with therapeutic jets. Situated on a spacious corner lot with mature trees, this home also offers a large detached heated 2-car garage with workbench, new garage doors and openers-ideal for vehicles, hobbies, projects or additional storage. An attached carport with a large storage area adds even more convenience. This home offers a great combination of comfort, functionality and versatility in a quiet established neighborhood with easy access to the interstate, downtown Bloomington, and Indiana University.
Active
$289,900
3990 W Forrest Park Dr, Bloomington, IN 47404
2beds
1,300sqft
Single Family Residence
Built in 1957
0.29 Acres Lot
$274,700 Zestimate®
$--/sqft
$-- HOA
What's special
Mature treesBeautiful refinished hardwood floorsUpdated bathroomFresh neutral paint throughoutNew baseboardsNew vanityOpen floor plan
- 39 days
- 295
- 8
Zillow last checked:
Listing updated:
Listed by:
Lisa Patrick Office:844-254-7368,
Brawley Real Estate
Source: IRMLS,MLS#: 202639970
Facts & features
Interior
Bedrooms & bathrooms
- Bedrooms: 2
- Bathrooms: 1
- Full bathrooms: 1
- Main level bedrooms: 2
Bedroom 1
- Level: Main
Bedroom 2
- Level: Main
Dining room
- Level: Main
- Area: 90
- Dimensions: 9 x 10
Family room
- Level: Main
- Area: 180
- Dimensions: 15 x 12
Kitchen
- Level: Main
- Area: 110
- Dimensions: 10 x 11
Living room
- Level: Main
- Area: 260
- Dimensions: 20 x 13
Heating
- Natural Gas, Conventional
Cooling
- Central Air
Appliances
- Included: Refrigerator, Gas Water Heater
Features
- Tub and Separate Shower
- Flooring: Hardwood, Carpet, Vinyl
- Basement: Crawl Space
- Has fireplace: No
- Fireplace features: None
Interior area
- Total structure area: 1,300
- Total interior livable area: 1,300 sqft
- Finished area above ground: 1,300
- Finished area below ground: 0
Video & virtual tour
Property
Parking
- Total spaces: 2
- Parking features: Detached, Concrete
- Garage spaces: 2
- Has uncovered spaces: Yes
Features
- Levels: One
- Stories: 1
Lot
- Size: 0.29 Acres
- Features: Corner Lot, Level, Few Trees
Details
- Parcel number: 530072303000.000011
Construction
Type & style
- Home type: SingleFamily
- Architectural style: Ranch
- Property subtype: Single Family Residence
Materials
- Brick, Vinyl Siding
- Roof: Shingle
Condition
- New construction: No
- Year built: 1957
Utilities & green energy
- Electric: Duke Energy Indiana
- Gas: CenterPoint Energy
- Sewer: City
- Water: City, Ellettsville Water Sewage
Community & HOA
Community
- Subdivision: Forest Park Heights
Location
- Region: Bloomington
Financial & listing details
- Tax assessed value: $183,600
- Annual tax amount: $1,974
- Date on market: 9/26/2026
- Listing terms: Cash,Conventional,FHA
Estimated market value
$274,700
$261,000 - $288,000
$1,273/mo
Price history
| Date | Event | Price |
|---|---|---|
| 9/26/2026 | Listed for sale | $289,900 |
Source:  IRMLS #202639970 Report a problem | ||
Public tax history
| Year | Property taxes | Tax assessment |
|---|---|---|
| 2025 | $1,282 +1.2% | $183,600 +1.7% |
| 2024 | $1,268 -2.2% | $180,500 +2.8% |
| 2023 | $1,296 +10.7% | $175,500 +6.9% |
| 2022 | $1,171 +24.9% | $164,200 +11.3% |
| 2021 | $937 +21.8% | $147,500 +16.4% |
| 2020 | $769 +8.5% | $126,700 +10.6% |
| 2019 | $709 -13.6% | $114,600 +8.4% |
| 2018 | $821 +31.8% | $105,700 -1.4% |
| 2017 | $622 | $107,200 +3.9% |
| 2016 | $622 -9.8% | $103,200 +2.7% |
| 2014 | $690 -0.8% | $100,500 -1.9% |
| 2013 | $695 +6.9% | $102,400 +0.2% |
| 2012 | $650 -10.2% | $102,200 -2.3% |
| 2011 | $724 -4.9% | $104,600 +0.2% |
| 2010 | $761 +37.7% | $104,400 +0.9% |
| 2009 | $553 -20% | $103,500 +3.3% |
| 2007 | $691 | $100,200 +0.2% |
| 2006 | -- | $100,000 +31.1% |
| 2005 | -- | $76,300 |
Find assessor info on the county website
Monthly payment
Est. payment
Payment breakdown
Explore the cost of this home by adjusting the details. Changes won't be saved.Climate risks
Neighborhood: 47404
Nearby schools
Schools provided by the listing agent
- Elementary: Edgewood
- Middle: Edgewood
- High: Edgewood
- District: Richland-Bean Blossom Community Schools
Source: IRMLS. This data may not be complete. We recommend contacting the local school district to confirm school assignments for this home.
- $262,3003 bd2 ba1.5k sqft3950 W Craig Dr, Bloomington, IN 47404Off Market

- $245,0003 bd1 ba1.3k sqft3985 W Forrest Park Dr, Bloomington, IN 47404Off Market
- $181,6002 bd1 ba1.4k sqft3955 W Craig Dr, Bloomington, IN 47404Off Market

- $162,7003 bd1 ba960 sqft3999 W Forrest Park Dr, Bloomington, IN 47404Off Market
Similar homes
- $260,0003 bd2 ba1.6k sqft3911 W Forrest Park Dr, Bloomington, IN 47404For Sale
 MLS ID #202642000, Daniel Beirne, Opendoor Brokerage LLC.. IRMLS
- $299,9002 bd1 ba1.1k sqft2900 N Smith Pike, Bloomington, IN 47404For Sale
 MLS ID #202641895, Lesa Miller, RE/MAX Acclaimed Properties. IRMLS
- $--3 bd2 ba1.8k sqft3077 N Andy Way, Bloomington, IN 47404Auction
 Auction.com 2
- $243,0003 bd2 ba1.5k sqft5389 W Brookwood Ct, Bloomington, IN 47404For Sale
 MLS ID #202644967, Samantha Strunk, Millican Realty. IRMLS
