Comfortable, well-maintained, and conveniently located, this 3-bedroom, 2.5-bath home offers a functional floor plan with generous living spaces and an attached two-car garage. The main level features a spacious living room with plenty of natural light, an adjoining dining area, and a nicely sized kitchen with abundant cabinetry, stainless steel appliances, and good workspace. A convenient half bath and laundry area complete the main level. Upstairs, the roomy primary suite offers a large bedroom, private bath, and walk-in closet. Two additional bedrooms and a second full bath provide plenty of space for family, guests, or a home office. Outside, mature landscaping, established trees, a covered front porch, and a nicely sized yard create an inviting setting. Located on a quiet cul-de-sac with easy access to shopping, dining, schools, I-69, and downtown Bloomington, 675 S Bosell Court offers a great combination of space, convenience, and value.
Active
$299,900
675 S Bosell Ct, Bloomington, IN 47403
3beds
1,440sqft
Single Family Residence
Built in 2002
6,969 Square Feet Lot
$292,400 Zestimate®
$--/sqft
$10/mo HOA
What's special
Laundry areaConvenient half bathCovered front porchRoomy primary suiteAdjoining dining areaAttached two-car garagePrivate bath
- 45 days
- 206
- 19
Zillow last checked:
Listing updated:
Listed by:
Andy Walker Cell:812-325-1290,
RE/MAX Acclaimed Properties
Source: IRMLS,MLS#: 202640544
Facts & features
Interior
Bedrooms & bathrooms
- Bedrooms: 3
- Bathrooms: 3
- Full bathrooms: 2
- 1/2 bathrooms: 1
Bedroom 1
- Level: Upper
Bedroom 2
- Level: Upper
Dining room
- Level: Main
- Area: 100
- Dimensions: 10 x 10
Kitchen
- Level: Main
- Area: 130
- Dimensions: 13 x 10
Living room
- Level: Main
- Area: 266
- Dimensions: 19 x 14
Heating
- Forced Air
Cooling
- Central Air
Appliances
- Included: Range/Oven Hook Up Elec, Dishwasher, Microwave, Refrigerator, Electric Range, Electric Water Heater
- Laundry: Electric Dryer Hookup, Main Level, Washer Hookup
Features
- 1st Bdrm En Suite, Ceiling Fan(s), Vaulted Ceiling(s), Walk-In Closet(s), Laminate Counters, Entrance Foyer, Tub/Shower Combination
- Flooring: Carpet, Laminate, Ceramic Tile
- Has basement: No
- Has fireplace: No
- Fireplace features: None
Interior area
- Total structure area: 1,440
- Total interior livable area: 1,440 sqft
- Finished area above ground: 1,440
- Finished area below ground: 0
Video & virtual tour
Property
Parking
- Total spaces: 2
- Parking features: Attached, Garage Door Opener, Concrete
- Attached garage spaces: 2
- Has uncovered spaces: Yes
Features
- Levels: Two
- Stories: 2
- Patio & porch: Patio, Porch Covered
- Fencing: None
Lot
- Size: 6,969 Square Feet
- Features: Level, 0-2.9999, City/Town/Suburb, Near Airport, Near Walking Trail, Landscaped
Details
- Parcel number: 530902300018.000015
Construction
Type & style
- Home type: SingleFamily
- Architectural style: Traditional
- Property subtype: Single Family Residence
Materials
- Vinyl Siding
- Foundation: Slab
- Roof: Asphalt,Shingle
Condition
- New construction: No
- Year built: 2002
Utilities & green energy
- Electric: Duke Energy Indiana
- Sewer: City
- Water: City, Bloomington City Utility
Community & HOA
Community
- Subdivision: Fieldstone Stonecrest
HOA
- Has HOA: Yes
- HOA fee: $120 annually
Location
- Region: Bloomington
Financial & listing details
- Tax assessed value: $256,300
- Annual tax amount: $1,790
- Date on market: 9/30/2026
- Listing terms: Cash,Conventional,FHA,VA Loan
Estimated market value
$292,400
$278,000 - $307,000
$1,998/mo
Price history
| Date | Event | Price |
|---|---|---|
| 9/30/2026 | Listed for sale | $299,900+166.6% |
Source:  IRMLS #202640544 Report a problem | ||
| 1/27/2010 | Listing removed | $112,500$78/sqft |
Source: foreclosure.com Report a problem | ||
| 1/18/2010 | Price change | $112,500-10%$78/sqft |
Source: foreclosure.com Report a problem | ||
| 11/28/2009 | Listed for sale | $125,000+3.5%$87/sqft |
Source: foreclosure.com Report a problem | ||
| 9/15/2009 | Sold | $120,771$84/sqft |
Source: Public Record Report a problem | ||
Public tax history
| Year | Property taxes | Tax assessment |
|---|---|---|
| 2025 | $1,873 +6.2% | $256,300 -0.4% |
| 2024 | $1,764 +10.8% | $257,300 +5.1% |
| 2023 | $1,591 +13.8% | $244,700 +11.3% |
| 2022 | $1,398 +12.8% | $219,900 +11.3% |
| 2021 | $1,239 +21.9% | $197,500 +13% |
| 2020 | $1,017 +5.2% | $174,800 +9.1% |
| 2019 | $966 +5.8% | $160,200 +7.1% |
| 2018 | $913 +19.5% | $149,600 +4.4% |
| 2017 | $764 | $143,300 +2.8% |
| 2016 | $764 -1.3% | $139,400 +5.4% |
| 2014 | $774 +2.6% | $132,200 +2% |
| 2013 | $754 +8.2% | $129,600 +1.2% |
| 2012 | $697 +5.1% | $128,100 +0.9% |
| 2011 | $664 +1% | $126,900 +1.3% |
| 2010 | $657 +14.1% | $125,300 +2% |
| 2009 | $576 +7.5% | $122,900 +4.7% |
| 2007 | $536 | $117,400 +0.8% |
| 2006 | -- | $116,500 +5.8% |
| 2005 | -- | $110,100 |
Find assessor info on the county website
Monthly payment
Est. payment
Payment breakdown
Explore the cost of this home by adjusting the details. Changes won't be saved.Climate risks
Neighborhood: 47403
Nearby schools
Schools provided by the listing agent
- Elementary: Highland Park
- Middle: Batchelor
- High: Bloomington North
- District: Monroe County Community School Corp.
Source: IRMLS. This data may not be complete. We recommend contacting the local school district to confirm school assignments for this home.
Similar homes
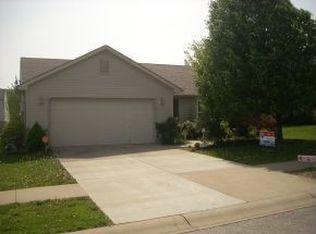
- $290,0003 bd2 ba1.3k sqft5624 W Cobblestone St, Bloomington, IN 47403For Sale
 MLS ID #202645321, Kelly Murray, Century 21 Scheetz - Bloomington. IRMLS
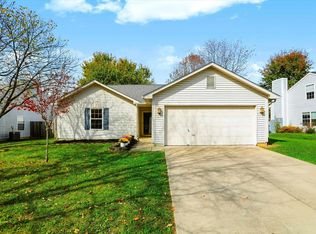
- $304,9003 bd2 ba1.2k sqft5773 W Tensleep Rd, Bloomington, IN 47403For Sale
 MLS ID #202641353, Kaili Frye, Century 21 Scheetz - Bloomington. IRMLS
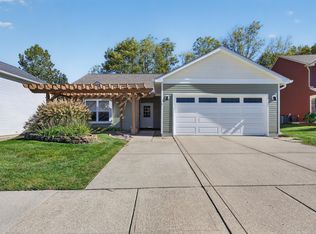
- $299,0003 bd2 ba1.4k sqft343 S Windstone Ct, Bloomington, IN 47403Active
 MLS ID #22118814, Kelly Olsen, Keller Williams Indy Metro Partners. MIBOR as distributed by MLS GRID
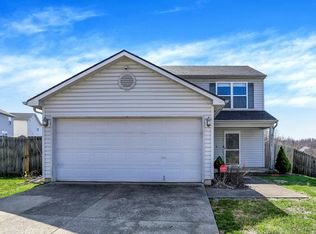
- $299,9003 bd3 ba1.4k sqft5611 W Tensleep Rd, Bloomington, IN 47403For Sale
 MLS ID #202607943, Heather Groves, Sterling Real Estate. IRMLS
