Special financing available when using our in-house lender. We're offering a 4.875% 30 year fixed loan for qualified buyers, PLUS $10,000 towards closing costs.
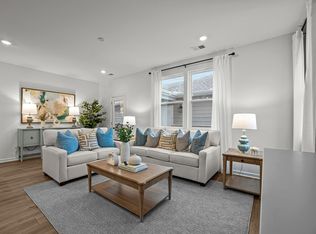
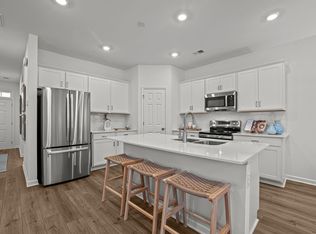
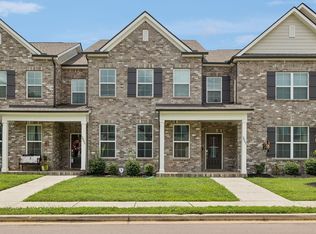
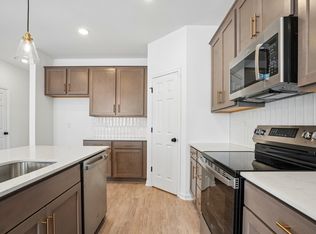
This beautiful Waverly townhome in the desirable Regal Square community offers four bedrooms and three full baths with a flexible, well-designed layout for modern living. The open-concept main level is bright and inviting, anchored by a stunning Modern Transitional design package featuring White soft-close cabinetry, crisp white quartz countertops with grey veining, beautifully contrasted by the crackled taupe tile backsplash.
The kitchen is further elevated with matte black fixtures and pendant lighting over a generously sized island, creating a space that’s as functional as it is stylish. A main-level bedroom with a full bath provides ideal flexibility for guests, a home office, or multigenerational living.
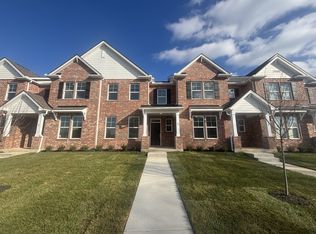
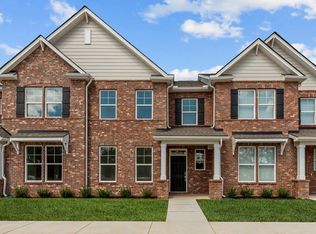
Upstairs, the private owner’s suite includes an ensuite bath and walk-in closet, with additional bedrooms offering space to grow. Enjoy low-maintenance townhome living in a convenient location near shopping, dining, and everyday essentials—an exceptional opportunity in Regal Square.
Under contract - not showing
$379,049
2900 Suzanne Landon Dr #I6, Murfreesboro, TN 37130
4beds
1,754sqft
:
Get pre-qualified$2,566/mo
Townhouse, Residential, Condominium
Built in 2025
-- sqft lot
$-- Zestimate®
$216/sqft
$250/mo HOA
What's special
- 91 days |
- 2 |
- 0 |
Zillow last checked:
Listing updated:
Listed by:
Shani Earwood 615-956-8085,
M/I HOMES OF NASHVILLE LLC 629-235-9199
Source: RealTracs MLS as distributed by MLS GRID,MLS#: 3210927
Facts & features
Interior
Bedrooms & bathrooms
- Bedrooms: 4
- Bathrooms: 3
- Full bathrooms: 3
- Main level bedrooms: 1
Bedroom 1
- Features: Full Bath
- Level: Full Bath
- Area: 180 Square Feet
- Dimensions: 12x15
Bedroom 2
- Area: 120 Square Feet
- Dimensions: 10x12
Bedroom 3
- Area: 100 Square Feet
- Dimensions: 10x10
Bedroom 4
- Area: 132 Square Feet
- Dimensions: 12x11
Primary bathroom
- Features: Double Vanity
- Level: Double Vanity
Living room
- Features: Combination
- Level: Combination
- Area: 220 Square Feet
- Dimensions: 20x11
Heating
- Electric
Cooling
- Electric
Appliances
- Included: Electric Oven, Electric Range, Dishwasher, Disposal, Microwave, Stainless Steel Appliance(s)
Features
- Flooring: Carpet, Vinyl
- Basement: None
- Has fireplace: No
- Common walls with other units/homes: 2+ Common Walls
Interior area
- Total structure area: 1,754
- Total interior livable area: 1,754 sqft
- Finished area above ground: 1,754
Property
Parking
- Total spaces: 2
- Parking features: Alley Access, Concrete
- Garage spaces: 2
Features
- Levels: Two
- Stories: 2
- Patio & porch: Porch, Covered
Details
- Special conditions: Standard
Construction
Type & style
- Home type: Townhouse
- Property subtype: Townhouse, Residential, Condominium
- Attached to another structure: Yes
Materials
- Fiber Cement, Brick
Condition
- New construction: Yes
- Year built: 2025
Utilities & green energy
- Sewer: Public Sewer
- Water: Public
- Utilities for property: Electricity Available, Water Available, Underground Utilities
Community & HOA
Community
- Security: Smoke Detector(s)
- Subdivision: Villas At Regal Square
HOA
- Has HOA: Yes
- Amenities included: Dog Park, Playground, Sidewalks, Underground Utilities
- Services included: Maintenance Grounds
- HOA fee: $250 monthly
- Second HOA fee: $500 one time
Location
- Region: Murfreesboro
Financial & listing details
- Price per square foot: $216/sqft
- Annual tax amount: $2,300
- Date on market: 5/13/2026
- Date available: 04/30/2026
- Electric utility on property: Yes
Estimated market value
Not available
Estimated sales range
Not available
Not available
Price history
| Date | Event | Price |
|---|---|---|
| 5/13/2026 | Pending sale | $379,049+3.5%$216/sqft |
Source:  RealTracs MLS as distributed by MLS GRID #3210927 Report a problem RealTracs MLS as distributed by MLS GRID #3210927 Report a problem | ||
| 2/17/2026 | Listing removed | $366,069$209/sqft |
Source:  M/I Homes Report a problem M/I Homes Report a problem | ||
| 2/12/2026 | Listed for sale | $366,069$209/sqft |
Source: M/I Homes Report a problem | ||
Public tax history
Tax history is unavailable.
Monthly payment
Est. payment
Payment breakdown
Explore the cost of this home by adjusting the details. Changes won't be saved.Climate risks
Neighborhood: 37130
Nearby schools
GreatSchools rating
- 8/10Erma Siegel Elementary SchoolGrades: PK-5Distance: 0.7 mi
- 8/10Siegel Middle SchoolGrades: 6-8Distance: 1.2 mi
- 7/10Siegel High SchoolGrades: 9-12Distance: 1.3 mi
Schools provided by the listing agent
- Elementary: Erma Siegel Elementary
- Middle: Oakland Middle School
- High: Oakland High School
Source: RealTracs MLS as distributed by MLS GRID. This data may not be complete. We recommend contacting the local school district to confirm school assignments for this home.
- $395,0004 bd3 ba1.7k sqft2900 Suzanne Landon Dr #B3, Murfreesboro, TN 37130Sold
- $373,0004 bd3 ba1.7k sqft2900 Suzanne Landon Dr #C4, Murfreesboro, TN 37130Sold
- $355,0003 bd3 ba1.7k sqft2900 Suzanne Landon Dr #E2, Murfreesboro, TN 37130Sold
- $374,9904 bd3 ba1.7k sqft2900 Suzanne Landon Dr #E4, Murfreesboro, TN 37130Sold
- $393,6903 bd3 ba1.7k sqft2900 Suzanne Landon Dr #M1, Murfreesboro, TN 37130Sold
- $352,9904 bd3 ba1.7k sqft2900 Suzanne Landon Dr #N4, Murfreesboro, TN 37130Sold
- $369,9904 bd3 ba1.7k sqft2900 Suzanne Landon Dr #M6, Murfreesboro, TN 37130Sold
- $370,0004 bd3 ba1.7k sqft2900 Suzanne Landon Dr #N1, Murfreesboro, TN 37130Sold
- $364,0004 bd3 ba1.7k sqft2900 Suzanne Landon Dr #M2, Murfreesboro, TN 37130Sold
A local agent can set up tours, give advice and negotiate with sellers.
A local lender can help you make sure your offer is ready when you are.
Similar homes
- $369,9003 bd3 ba2k sqft2845 Suzanne Landon Dr, Murfreesboro, TN 37130For Sale
 MLS ID #3441313, Leanne VandeKamp. RealTracs MLS as distributed by MLS GRID
 - $375,2894 bd3 ba1.7k sqft2900 Suzanne Landon Dr #I2, Murfreesboro, TN 37130New Construction
 RealTracs MLS as distributed by MLS GRID
 - $374,9904 bd3 ba1.7k sqft2900 Suzanne Landon Dr #H1, Murfreesboro, TN 37130New Construction
 RealTracs MLS as distributed by MLS GRID
 - $349,9904 bd3 ba1.7k sqft2900 Suzanne Landon Dr #H3, Murfreesboro, TN 37130New Construction
 RealTracs MLS as distributed by MLS GRID
 - $349,9903 bd3 ba1.7k sqft2900 Suzanne Landon Dr #I3, Murfreesboro, TN 37130New ConstructionM/I Homes
- from $409,9903 bd3 ba1.8k sqftLexington Plan, Gardens of Three Rivers, Murfreesboro, TN 37128New ConstructionPatterson Company, LLC
- $352,9904 bd3 ba1.9k sqft512 Rohan Dr Lot 59, Murfreesboro, TN 37129New ConstructionRealTracs MLS as distributed by MLS GRID
- $344,9903 bd3 ba1.8k sqft509 Rohan Dr Lot 52, Murfreesboro, TN 37129New ConstructionRealTracs MLS as distributed by MLS GRID
- $510,0004 bd3 ba2k sqft829 Lexi Ln, Murfreesboro, TN 37130For SaleMLS ID #3216786, Denise Silva. RealTracs MLS as distributed by MLS GRID
- $387,8243 bd3 ba1.6k sqft2718 Willowoak Trl #2901, Murfreesboro, TN 37129New ConstructionRealTracs MLS as distributed by MLS GRID
- $399,9003 bd3 ba1.7k sqft3525 Madrid Way, Murfreesboro, TN 37129For SaleMLS ID #3502060, Sarah Evans. RealTracs MLS as distributed by MLS GRID
- $403,9903 bd3 ba1.8k sqft4834 Clousden Way, Murfreesboro, TN 37129New ConstructionRealTracs MLS as distributed by MLS GRID
- $344,9003 bd3 ba1.7k sqft2268 Hospitality Ln, Murfreesboro, TN 37128For SaleMLS ID #3262925, Robert Salmons. RealTracs MLS as distributed by MLS GRID
- $348,9753 bd3 ba1.7k sqft4330 Spyglass Dr, Murfreesboro, TN 37127For SaleMLS ID #3229243, Natalie Harrison. RealTracs MLS as distributed by MLS GRID
- $399,0003 bd3 ba1.9k sqft2615 Camrose Way, Murfreesboro, TN 37128For SaleMLS ID #3190160, Cathy Pennington. RealTracs MLS as distributed by MLS GRID
- $389,9003 bd3 ba1.8k sqft1327 Rebecca Johns Dr #V91, Murfreesboro, TN 37128New ConstructionMLS ID #3180894, Delena Marie Edington. RealTracs MLS as distributed by MLS GRID
- $499,9904 bd3 ba2.3k sqft3529 Winterfell Dr, Murfreesboro, TN 37129New ConstructionRealTracs MLS as distributed by MLS GRID
- from $379,9903 bd2 ba1.4k sqftBOWEN Plan, River Landing, Murfreesboro, TN 37219New ConstructionDR Horton
- $299,0003 bd3 ba1.4k sqft3341 Brookberry Ln, Murfreesboro, TN 37129For SaleMLS ID #3214410, Errica L. Johnson. RealTracs MLS as distributed by MLS GRID
- $314,9003 bd3 ba1.6k sqft4414 McDowell Run, Murfreesboro, TN 37129For SaleMLS ID #3256571, Dustin Allen. RealTracs MLS as distributed by MLS GRID
