What's Special: Oversized Garage | Corner Lot | No Rear Neighbors | Backs to Open Spaces | Dedicated Study | Flex Room. New Construction - November! Built by America's most Trusted Home builder. Welcome to the Heron at 29015 N 17th Way in Verdin Odyssey! This thoughtfully designed single-story home offers a spacious open-concept layout with a stunning great room that flows seamlessly into the chef's kitchen, dining area, and covered outdoor living space. The private primary suite is tucked away for added comfort and features a luxurious bath and generous walk-in closet. Two secondary bedroom suites each include their own bath and walk-in closet, while two versatile study spaces provide flexibility for a home office, hobby room, or quiet retreat. A tandem 4-car garage, family entry, and large laundry room add everyday convenience to this beautifully appointed home. With inviting gathering spaces and room for everyone to feel at home, this floor plan is designed for the way you live today. Verdin Odyssey offers beautiful Sonoran Desert living with adventure just outside your door. Spend sunny days by the pool, stay active at the fitness center, and let kids explore the playground. Wander scenic trails and enjoy wide-open spaces in this vibrant master-planned community. Additional Highlights Include: tile throughout, upgraded cabinets with alternate kitchen island stain, and Santa Fe Drywall Finish with square corners. MLS#7062232
Pending
Price cut: $4K (9/25)
$1,245,990
29015 N 17TH Way, Phoenix, AZ 85085
3beds
3,201sqft
Single Family Residence
Built in 2026
10,125 Square Feet Lot
$-- Zestimate®
$389/sqft
$250/mo HOA
What's special
Spacious open-concept layoutOversized garagePrivate primary suiteCorner lotDining areaBacks to open spacesInviting gathering spaces
- 107 days
- 43
- 0
Zillow last checked:
Listing updated:
Listed by:
Tara M Talley 480-346-1738,
Taylor Morrison (MLS Only)
Source: ARMLS,MLS#: 7062232
Facts & features
Interior
Bedrooms & bathrooms
- Bedrooms: 3
- Bathrooms: 4
- Full bathrooms: 3
- 1/2 bathrooms: 1
Primary bedroom
- Level: First
- Area: 234
- Dimensions: 18.00 x 13.00
Bedroom 2
- Description: Bedroom Suite
- Level: First
- Area: 132
- Dimensions: 12.00 x 11.00
Bedroom 3
- Description: Bedroom Suite
- Level: First
- Area: 132
- Dimensions: 12.00 x 11.00
Den
- Description: Study
- Level: First
- Area: 130
- Dimensions: 13.00 x 10.00
Den
- Description: Study 2
- Area: 170
- Dimensions: 17.00 x 10.00
Dining room
- Level: First
- Area: 176
- Dimensions: 16.00 x 11.00
Great room
- Level: First
- Area: 380
- Dimensions: 20.00 x 19.00
Heating
- Zoned, Forced Air, ENERGY STAR Qualified Equipment, Natural Gas
Cooling
- Central Air, ENERGY STAR Qualified Equipment, Programmable Thmstat
Appliances
- Included: Built In Recycling, Refrigerator, Built-in Microwave, Dishwasher, Disposal, Gas Range, Electric Oven, Gas Cooktop
- Laundry: Inside, Engy Star (See Rmks)
Features
- Pantry, Quartz Countertops, Double Vanity, Kitchen Island, Full Bth Master Bdrm, Separate Shwr & Tub
- Flooring: Tile
- Has basement: No
- Has fireplace: No
Interior area
- Total structure area: 3,201
- Total interior livable area: 3,201 sqft
Property
Parking
- Total spaces: 8
- Parking features: Attached, Extended Length Garage, Direct Access, Electric Vehicle Charging Station(s)
- Attached garage spaces: 4
- Uncovered spaces: 4
Features
- Stories: 1
- Patio & porch: Covered, Patio
- Exterior features: Rain Gutters, Private Yard
- Spa features: None
- Fencing: Block
Lot
- Size: 10,125 Square Feet
- Features: East/West Exposure, Dirt Front, Dirt Back
Details
- Parcel number: 21126411
Construction
Type & style
- Home type: SingleFamily
- Architectural style: Ranch
- Property subtype: Single Family Residence
Materials
- Stucco, Wood Frame, Painted, Ducts Professionally Air-Sealed
- Roof: Tile
Condition
- Under Construction,New Construction
- New construction: Yes
- Year built: 2026
Details
- Builder name: Taylor Morrison
- Warranty included: Yes
Utilities & green energy
- Sewer: Public Sewer
Community & HOA
Community
- Features: Pool, Gated, Playground, Biking/Walking Path, Fitness Center
- Subdivision: Verdin Odyssey
HOA
- Has HOA: Yes
- Services included: Maintenance Grounds, Street Maint
- HOA fee: $250 monthly
- HOA name: Verdin Comm.
- HOA phone: 602-957-9191
Location
- Region: Phoenix
Financial & listing details
- Price per square foot: $389/sqft
- Annual tax amount: $7,500
- Date on market: 8/4/2026
- Cumulative days on market: 108 days
- Listing terms: VA Loan,Cash,Conventional,FHA
- Ownership: Fee Simple
Estimated market value
Not available
Estimated sales range
Not available
Not available
Price history
| Date | Event | Price |
|---|---|---|
| 10/9/2026 | Pending sale | $1,245,990$389/sqft |
Source:  ARMLS #7062232 Report a problem | ||
| 9/25/2026 | Price change | $1,245,990-0.3%$389/sqft |
Source: ARMLS #7062232 Report a problem | ||
| 8/6/2026 | Price change | $1,249,990-1.2%$390/sqft |
Source: ARMLS #7062232 Report a problem | ||
| 8/1/2026 | Listed for sale | $1,265,354$395/sqft |
Source:  Taylor Morrison Report a problem | ||
Public tax history
Tax history is unavailable.
Monthly payment
Est. payment
Payment breakdown
Explore the cost of this home by adjusting the details. Changes won't be saved.Climate risks
Neighborhood: Desert View
Nearby schools
Schools provided by the listing agent
- Elementary: Desert Mountain School
- Middle: Desert Mountain School
- High: Boulder Creek High School
- District: Deer Valley Unified District
Source: ARMLS. This data may not be complete. We recommend contacting the local school district to confirm school assignments for this home.
Similar homes
- from $1,124,9905 bd5 ba3.7k sqftPalisade Plan, Verdin Summit Collection, Phoenix, AZ 85085New Construction
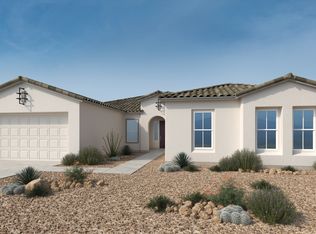 Taylor Morrison
- $849,9903 bd4 ba2.3k sqft1750 E DUANE Lane, Phoenix, AZ 85085New Construction
 ARMLS
- $885,9905 bd3 ba3.3k sqft1950 E DUANE Lane, Phoenix, AZ 85085New Construction
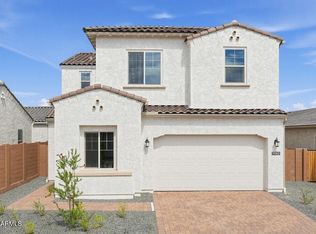 ARMLS
- $919,9904 bd4 ba2.6k sqft1751 E NADINE Way, Phoenix, AZ 85085New Construction
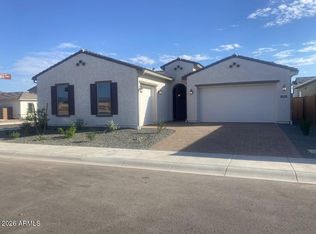 ARMLS
