Welcome to this spacious home with extensive remodeling. You'll be astounded by the lake and mountain views. This lakefront home features a dock, wooded trails throughout the acreage and even a pool. The house features hardwood and LVP flooring, a new kitchen, a new wing with master suite and half bath, tons of storage and woodburning fireplace. There are additional rooms with closets downstairs. Privacy is the selling point of this 23 acre property. The house is located in the middle of a wooded sanctuary with a short walk to the dock which features seasonal water. You'll enjoy the close commute to Maryville, the airport, Pellissippi Parkway and Knoxville.
Active
$995,000
2902 Lovingood Way, Maryville, TN 37801
3beds
3,242sqft
Single Family Residence
Built in 1962
22.97 Acres Lot
$-- Zestimate®
$307/sqft
$-- HOA
What's special
Lakefront homeLake and mountain viewsWoodburning fireplaceSpacious homeTons of storageNew kitchenHardwood and lvp flooring
- 13 days
- 2,087
- 119
Likely to sell faster than
Zillow last checked:
Listing updated:
Listed by:
Dwight Price,
The Dwight Price Group Realty Executives Associates 865-888-7653
Source: East Tennessee Realtors,MLS#: 1352879
Facts & features
Interior
Bedrooms & bathrooms
- Bedrooms: 3
- Bathrooms: 4
- Full bathrooms: 3
- 1/2 bathrooms: 1
Rooms
- Room types: Bonus Room
Heating
- Central, Forced Air, Heat Pump, Electric
Cooling
- Central Air, Ceiling Fan(s)
Appliances
- Included: Dishwasher, Disposal, Microwave, Range, Refrigerator, Self Cleaning Oven
Features
- Walk-In Closet(s), Cathedral Ceiling(s), Bonus Room
- Flooring: Hardwood, Tile
- Windows: Insulated Windows
- Basement: Walk-Out Access,Partially Finished
- Number of fireplaces: 1
- Fireplace features: Stone, Masonry, Wood Burning
Interior area
- Total structure area: 3,242
- Total interior livable area: 3,242 sqft
Property
Parking
- Total spaces: 5
- Parking features: Garage Faces Side, Off Street, Garage Door Opener, Attached, RV Access/Parking, Main Level
- Attached garage spaces: 3
- Carport spaces: 2
Features
- Exterior features: Balcony, Dock
- Has private pool: Yes
- Pool features: Above Ground
- Has view: Yes
- View description: Mountain(s), Country Setting, Trees/Woods
- Has water view: Yes
- Waterfront features: Lake/Water Access, Waterfront
- Frontage type: Lakefront
Lot
- Size: 22.97 Acres
- Features: Private, Wooded, Level, Rolling Slope
Details
- Additional structures: Storage
- Parcel number: 035 03100 000
Construction
Type & style
- Home type: SingleFamily
- Architectural style: Traditional
- Property subtype: Single Family Residence
Materials
- Stone, Wood Siding, Frame
Condition
- Year built: 1962
Utilities & green energy
- Sewer: Septic Tank
- Water: Public
Community & HOA
Community
- Security: Smoke Detector(s)
Location
- Region: Maryville
Financial & listing details
- Price per square foot: $307/sqft
- Tax assessed value: $635,500
- Annual tax amount: $1,924
- Date on market: 8/24/2026
Estimated market value
Not available
Estimated sales range
Not available
Not available
Price history
| Date | Event | Price |
|---|---|---|
| 8/24/2026 | Listed for sale | $995,000+147.2%$307/sqft |
Source:  East Tennessee Realtors #1352879 Report a problem East Tennessee Realtors #1352879 Report a problem | ||
| 11/6/2017 | Sold | $402,500-5.3%$124/sqft |
Source: East Tennessee Realtors #1017084 Report a problem | ||
| 9/23/2017 | Pending sale | $424,900$131/sqft |
Source: Realty Executives Associates #1017084 Report a problem | ||
| 9/19/2017 | Listed for sale | $424,900+26.8%$131/sqft |
Source: Realty Executives Associates #1017084 Report a problem | ||
| 3/31/2016 | Sold | $335,000-6.7%$103/sqft |
Source: East Tennessee Realtors #940413 Report a problem | ||
| 3/24/2016 | Listed for sale | $359,000$111/sqft |
Source: Keller Williams - Knoxville-West #940413 Report a problem | ||
| 3/9/2016 | Pending sale | $359,000$111/sqft |
Source: Keller Williams - Knoxville-West #940413 Report a problem | ||
| 11/2/2015 | Price change | $359,000-4.3%$111/sqft |
Source: Keller Williams - Knoxville-West #940413 Report a problem | ||
| 9/19/2015 | Listed for sale | $375,000-24.8%$116/sqft |
Source: Keller Williams - Knoxville-West #940413 Report a problem | ||
| 2/13/2011 | Listing removed | $499,000$154/sqft |
Source: Realty III #715595 Report a problem | ||
| 12/3/2010 | Price change | $499,000+4%$154/sqft |
Source: Realty III #715595 Report a problem | ||
| 10/22/2010 | Price change | $479,900-3.8%$148/sqft |
Source: Realty III, Inc. #715595 Report a problem | ||
| 6/10/2010 | Price change | $499,000-7.4%$154/sqft |
Source: Realty III, Inc. #715595 Report a problem | ||
| 12/3/2009 | Price change | $539,000-2%$166/sqft |
Source: Realty Executives Associates #670863 Report a problem | ||
| 6/28/2009 | Listed for sale | $550,000+61.8%$170/sqft |
Source: Realty Executives Associates #670863 Report a problem | ||
| 2/8/2008 | Sold | $340,000-11.7%$105/sqft |
Source: Public Record Report a problem | ||
| 2/1/2008 | Listed for sale | $385,000+1981.1%$119/sqft |
Source: Homes & Land #574044 Report a problem | ||
| 8/27/1998 | Sold | $18,500$6/sqft |
Source: Public Record Report a problem | ||
Public tax history
| Year | Property taxes | Tax assessment |
|---|---|---|
| 2025 | $1,924 | $121,025 |
| 2024 | $1,924 | $121,025 |
| 2023 | $1,924 +16.1% | $121,025 +80.3% |
| 2022 | $1,658 | $67,125 |
| 2021 | $1,658 +31% | $67,125 +31% |
| 2020 | $1,265 | $51,225 |
| 2019 | $1,265 +16.5% | $51,225 +16.5% |
| 2018 | $1,086 +2.1% | $43,975 |
| 2017 | $1,064 -2.8% | $43,975 |
| 2016 | $1,095 +83.4% | $43,975 -2.8% |
| 2015 | $597 | $45,225 |
| 2014 | -- | $45,225 +5.5% |
| 2013 | $921 0% | $42,850 +0% |
| 2011 | $921 +5.4% | $42,842 |
| 2010 | $874 | $42,842 |
| 2009 | -- | $42,842 +10.7% |
| 2008 | $863 +1.5% | $38,701 +1.5% |
| 2007 | $850 +2.3% | $38,121 |
| 2006 | $831 -10.3% | $38,121 |
| 2005 | $926 +0.7% | $38,121 -10.9% |
| 2004 | $920 | $42,772 |
| 2002 | $920 | $42,772 -0.6% |
| 2001 | -- | $43,019 -95.4% |
| 2000 | -- | $926,100 |
Find assessor info on the county website
Monthly payment
Est. payment
Payment breakdown
Explore the cost of this home by adjusting the details. Changes won't be saved.Climate risks
Neighborhood: 37801
Nearby schools
Schools provided by the listing agent
- Elementary: Middle Settlements
- Middle: Union Grove
- High: William Blount
Source: East Tennessee Realtors. This data may not be complete. We recommend contacting the local school district to confirm school assignments for this home.
Similar homes
- $899,9904 bd3 ba3.5k sqft1910 Smoky View Cir, Maryville, TN 37801Active
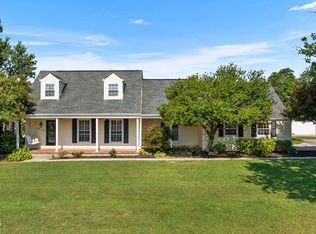
 MLS ID #1354616, Amy Davis, Alliance Sotheby's International. East Tennessee Realtors
 - $639,9003 bd5 ba2.8k sqft2857 Lovingood Way, Maryville, TN 37801Active
 MLS ID #1353390, Cindy Braun, Realty Executives Associates. East Tennessee Realtors
 - $924,9003 bd3 ba3.4k sqft275 Kings Grant Rd, Maryville, TN 37804Active
 MLS ID #1350400, Sherry Jones Paul, Realty Executives Associates. East Tennessee Realtors
 - $1,189,9003 bd3 ba2.6k sqft767 Farmington Way, Maryville, TN 37801Active
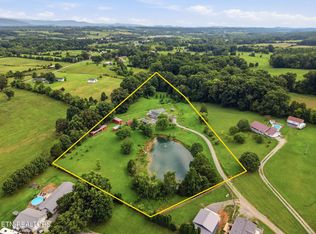 MLS ID #1351252, Matt Mallacoccio, United Real Estate Solutions. East Tennessee Realtors
 - $899,0003 bd3 ba2.4k sqft6039 Lindrick Ln, Maryville, TN 37801ActiveMLS ID #1346532, Donna H. Tallent, Realty Executives Associates. East Tennessee Realtors
- $1,350,0003 bd4 ba3.4k sqft3217 Cove Ln, Louisville, TN 37777ActiveMLS ID #1353586, Brenda Babaj, Realty Executives Main Street. East Tennessee Realtors
- $1,050,0005 bd4 ba4.1k sqft2127 Southwood Dr, Maryville, TN 37803ActiveMLS ID #1351289, Kandace Bowen, Blevins Grp, Realty Executives. East Tennessee Realtors
- $945,0002 bd4 ba2.4k sqft753 Farmington Way, Maryville, TN 37801ActiveMLS ID #1322685, Nancy Hodge, Front Porch Brokerage LLC. East Tennessee Realtors
- $1,125,0003 bd3 ba2.3k sqft1710 Murphy Myers Rd, Maryville, TN 37803ActiveMLS ID #1349074, Dwight Price, The Dwight Price Group Realty Executives Associates. East Tennessee Realtors
- $1,100,0003 bd4 ba2.9k sqft1640 Munsey Hatcher Rd, Seymour, TN 37865ActiveMLS ID #1346377, Josie M. Wilson, Realty Executives Associates. East Tennessee Realtors
- $835,0005 bd5 ba4.3k sqft1837 Southcliff Dr, Maryville, TN 37803For Sale
 MLS ID #3534495, Valerie Thompson. RealTracs MLS as distributed by MLS GRID
 - $1,050,0004 bd4 ba3.8k sqft1143 Jenkins Ln, Knoxville, TN 37934ActiveMLS ID #1346778, Kathy Pryputniewicz, Redfin. East Tennessee Realtors
- $829,9004 bd4 ba4.1k sqft683 Clearview Dr, Maryville, TN 37801ActiveMLS ID #1353122, Maelea Galyon, LeConte Realty, LLC. East Tennessee Realtors
- $1,149,0003 bd5 ba3.7k sqft4758 Driftwood Ln, Louisville, TN 37777ActiveMLS ID #1351195, Jake Harris, Realty Executives Associates. East Tennessee Realtors
- $1,095,0003 bd3 ba2.3k sqft5413 Riverbend Dr, Knoxville, TN 37919ActiveMLS ID #1349447, Lucas Haun, Keller Williams Signature. East Tennessee Realtors
- $1,200,0005 bd3 ba2.8k sqft1530 Tom McCall Rd, Maryville, TN 37801ActiveMLS ID #1349759, Kathy Pryputniewicz, Redfin. East Tennessee Realtors
- $975,0003 bd4 ba3.7k sqft600 Donaldson Light Ln, Lenoir City, TN 37772For SaleMLS ID #3336707, Karen Packett. RealTracs MLS as distributed by MLS GRID
- $725,0003 bd3 ba3.1k sqft2112 Carpenters Grade Rd, Maryville, TN 37803ActiveMLS ID #1353633, Brandie Berrong, Realty Executives Associates. East Tennessee Realtors
- $869,9004 bd5 ba4.2k sqft5513 Pinellas Dr, Knoxville, TN 37919For SaleMLS ID #3532418, Laura Slyman. RealTracs MLS as distributed by MLS GRID
- $874,0004 bd3 ba2.5k sqft6842 Four Mile Rd, Maryville, TN 37803ActiveMLS ID #1339109, Nola M. Collins, Tennessee Mountain Real Estate. East Tennessee Realtors
