SPACIOUS ON ST. MARY’S | Welcome home to this clean, well-maintained 4 bedroom, 1.5 bath, 2-story home offering 1,632 sq ft above grade plus additional finished space in the lower level. Located in the heart of Midland on a generous 0.4-acre city lot, this property offers the kind of backyard space that is hard to find, complete with privacy fencing and plenty of room to enjoy, entertain, or unwind. Inside, you’ll find beautiful hardwood flooring throughout much of the home, ceramic tile in the bathrooms, fresh neutral colors, and a clean modern feel from top to bottom. The main level offers comfortable living space, a functional kitchen, and a convenient half bath, while the upper level features four bedrooms and a full bath. The partially finished basement adds flexible space for a family room, rec area, workout space, or home office, while still offering a dedicated unfinished utility area with laundry, mechanicals, and storage. Furnace and electrical panel were both updated in 2020. A 2-car attached garage, spacious fenced backyard, and convenient in-city location help make this one an easy home to love. Call today to schedule your private showing!
Pending
$270,000
2902 Saint Marys Dr, Midland, MI 48640
4beds
2,169sqft
:
Get pre-qualified$1,965/mo
Single Family Residence
Built in 1964
0.4 Acres Lot
$271,900 Zestimate®
$124/sqft
$-- HOA
What's special
Spacious fenced backyardFresh neutral colorsComfortable living spacePrivacy fencingFunctional kitchenConvenient half bath
- 28 days |
- 1,326 |
- 116 |
Zillow last checked:
Listing updated:
Listed by:
Kyle Boxey 989-708-9566,
Modern Realty 989-486-9770
Source: MiRealSource,MLS#: 50212979 Originating MLS: Saginaw Board of REALTORS
Originating MLS: Saginaw Board of REALTORSFacts & features
Interior
Bedrooms & bathrooms
- Bedrooms: 4
- Bathrooms: 2
- Full bathrooms: 1
- 1/2 bathrooms: 1
Rooms
- Room types: Living Room, First Flr Lavatory, Dining Room
Bedroom 1
- Features: Wood
- Level: Second
- Area: 130
- Dimensions: 13 x 10
Bedroom 2
- Features: Wood
- Level: Second
- Area: 121
- Dimensions: 11 x 11
Bedroom 3
- Features: Wood
- Level: Second
- Area: 120
- Dimensions: 12 x 10
Bedroom 4
- Features: Wood
- Level: Second
- Area: 120
- Dimensions: 12 x 10
Bathroom 1
- Features: Ceramic
- Level: Upper
Dining room
- Features: Wood
- Level: Main
- Area: 176
- Dimensions: 16 x 11
Kitchen
- Features: Ceramic
- Level: Main
- Area: 120
- Dimensions: 10 x 12
Living room
- Features: Wood
- Level: Main
- Area: 264
- Dimensions: 12 x 22
Heating
- Forced Air, Natural Gas
Cooling
- Central Air
Appliances
- Included: Dishwasher, Dryer, Microwave, Range/Oven, Refrigerator, Washer, Gas Water Heater
Features
- Flooring: Ceramic Tile, Wood
- Basement: Block,Full
- Number of fireplaces: 2
- Fireplace features: Basement, Living Room
Interior area
- Total structure area: 2,374
- Total interior livable area: 2,169 sqft
- Finished area above ground: 1,632
- Finished area below ground: 537
Property
Parking
- Total spaces: 2
- Parking features: Attached, Garage Door Opener
- Attached garage spaces: 2
Features
- Levels: Two
- Stories: 2
- Patio & porch: Patio, Porch
- Fencing: Fenced
- Frontage type: Road
- Frontage length: 132
Lot
- Size: 0.4 Acres
- Dimensions: 132 x 134
Details
- Parcel number: 140560148
- Zoning description: Residential
- Special conditions: Private
Construction
Type & style
- Home type: SingleFamily
- Architectural style: Colonial
- Property subtype: Single Family Residence
Materials
- Brick, Vinyl Siding
- Foundation: Basement
Condition
- New construction: No
- Year built: 1964
Utilities & green energy
- Sewer: Public Sanitary
- Water: Public
Community & HOA
Community
- Subdivision: Green Meadows
HOA
- Has HOA: No
Location
- Region: Midland
Financial & listing details
- Price per square foot: $124/sqft
- Tax assessed value: $218,200
- Annual tax amount: $3,815
- Date on market: 6/26/2026
- Cumulative days on market: 29 days
- Listing agreement: Exclusive Right To Sell
- Listing terms: Cash,Conventional,FHA,VA Loan
Estimated market value
$271,900
$258,000 - $285,000
$1,742/mo
Price history
| Date | Event | Price |
|---|---|---|
| 7/3/2026 | Pending sale | $270,000$124/sqft |
Source:  MiRealSource #50212979 Report a problem MiRealSource #50212979 Report a problem | ||
| 6/26/2026 | Listed for sale | $270,000$124/sqft |
Source:  MIDMLS #50211949 Report a problem MIDMLS #50211949 Report a problem | ||
| 6/18/2026 | Pending sale | $270,000$124/sqft |
Source: MIDMLS #50211949 Report a problem | ||
| 6/18/2026 | Listed for sale | $270,000+92.9%$124/sqft |
Source: MIDMLS #50211949 Report a problem | ||
| 1/8/2021 | Sold | $140,000+3.7%$65/sqft |
Source:  MiRealSource #50030294 Report a problem MiRealSource #50030294 Report a problem | ||
| 12/7/2020 | Pending sale | $135,000$62/sqft |
Source: Modern Realty #50030294 Report a problem | ||
| 12/7/2020 | Listed for sale | $135,000+29.2%$62/sqft |
Source: Modern Realty #50030294 Report a problem | ||
| 12/5/2014 | Sold | $104,500-4.9%$48/sqft |
Source: Agent Provided Report a problem | ||
| 9/9/2014 | Price change | $109,900-8.3%$51/sqft |
Source: Coldwell Banker Professionals #141644 Report a problem | ||
| 8/11/2014 | Price change | $119,900-7.7%$55/sqft |
Source: Coldwell Banker Professionals #141644 Report a problem | ||
| 7/24/2014 | Listed for sale | $129,900+13%$60/sqft |
Source: Coldwell Banker Professionals #141644 Report a problem | ||
| 9/21/2001 | Sold | $115,000$53/sqft |
Source: Agent Provided Report a problem | ||
Public tax history
| Year | Property taxes | Tax assessment |
|---|---|---|
| 2025 | -- | $109,100 +3.2% |
| 2024 | -- | $105,700 +22.3% |
| 2023 | -- | $86,400 |
| 2022 | -- | $86,400 +24.1% |
| 2021 | -- | $69,600 +5.3% |
| 2020 | -- | $66,100 +2.8% |
| 2019 | $2,627 | $64,300 -16.7% |
| 2018 | -- | $77,200 +23.3% |
| 2017 | -- | $62,600 -0.5% |
| 2016 | -- | $62,900 -18.6% |
| 2012 | -- | $77,300 |
| 2011 | -- | $77,300 |
| 2010 | -- | $77,300 -1% |
| 2009 | -- | $78,100 |
| 2008 | -- | $78,100 |
| 2007 | -- | $78,100 |
| 2006 | -- | $78,100 +1% |
| 2005 | -- | $77,300 +2% |
| 2004 | -- | $75,800 +3% |
| 2003 | -- | $73,600 |
Find assessor info on the county website
Monthly payment
Est. payment
Payment breakdown
Explore the cost of this home by adjusting the details. Changes won't be saved.Climate risks
Neighborhood: 48640
Nearby schools
GreatSchools rating
- 10/10Woodcrest Elementary SchoolGrades: K-5Distance: 0.2 mi
- 9/10Jefferson Middle SchoolGrades: 6-8Distance: 1.4 mi
- 9/10H.H. Dow High SchoolGrades: 9-12Distance: 0.9 mi
Schools provided by the listing agent
- District: Midland Public Schools
Source: MiRealSource. This data may not be complete. We recommend contacting the local school district to confirm school assignments for this home.
- $389,600-- bd-- ba-- sqft2902 Saint Marys Dr, Midland, MI 48640Off Market
- $264,5003 bd2 ba1.5k sqft2806 Saint Marys Dr, Midland, MI 48640Off Market
- $378,600-- bd-- ba-- sqft2806 Saint Marys Dr, Midland, MI 48640Off Market
- $288,5004 bd2 ba1.9k sqft2912 Saint Marys Dr, Midland, MI 48640Off Market
- $387,900-- bd-- ba-- sqft2912 Saint Marys Dr, Midland, MI 48640Off Market
- $240,7003 bd2 ba1.1k sqft2901 Valorie Ln, Midland, MI 48640Off Market
- $368,200-- bd-- ba-- sqft2901 Valorie Ln, Midland, MI 48640Off Market
- $294,2004 bd2 ba1.6k sqft2905 Saint Marys Dr, Midland, MI 48640Off Market
A local agent can set up tours, give advice and negotiate with sellers.
Similar homes
- $285,0004 bd2 ba1.2k sqft2619 S Kane Rd, Midland, MI 48640For Sale
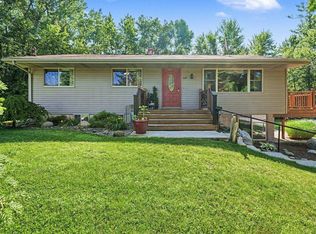
 MLS ID #50215944, Lacey Mapes, RE/MAX of Midland. MIDMLS
 - $323,0003 bd3 ba2.5k sqft4914 Natalie Ct, Midland, MI 48640For Sale
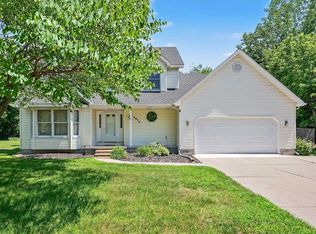
 MLS ID #50214094, Alicia Sheridan, RE/MAX Results. MiRealSource
 - $269,9004 bd2 ba2.3k sqft219 S Nine Mile Rd, Midland, MI 48640For Sale
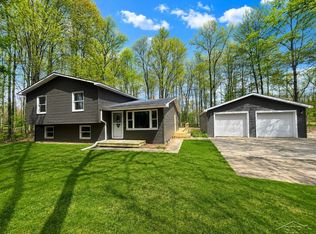 MLS ID #50201831, Melissa Fresorger, Berkshire Hathaway HomeServices. MiRealSource
 - $259,0004 bd3 ba2.7k sqft659 Lambert Rd, Midland, MI 48642For Sale
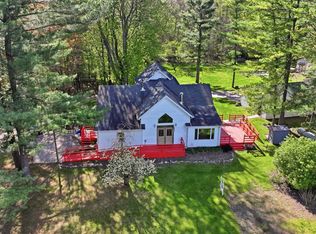 MLS ID #50207313, Jeff Coates, RE/MAX of Midland. MIDMLS
 - $315,0003 bd3 ba2.4k sqft723 Osborne Dr, Midland, MI 48640For SaleMLS ID #50209815, Matt Smith, Modern Realty. MiRealSource
- $395,0004 bd3 ba2.7k sqft276 N Meridian Rd, Midland, MI 48640For SaleMLS ID #50215566, SONYA LOOSE, CENTURY 21 SIGNATURE - MIDLAND. MiRealSource
- $299,9004 bd3 ba2.9k sqft5609 Evergreen St, Midland, MI 48642For SaleMLS ID #50209400, SONYA LOOSE, CENTURY 21 SIGNATURE - MIDLAND. MiRealSource
- $380,0005 bd4 ba2.3k sqft6218 Sturgeon Creek Pkwy, Midland, MI 48640For SaleMLS ID #50212996, Cynthia Evans, Real Estate One West Bloomfield. MIDMLS
- $295,9004 bd2 ba1.7k sqft2008 Rapanos Dr, Midland, MI 48642For SaleMLS ID #50210870, Scott Cummings, eXp Realty. MiRealSource
- $395,0005 bd3 ba2.8k sqft301 Mayfield Ln, Midland, MI 48640For SaleMLS ID #50212997, Miaomiao (Ava) Dong, Century 21 Signature Realty Midland. MIDMLS
- $400,0003 bd3 ba2.2k sqft404 Hunters Rdg, Midland, MI 48640For SaleMLS ID #50208947, Michelle Hill, Ayre Rhinehart Real Estate Partners. MIDMLS
- $260,0003 bd2 ba2.8k sqft2424 E Shaffer Rd, Midland, MI 48642For SaleMLS ID #50211127, Kimberly Kloha, EXP Realty. MiRealSource
- $239,9003 bd3 ba1.2k sqft2315 Laurel Ln, Midland, MI 48642For SaleMLS ID #50213929, SONYA LOOSE, CENTURY 21 SIGNATURE - MIDLAND. MiRealSource
- $187,5004 bd1 ba1.6k sqft62 N Five Mile Rd, Midland, MI 48640For SaleMLS ID #50211008, Matt Smith, Modern Realty. MiRealSource
- $249,9004 bd4 ba2.2k sqft3115-3117 Beech St, Midland, MI 48642For SaleMLS ID #50211581, Matt Smith, Modern Realty. MiRealSource
- $325,0006 bd4 ba1.8k sqft1804 Ivy Ln, Midland, MI 48642For SaleMLS ID #50213755, Amber Smith, Ayre Rhinehart Real Estate Partners. MIDMLS
- $239,0003 bd2 ba1.8k sqft2515 N Peterson Dr, Sanford, MI 48657For SaleMLS ID #50215432, Brandon Lewis, Ayre Rhinehart Real Estate Partners. MIDMLS
- $319,0002 bd2 ba1.1k sqft1133 S Westwood Dr, Midland, MI 48640For SaleMLS ID #50212451, Jeanne Adams, Ayre Rhinehart Real Estate Partners. MIDMLS
- $219,9004 bd2 ba2.1k sqft2818 E Brooks Rd, Freeland, MI 48623For SaleMLS ID #50211727, Taylor Cobb, HOMEFLO. MiRealSource
- $330,0004 bd2 ba1.9k sqft547 Peterson Dr, Sanford, MI 48657For SaleMLS ID #50214256, Jennafer Tipton, Modern Realty. MiRealSource
