Welcome to 1804 Ivy Lane, offering nearly 1,900 square feet on the main level with 6 bedrooms and 4 bathrooms, this home provides the ideal layout for growing families or anyone looking for extra room to spread out. The open floor plan is filled with natural light from large windows and showcases beautiful hardwood flooring throughout much of the home. The spacious primary suite offers a private retreat, while multiple bedroom and bathroom combinations provide flexibility for guests, family members, or a home office. The finished basement expands your living space with a cozy fireplace and endless possibilities for recreation, hobbies, or additional storage. Designed for year-round comfort, this home features an energy-efficient geothermal heating and cooling system, along with a pellet stove for added warmth and ambiance during Michigan winters. Outside, you'll enjoy a welcoming front porch, a backyard deck perfect for entertaining, an attached two-car garage, and a storage shed, all situated on a nicely sized lot in an established neighborhood. Conveniently located near parks, schools, and everyday amenities, this move-in-ready home offers the perfect blend of functionality, efficiency, and value. Don't miss your opportunity to make 1804 Ivy Lane your next home!
Pending
Price cut: $15K (8/28)
$270,000
1804 Ivy Ln, Midland, MI 48642
6beds
1,893sqft
Single Family Residence
Built in 1957
0.26 Acres Lot
$264,500 Zestimate®
$143/sqft
$-- HOA
What's special
- 107 days
- 66
- 8
Zillow last checked:
Listing updated:
Listed by:
Amber Smith,
Ayre Rhinehart Real Estate Partners 989-631-7000
Source: MIDMLS,MLS#: 50213755
Facts & features
Interior
Bedrooms & bathrooms
- Bedrooms: 6
- Bathrooms: 4
- Full bathrooms: 4
Bedroom
- Level: Lower
- Area: 110
- Dimensions: 10 x 11
Bedroom 1
- Features: Wood Floor
- Level: Main
- Area: 231
- Dimensions: 21 x 11
Bedroom 2
- Features: Wood Floor
- Level: Main
- Area: 144
- Dimensions: 12 x 12
Bedroom 3
- Features: Wood Floor
- Level: Main
- Area: 168
- Dimensions: 14 x 12
Bedroom 4
- Features: Wood Floor
- Level: Main
- Area: 168
- Dimensions: 14 x 12
Bedroom 5
- Level: Lower
- Area: 110
- Dimensions: 10 x 11
Bathroom 1
- Level: Main
Bathroom 2
- Level: Main
Bathroom 3
- Level: Lower
Bathroom 4
- Level: Main
Dining room
- Level: Main
- Area: 126
- Dimensions: 9 x 14
Kitchen
- Level: Main
- Area: 110
- Dimensions: 10 x 11
Living room
- Features: Wood Floor
- Level: Main
- Area: 375
- Dimensions: 25 x 15
Heating
- Natural Gas, Other-See Remarks
Cooling
- Other
Features
- Flooring: Wood, Wood, Wood, Wood, Wood
- Has basement: Yes
- Has fireplace: Yes
- Fireplace features: Basement, Family Room
Interior area
- Total structure area: 18,931,574
- Total interior livable area: 1,893 sqft
- Finished area below ground: 1,250
Property
Parking
- Total spaces: 2
- Parking features: Attached
- Attached garage spaces: 2
Features
- Levels: One
- Stories: 1
- Frontage type: Road
- Frontage length: 146
Lot
- Size: 0.26 Acres
- Dimensions: 80 x 146
Details
- Parcel number: 141480362
Construction
Type & style
- Home type: SingleFamily
- Architectural style: Ranch
- Property subtype: Single Family Residence
Materials
- Brick, Vinyl Siding, Vinyl Trim
- Foundation: Basement
Condition
- Year built: 1957
Utilities & green energy
- Sewer: Public Sanitary
- Water: Public
Community & HOA
Community
- Subdivision: Rapanos
HOA
- Has HOA: No
Location
- Region: Midland
Financial & listing details
- Price per square foot: $143/sqft
- Tax assessed value: $233,400
- Annual tax amount: $3,837
- Price range: $270K - $270K
- Date on market: 7/3/2026
- Cumulative days on market: 66 days
- Listing terms: Cash,Conventional,FHA,VA Loan
- Ownership: Private
Estimated market value
$264,500
$251,000 - $278,000
$2,036/mo
Price history
| Date | Event | Price |
|---|---|---|
| 9/5/2026 | Pending sale | $270,000$143/sqft |
Source:  MIDMLS #50213755 Report a problem MIDMLS #50213755 Report a problem | ||
| 8/28/2026 | Price change | $270,000-5.3%$143/sqft |
Source: MIDMLS #50213755 Report a problem | ||
| 8/23/2026 | Price change | $285,000-5%$151/sqft |
Source: MIDMLS #50213755 Report a problem | ||
| 8/7/2026 | Price change | $300,000-4%$158/sqft |
Source: MIDMLS #50213755 Report a problem | ||
| 7/27/2026 | Price change | $312,500-3.8%$165/sqft |
Source: MIDMLS #50213755 Report a problem | ||
| 7/19/2026 | Price change | $325,000-3%$172/sqft |
Source: MIDMLS #50213755 Report a problem | ||
| 7/14/2026 | Price change | $335,000-4.3%$177/sqft |
Source: MIDMLS #50213755 Report a problem | ||
| 7/6/2026 | Listed for sale | $350,000+94.4%$185/sqft |
Source: MIDMLS #50213755 Report a problem | ||
| 7/29/2020 | Sold | $180,000+2.9%$95/sqft |
Source:  MiRealSource #50014584 Report a problem MiRealSource #50014584 Report a problem | ||
| 6/30/2020 | Pending sale | $175,000$92/sqft |
Source: Brookstone Realtors #50014584 Report a problem | ||
| 6/24/2020 | Price change | $175,000-7.9%$92/sqft |
Source: Brookstone Realtors #50014584 Report a problem | ||
| 6/21/2020 | Price change | $190,000-5%$100/sqft |
Source: Brookstone Realtors #50014584 Report a problem | ||
| 6/18/2020 | Listed for sale | $200,000+132.6%$106/sqft |
Source: Brookstone Realtors #50014584 Report a problem | ||
| 3/16/1995 | Sold | $86,000$45/sqft |
Source: Agent Provided Report a problem | ||
Public tax history
| Year | Property taxes | Tax assessment |
|---|---|---|
| 2025 | -- | $116,700 +11.6% |
| 2024 | -- | $104,600 +20.4% |
| 2023 | -- | $86,900 |
| 2022 | -- | $86,900 +10.7% |
| 2021 | -- | $78,500 -1.3% |
| 2020 | -- | $79,500 +6.9% |
| 2019 | $2,619 | $74,400 -4.1% |
| 2018 | -- | $77,600 +20.5% |
| 2017 | -- | $64,400 +2.2% |
| 2016 | -- | $63,000 +3.8% |
| 2012 | -- | $60,700 -2.6% |
| 2011 | -- | $62,300 +1.1% |
| 2010 | -- | $61,600 -18.9% |
| 2009 | -- | $76,000 +5.7% |
| 2008 | -- | $71,900 |
| 2007 | -- | $71,900 |
| 2006 | -- | $71,900 +1% |
| 2005 | -- | $71,200 +2% |
| 2004 | -- | $69,800 +2.9% |
| 2003 | -- | $67,800 |
Find assessor info on the county website
Monthly payment
Est. payment
Payment breakdown
Explore the cost of this home by adjusting the details. Changes won't be saved.Climate risks
Neighborhood: 48642
Nearby schools
Schools provided by the listing agent
- District: Midland Public Schools
Source: MIDMLS. This data may not be complete. We recommend contacting the local school district to confirm school assignments for this home.
Similar homes
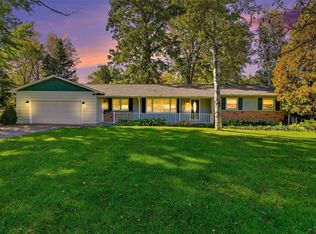
- $279,0004 bd2 ba2k sqft308 E Saint Andrews Rd, Midland, MI 48642For Sale

 MLS ID #50215218, Vanda Yaroch, Coldwell Banker Professionals. MIDMLS
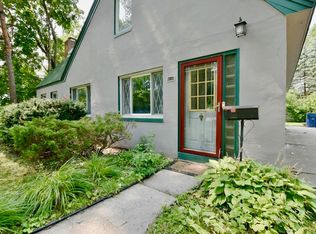
 - $275,0003 bd3 ba1.8k sqft4936 W Bis Rd, Midland, MI 48642For Sale
 MLS ID #50223820, Kelly Stinson, MID-LAND REALTORS. MIDMLS
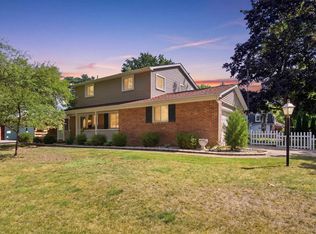
 - $182,0005 bd2 ba1.8k sqft3115 Dawn Dr, Midland, MI 48642For Sale
 MLS ID #50218188, Carrie Postma, RE/MAX of Midland. MIDMLS
 - $309,0003 bd3 ba1.6k sqft3400 Westbrier Ter, Midland, MI 48642For Sale
 MLS ID #50219698, Josh Cunningham, Modern Realty. MIDMLS
 - $225,0004 bd2 ba1.4k sqft3308 Waldo Ave, Midland, MI 48642For SaleMLS ID #50221786, Kendra Baillargeon, Ayre Rhinehart Real Estate Partners. MIDMLS
- $325,0004 bd3 ba1.8k sqft5315 Swede Ave, Midland, MI 48642For SaleMLS ID #50224109, Carrie Postma, RE/MAX of Midland. MIDMLS
- $345,0005 bd3 ba2k sqft5315 Cortland St, Midland, MI 48642For SaleMLS ID #50220422, Carrie Postma, RE/MAX of Midland. MIDMLS
- $315,0003 bd3 ba1.9k sqft5800 Lamplighter Ln, Midland, MI 48642For SaleMLS ID #50224275, Christina Reimer, RE/MAX of Midland. MIDMLS
- $389,9004 bd3 ba2.3k sqft2617 Hearthstone Cir, Midland, MI 48642For Sale
 MLS ID #50224800, Patricia Gonzales, Century 21 Signature Realty. MiRealSource
 - $160,0003 bd2 ba1.1k sqft2209 Carolina St, Midland, MI 48642For SaleMLS ID #50224739, Drew Dulaney, RE/MAX of Midland. MiRealSource
- $235,0003 bd2 ba1.5k sqft4121 Jefferson Ave, Midland, MI 48640For SaleMLS ID #50220821, Linda Bennett Dice, Ayre Rhinehart Real Estate Partners. MIDMLS
- $170,0003 bd1 ba1.4k sqft1610 E Ashman St, Midland, MI 48642For SaleMLS ID #50219396, Emily Dickerson, Modern Realty. MiRealSource
- $209,0004 bd3 ba2.7k sqft659 Lambert Rd, Midland, MI 48642For SaleMLS ID #50207313, Jeff Coates, RE/MAX of Midland. MIDMLS
- $279,0003 bd3 ba1.7k sqft5312 Perrine Rd, Midland, MI 48640For SaleMLS ID #50218393, Yafreisy Melo Castillo, Century 21 Signature Realty Midland. MIDMLS
- $379,9004 bd4 ba2.3k sqft7621 Winding Creek Ct, Midland, MI 48642For SaleMLS ID #50225135, Abby Enszer, Berkshire Hathaway HomeServices. MiRealSource
- $229,9003 bd1 ba1k sqft5726 N Jack Rd, Midland, MI 48642For SaleMLS ID #50224033, Christina Reimer, RE/MAX of Midland. MIDMLS
- $249,9004 bd2 ba1.5k sqft113 Maple St, Auburn, MI 48611For SaleMLS ID #50221504, Scott Clay, Baystone Realty. MiRealSource
- $215,0003 bd2 ba1.9k sqft114 Vail St, Midland, MI 48642For SaleMLS ID #50224200, Angela Zolinski, MI Skye Realty LLC. MiRealSource
- $329,9003 bd3 ba2.1k sqft6212 Sturgeon Creek Pkwy, Midland, MI 48640For SaleMLS ID #50220794, Margaret Walther, Century 21 Signature Realty - Bay City. MiRealSource
