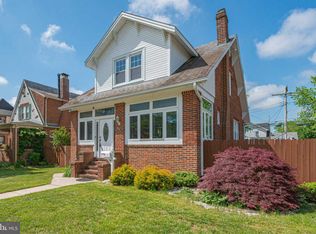
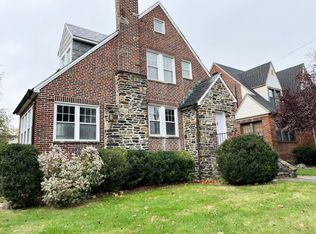
Nestled in the charming Parkville neighborhood, this exquisite Tudor-style residence, built in 1932, seamlessly blends timeless elegance with modern comforts. As you approach the property, the classic brick façade invites you into a world of warmth and sophistication, where every detail has been thoughtfully curated to create a sanctuary that feels like home. Step inside to discover a fully finished basement that offers endless possibilities-whether it's a cozy media room, a private office, or a vibrant play area, this versatile space adapts to your lifestyle. The main living areas are bathed in natural light, highlighting the rich architectural details that define this home. With three spacious bedrooms, each designed to provide a peaceful retreat, you'll find comfort and tranquility at every turn. The heart of the home features a well-appointed kitchen, perfect for culinary enthusiasts and entertaining guests. Imagine hosting intimate gatherings in the inviting dining area, where laughter and memories are made over shared meals. The seamless flow between the living spaces fosters a sense of connection, making it easy to enjoy both quiet evenings and lively celebrations. With one full bathroom and an additional half bath, convenience is paramount, ensuring that both residents and guests feel at ease. The property boasts a detached garage with space for two vehicles, along with ample off-street parking, making it ideal for those who appreciate both functionality and style. Outside, the 0.14-acre lot offers a private oasis for relaxation and outdoor enjoyment. Whether you envision a lush garden, a serene patio for morning coffee, or a vibrant space for summer barbecues, the possibilities are endless. The surrounding Parkville community enhances the experience, providing a welcoming atmosphere with nearby amenities that cater to a luxurious lifestyle. This residence is not just a home; it's a lifestyle choice that embodies comfort, elegance, and a sense of belonging. Experience the perfect blend of classic charm and modern convenience in this stunning Tudor home, where every moment spent is a celebration of life's finest pleasures. Don't miss the opportunity to make this exceptional property your own.
Coming soon 12/04
$375,000
2903 Alden Rd, Parkville, MD 21234
3beds
1,188sqft
Single Family Residence
Built in 1932
5,900 Square Feet Lot
$357,400 Zestimate®
$316/sqft
$-- HOA
What's special
- 9 days
- 210
- 43
Zillow last checked:
Listing updated:
Listed by:
Saneva Zayas 202-486-4660,
Corcoran McEnearney 7035499292
Source: Bright MLS,MLS#: MDBC2181174
Facts & features
Interior
Bedrooms & bathrooms
- Bedrooms: 3
- Bathrooms: 2
- Full bathrooms: 1
- 1/2 bathrooms: 1
- Main level bathrooms: 2
Heating
- Radiator, Natural Gas
Cooling
- Central Air, Electric
Appliances
- Included: Gas Water Heater
Features
- Basement: Finished,Connecting Stairway
- Has fireplace: No
Interior area
- Total structure area: 1,188
- Total interior livable area: 1,188 sqft
- Finished area above ground: 1,188
Property
Parking
- Total spaces: 2
- Parking features: Garage Door Opener, Detached, Driveway, Off Street
- Garage spaces: 2
- Has uncovered spaces: Yes
Accessibility
- Accessibility features: None
Features
- Levels: Two
- Stories: 2
- Pool features: None
Lot
- Size: 5,900 Square Feet
Details
- Additional structures: Above Grade
- Parcel number: 04090903372160
- Zoning: RESIDENTIAL
- Special conditions: Standard
Construction
Type & style
- Home type: SingleFamily
- Architectural style: Tudor
- Property subtype: Single Family Residence
Materials
- Brick
- Foundation: Concrete Perimeter
Condition
- New construction: No
- Year built: 1932
Utilities & green energy
- Sewer: Public Sewer
- Water: Public
Community & HOA
Community
- Subdivision: Parkville
HOA
- Has HOA: No
Location
- Region: Parkville
Financial & listing details
- Price per square foot: $316/sqft
- Tax assessed value: $298,633
- Annual tax amount: $3,619
- Date on market: 12/4/2026
- Listing agreement: Exclusive Right To Sell
- Ownership: Fee Simple
Estimated market value
$357,400
$340,000 - $375,000
$2,585/mo
Price history
| Date | Event | Price |
|---|---|---|
| 7/19/2024 | Sold | $343,000+0.9%$289/sqft |
Source:  Bright MLS #MDBC2098550 Report a problem | ||
| 6/21/2024 | Pending sale | $340,000$286/sqft |
Source: Bright MLS #MDBC2098550 Report a problem | ||
| 6/5/2024 | Listed for sale | $340,000+30.8%$286/sqft |
Source: Bright MLS #MDBC2098550 Report a problem | ||
| 7/2/2010 | Sold | $259,900$219/sqft |
Source: Public Record Report a problem | ||
| 5/14/2010 | Price change | $259,900-10.3%$219/sqft |
Source: Long & Foster Real Estate, Inc. #BC7335245 Report a problem | ||
| 12/19/2009 | Price change | $289,900-1.7%$244/sqft |
Source: Long & Foster Real Estate #BC7117143 Report a problem | ||
| 11/14/2009 | Price change | $295,000-8.9%$248/sqft |
Source: Long & Foster Real Estate, Inc. #BC7117143 Report a problem | ||
| 7/25/2009 | Listed for sale | $323,995+8%$273/sqft |
Source: Long & Foster Real Estate, Inc. #BC7117143 Report a problem | ||
| 6/10/2005 | Sold | $300,000+129%$253/sqft |
Source: Public Record Report a problem | ||
| 7/15/1994 | Sold | $131,000$110/sqft |
Source: Public Record Report a problem | ||
Public tax history
| Year | Property taxes | Tax assessment |
|---|---|---|
| 2026 | $4,467 +12.1% | $298,633 +9.5% |
| 2025 | $3,986 +27.4% | $272,800 +5.7% |
| 2024 | $3,129 +6% | $258,167 +6% |
| 2023 | $2,952 +6.4% | $243,533 +6.4% |
| 2022 | $2,774 +2.3% | $228,900 +2.3% |
| 2021 | $2,712 +2.3% | $223,800 +2.3% |
| 2020 | $2,651 +2.4% | $218,700 +2.4% |
| 2019 | $2,589 +0.7% | $213,600 +0.7% |
| 2018 | $2,571 +0.7% | $212,100 +0.7% |
| 2017 | $2,552 -16.2% | $210,600 +0.7% |
| 2016 | $3,046 | $209,100 |
| 2015 | $3,046 | $209,100 |
| 2014 | $3,046 | $209,100 -3.8% |
| 2013 | -- | $217,300 |
| 2012 | -- | $217,300 |
| 2011 | -- | $217,300 -17.5% |
| 2010 | -- | $263,470 +13.8% |
| 2009 | -- | $231,550 +16% |
| 2008 | -- | $199,630 +19% |
| 2007 | -- | $167,710 +7.8% |
| 2006 | -- | $155,640 +8.4% |
| 2005 | -- | $143,570 +9.2% |
| 2004 | -- | $131,500 +2.1% |
| 2003 | -- | $128,776 +2.2% |
| 2002 | -- | $126,053 +2.2% |
| 2001 | -- | $123,330 |
Find assessor info on the county website
Monthly payment
Est. payment
Payment breakdown
Explore the cost of this home by adjusting the details. Changes won't be saved.Climate risks
Neighborhood: 21234
Nearby schools
Schools provided by the listing agent
- District: Baltimore County Public Schools
Source: Bright MLS. This data may not be complete. We recommend contacting the local school district to confirm school assignments for this home.
Similar homes
- $354,0003 bd2 ba1.1k sqft7700 Chestnut Ave, Baltimore, MD 21234For Sale
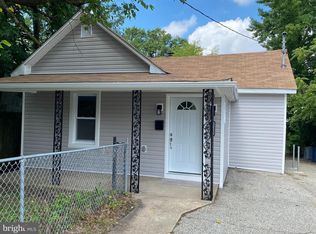
 MLS ID #MDBC2172256, homecoin.com Minerick, Homecoin.com. Bright MLS
- $335,0003 bd2 ba1.5k sqft2901 Oakcrest Ave, Baltimore, MD 21234For Sale
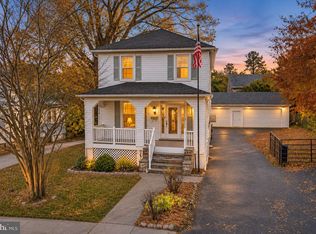 MLS ID #MDBC2180614, Bryan Carnaggio, Redfin Corp. Bright MLS
- $344,9003 bd2 ba1.4k sqft3110 Dubois Ave, Baltimore, MD 21234For Sale
 MLS ID #MDBC2179284, Matt Malczewski, LPT Realty, LLC. Bright MLS
- $374,6003 bd2 ba1.4k sqft3210 Chesley Ave, Baltimore, MD 21234For Sale
 MLS ID #MDBA2235556, Ron Howard, Everything Real Estate, LLC. Bright MLS
- $355,0004 bd3 ba1.2k sqft2704 Garnet Rd, Baltimore, MD 21234For SaleMLS ID #MDBC2159962, Frank Agboola, HomeLogic Solutions, LLC. Bright MLS
- $335,0003 bd3 ba1.2k sqft8305 Harris Ave, Baltimore, MD 21234For SaleMLS ID #MDBC2173164, Willi Bickford, Berkshire Hathaway HomeServices Homesale Realty. Bright MLS
- $345,0003 bd3 ba1.5k sqft8602 Fowler Ave, Baltimore, MD 21234For SaleMLS ID #MDBC2180988, John Lally, ExecuHome Realty. Bright MLS
- $289,9003 bd2 ba1.3k sqft2728 Maple Ave, Baltimore, MD 21234For SaleMLS ID #MDBC2178656, Amy Birmingham, Cummings & Co. Realtors. Bright MLS
- $250,0004 bd2 ba1.2k sqft7821 Aiken Ave, Baltimore, MD 21234For SaleMLS ID #MDBC2181412, James Leyh, MJL Realty LLC. Bright MLS
- $318,9003 bd3 ba1.4k sqft8005 Harris Ave, Baltimore, MD 21234For SaleMLS ID #MDBC2170830, SUSAN LAUER, EXP Realty, LLC. Bright MLS
- $365,0003 bd2 ba1.4k sqft1820 Cromwood Rd, Baltimore, MD 21234For SaleMLS ID #MDBC2179770, Rachael Spinoso, Cummings & Co. Realtors. Bright MLS
- $324,9004 bd2 ba1.2k sqft1705 Wentworth Ave, Baltimore, MD 21234For SaleMLS ID #MDBC2179248, Micah Hughes, Main Street Realty Company. Bright MLS
- $325,0004 bd2 ba1.5k sqft8307 Avondale Rd, Parkville, MD 21234For SaleMLS ID #MDBC2177978, Greg Skipper, Long & Foster Real Estate, Inc.. Bright MLS
- $299,9003 bd2 ba1.6k sqft7721 Wilson Ave, Parkville, MD 21234For SaleMLS ID #MDBC2178506, Kyle Friedman, EXP Realty, LLC. Bright MLS
