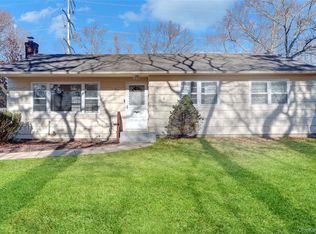
Welcome to 2903 Sipp Ave, Medford, where luxury meets affordability! This spacious 4-bedroom, 2-bath split-ranch home was fully renovated in 2025.
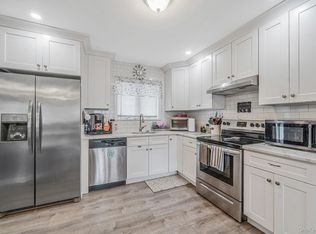
The main level features an open eat-in kitchen with quartz countertops, stainless steel appliances, a center island with seating for two, white cabinets with gold handles, beautiful pendant light fixtures, and a stainless steel farmhouse sink. This level also offers a formal dining room and a large living room with a built-in electric fireplace. Dark hardwood floors run throughout much of the home, adding warmth and character, while recessed lighting adds a modern touch. Three bedrooms and a full bathroom are also located on this floor.
The lower level is just as impressive, offering additional living space with a large family room, a 4th bedroom, a renovated bathroom, and an egress window. There is also a convenient laundry area with a brand new washer and dryer. Sump pump.
Additional upgrades include new 200-amp electric service, updated plumbing, new windows, a new roof and gutters, a new above-ground oil tank, a new electric hot water heater, and new central air conditioning.
Step outside to a large backyard with a raised patio, perfect for summer BBQs. One car garage. Taxes are listed without the STAR exemption.
Pending
$639,000
2903 Sipp Avenue, Medford, NY 11763
4beds
1,455sqft
Single Family Residence, Residential
Built in 1960
8,276 Square Feet Lot
$-- Zestimate®
$439/sqft
$-- HOA
What's special
Built-in electric fireplaceRenovated bathroomNew roof and guttersOne car garagePerfect for summer bbqsRecessed lightingStainless steel farmhouse sink
- 44 days |
- 120 |
- 3 |
Zillow last checked:
Listing updated:
Listed by:
Your Home Sold Guaranteed Rlty 516-802-9972,
Susan R. McCoy GRI CBR,
John A. Caggioni 631-528-2590,
Your Home Sold Guaranteed Rlty
Source: OneKey® MLS as distributed by MLS GRID,MLS#: 981970
Facts & features
Interior
Bedrooms & bathrooms
- Bedrooms: 4
- Bathrooms: 2
- Full bathrooms: 2
Bedroom 1
- Level: First
Bedroom 1
- Description: Hardwood floors - closet
- Level: Second
Bedroom 2
- Description: Hardwood floors - closet
- Level: Second
Bedroom 3
- Description: Hardwood floors - closet
- Level: Second
Bathroom 1
- Description: Beautifully renovated
- Level: First
Bathroom 2
- Description: Beautifully renovated
- Level: Second
Dining room
- Description: Hardwood floors
- Level: Second
Family room
- Level: First
Kitchen
- Description: Brand new - open concept
- Level: Second
Living room
- Description: Electric fireplace
- Level: Second
Heating
- Hot Water
Cooling
- Central Air
Appliances
- Included: Dishwasher, Dryer, Electric Cooktop, Microwave, Oven, Refrigerator, Washer
Features
- First Floor Bedroom, First Floor Full Bath, Eat-in Kitchen, Kitchen Island, Quartz/Quartzite Counters, Recessed Lighting
- Basement: Finished
- Attic: See Remarks
- Number of fireplaces: 1
- Fireplace features: Electric, Living Room
Interior area
- Total structure area: 1,455
- Total interior livable area: 1,455 sqft
Property
Parking
- Total spaces: 1
- Parking features: Driveway, Garage
- Garage spaces: 1
- Has uncovered spaces: Yes
Features
- Patio & porch: Patio
Lot
- Size: 8,276 Square Feet
Details
- Parcel number: 0200659000800029000
- Special conditions: None
Construction
Type & style
- Home type: SingleFamily
- Architectural style: Split Ranch
- Property subtype: Single Family Residence, Residential
Materials
- Block, Vinyl Siding
Condition
- Updated/Remodeled
- Year built: 1960
Utilities & green energy
- Sewer: Cesspool
- Water: Public
- Utilities for property: Electricity Available, Water Available
Community & HOA
Community
- Security: Video Cameras
HOA
- Has HOA: No
Location
- Region: Medford
Financial & listing details
- Price per square foot: $439/sqft
- Tax assessed value: $442,708
- Annual tax amount: $10,061
- Date on market: 4/9/2026
- Cumulative days on market: 91 days
- Listing agreement: Exclusive Right To Sell
- Electric utility on property: Yes
Estimated market value
Not available
Estimated sales range
Not available
Not available
Price history
| Date | Event | Price |
|---|---|---|
| 6/12/2026 | Pending sale | $639,000$439/sqft |
Source:  OneKey® MLS as distributed by MLS GRID #981970 Report a problem OneKey® MLS as distributed by MLS GRID #981970 Report a problem | ||
| 6/1/2026 | Listing removed | $639,000$439/sqft |
Source: OneKey® MLS as distributed by MLS GRID #981970 Report a problem | ||
| 4/9/2026 | Listed for sale | $639,000+15.1%$439/sqft |
Source: OneKey® MLS as distributed by MLS GRID #981970 Report a problem | ||
| 6/13/2025 | Sold | $555,000+85%$381/sqft |
Source: Public Record Report a problem | ||
| 4/8/2025 | Sold | $300,000$206/sqft |
Source: Public Record Report a problem | ||
Public tax history
| Year | Property taxes | Tax assessment |
|---|---|---|
| 2025 | -- | $2,125 |
| 2024 | -- | $2,125 |
| 2023 | -- | $2,125 |
| 2022 | -- | $2,125 |
| 2021 | -- | $2,125 |
| 2020 | -- | $2,125 |
| 2019 | -- | $2,125 |
| 2018 | -- | $2,125 |
| 2017 | $8,373 | $2,125 |
| 2016 | -- | $2,125 |
| 2015 | -- | $2,125 |
| 2014 | -- | $2,125 |
| 2013 | -- | $2,125 |
| 2012 | -- | $2,125 |
| 2011 | -- | $2,125 |
| 2010 | -- | $2,125 |
| 2009 | -- | $2,125 |
| 2008 | -- | $2,125 |
| 2007 | $6,155 +27.8% | $2,125 |
| 2005 | $4,817 +7.4% | $2,125 |
| 2004 | $4,484 +7.6% | $2,125 |
| 2003 | $4,168 +7.5% | $2,125 |
| 2002 | $3,877 +6.1% | $2,125 |
| 2001 | $3,655 +3.7% | $2,125 |
| 2000 | $3,527 | $2,125 |
Find assessor info on the county website
Monthly payment
Climate risks
Neighborhood: 11763
Nearby schools
GreatSchools rating
- 8/10Eagle Elementary SchoolGrades: PK-5Distance: 0.7 mi
- 6/10Oregon Middle SchoolGrades: 6-8Distance: 1.8 mi
- 5/10Patchogue Medford High SchoolGrades: 9-12Distance: 1.5 mi
Schools provided by the listing agent
- Elementary: Eagle Elementary School
- Middle: Oregon Middle School
- High: Patchogue-Medford High School
Source: OneKey® MLS as distributed by MLS GRID. This data may not be complete. We recommend contacting the local school district to confirm school assignments for this home.
- $545,900-- bd-- ba-- sqft2905 Sipp Ave, Medford, NY 11763Off Market
- $465,8001 bd1 ba-- sqft2902 Gull Ave, Medford, NY 11763Off Market

- $530,200-- bd-- ba-- sqft2904 Gull Ave, Medford, NY 11763Off Market
- $639,0005 bd2 ba1.2k sqft2907 Sipp Ave, Medford, NY 11763For Sale

- $534,300-- bd-- ba-- sqft2902 Sipp Ave, Medford, NY 11763Off Market
- $574,7004 bd2 ba-- sqft2906 Gull Ave, Medford, NY 11763Off Market
- $551,700-- bd-- ba-- sqft2904 Sipp Ave, Medford, NY 11763Off Market
- $565,2003 bd2 ba1.2k sqft2906 Sipp Ave, Medford, NY 11763Off Market
A local agent can set up tours, give advice and negotiate with sellers.
Similar homes
- $640,0004 bd3 ba1.5k sqft12 Handy Lane, Medford, NY 11763For Sale

 MLS ID #1028835, Kerri Passamenti, Listing by: Realty Connect USA L I Inc. OneKey® MLS as distributed by MLS GRID
 - $649,5003 bd2 ba1.1k sqft57 Middle Island Avenue, Medford, NY 11763For Sale
 MLS ID #1002304, Robert J. Bianco, Listing by: Island Advantage Realty LLC. OneKey® MLS as distributed by MLS GRID
 - $580,0003 bd1 ba1.3k sqft2679 Heather Avenue, Medford, NY 11763For Sale
 MLS ID #987604, Peter C. Grosso CBR, Listing by: RE/MAX Integrity Leaders. OneKey® MLS as distributed by MLS GRID
 - $599,9993 bd2 ba1.3k sqft473 Long Island Avenue, Medford, NY 11763For Sale
 MLS ID #1023940, Stefanie Fox, Listing by: Realty Connect USA LLC. OneKey® MLS as distributed by MLS GRID
 - $630,0003 bd2 ba1.1k sqft104 Cedarhurst Avenue, Medford, NY 11763For SaleMLS ID #987054, Anthony Gutierrez, Listing by: Signature Premier Properties. OneKey® MLS as distributed by MLS GRID
- $580,0003 bd2 ba950 sqft67 Ohio Avenue, Medford, NY 11763For SaleMLS ID #1029496, Natalia Hernandez Lopez, Listing by: DirectKey Properties LLC. OneKey® MLS as distributed by MLS GRID
- $585,0003 bd1 ba1.5k sqft88 Matsunaye Drive, Medford, NY 11763For SaleMLS ID #994973, Kevin Iglesias, Listing by: Signature Premier Properties. OneKey® MLS as distributed by MLS GRID
- $659,0003 bd2 ba1.6k sqft88 Westfield Road, Coram, NY 11727For SaleMLS ID #1015469, Paul M. Gasparini, Listing by: Island Advantage Realty LLC. OneKey® MLS as distributed by MLS GRID
- $699,0003 bd2 ba1.8k sqft9 Alpine Place, Lake Grove, NY 11755For SaleMLS ID #1029359, Maria Caifa, Listing by: Coldwell Banker American Homes. OneKey® MLS as distributed by MLS GRID
- $659,9993 bd2 ba1.3k sqft26 Harford Drive, Coram, NY 11727For SaleMLS ID #1010381, Katelyn A. Montrony, Listing by: EXP Realty. OneKey® MLS as distributed by MLS GRID
- $639,0004 bd2 ba1.8k sqft27 Camp Drive, Selden, NY 11784For SaleMLS ID #996307, Jennifer Nyx SRES, Listing by: EXP Realty. OneKey® MLS as distributed by MLS GRID
- $649,0003 bd2 ba1.4k sqft29 Beech Avenue, Farmingville, NY 11738For SaleMLS ID #1021970, Anthony Vaccaro, Listing by: Lux Homes of LI LLC. OneKey® MLS as distributed by MLS GRID
- $679,9994 bd2 ba1.8k sqft22 Liberty Avenue, Selden, NY 11784For SaleMLS ID #1022274, Hassam Shakeel, Listing by: Voro LLC. OneKey® MLS as distributed by MLS GRID
- $639,9993 bd2 ba1.5k sqft27 McGaw Avenue, Lake Grove, NY 11755For SaleMLS ID #990784, Victor Stabile, Listing by: Douglas Elliman Real Estate. OneKey® MLS as distributed by MLS GRID
- $550,0004 bd2 ba1.2k sqft610 Americus Avenue, East Patchogue, NY 11772For SaleMLS ID #1011214, Peter C. Grosso CBR, Listing by: RE/MAX Integrity Leaders. OneKey® MLS as distributed by MLS GRID
- $649,9003 bd2 ba1.1k sqft358 Tyler Avenue, Miller Place, NY 11764For SaleMLS ID #1019440, Thomas Panebianco, Listing by: Realty Connect USA L I Inc. OneKey® MLS as distributed by MLS GRID
- $599,9994 bd2 ba2.1k sqft99 Ontario Street, Port Jefferson Station, NY 11776For SaleMLS ID #1019112, Yuanyuan Zhang, Listing by: Realty Connect USA L I Inc. OneKey® MLS as distributed by MLS GRID
- $600,0004 bd3 ba1.3k sqft2 Amarr Drive, Shirley, NY 11967For SaleMLS ID #1017292, George Dilieto, Listing by: Exit Realty Island Elite. OneKey® MLS as distributed by MLS GRID
- $639,0003 bd2 ba1.8k sqft12 Summit Street, East Patchogue, NY 11772For SaleMLS ID #953181, Elisabeth Marino CBR, Listing by: HomeSmart Premier Living Rlty. OneKey® MLS as distributed by MLS GRID
- $598,0005 bd2 ba1.4k sqft15 Duel Drive, Holbrook, NY 11741For SaleMLS ID #1016828, Ruben Salazar, Listing by: Coldwell Banker American Homes. OneKey® MLS as distributed by MLS GRID
