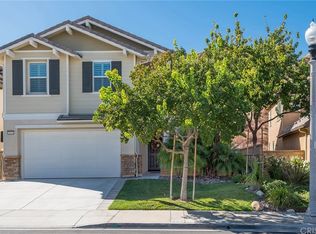
Stunning Upgraded Entertainer’s Valencia Home with Mountain Views! Fabulous Home is located on a Private Lot in the Sought-after Gated West Hills Community! This Meticulous Designer Style Home Boasts 4 Large Bedrooms (One Downstairs), Large Loft, 3 Bathrooms (One Downstairs, Jack-n-Jill upstairs, besides Primary Bathroom). As you enter this Turnkey Home you are drawn to the Exquisite Upgraded Newer Wood Flooring & High Ceilings. Large Great Room with Romantic Brick Fireplace, Ceiling Fan & Recessed Lighting. Large Gourmet Chef’s Kitchen with Granite Counter Tops & Backsplash, Huge Granite Island with Sink & Sitting Area, Stainless-Steel Appliances including Double Oven & Large Walk-in Pantry. Perfect for any Chef! Dining Area with Sliding Doors to the Large Private Entertainer’s Backyard. As you meander up the Wrought Iron Staircase you are drawn to the Huge Loft. Large Primary Suite with Ceiling Fan, sitting area with Mountain Views! Luxurious Primary Bathroom with Separate Tub & Shower, Gorgeous Tile Flooring & Dual Sinks with Vanity & Large Walk-In Closet. Feels like you are at a Spa! Large Secondary Bedrooms with Jack and Jill Bathroom. Features include Exquisite Newer Designer Carpeting, Plantation Shutters, Recessed Lighting, Wainscoting, Large Upstairs Laundry Room with Plenty of Cabinets, Sink & Walk-In Linen Closet, Ceiling Fans & Professionally Painted. Entertainer’s Backyard with Large Covered Patio with Ceiling Fan & Breathtaking Mountain Views. Perfect for Family Gatherings or Entertaining! Professionally Hardscaped & Landscaped. Solar Panels that save you hundreds of dollars. No Expense Left Unturned at this Incredible Home! West Hills Amenities include Clubhouse, Pool, and Spa. Close to Schools, Shopping and Easy Freeway Access.
For sale
Listed by: Equity Union • Brenda Ross • 661-803-5878
$1,148,000
29031 Sterling Ln, Valencia, CA 91354
4beds
2,796sqft
Single Family Residence
Built in 2014
4,875 Square Feet Lot
$1,130,200 Zestimate®
$411/sqft
$155/mo HOA
What's special
- 26 days
- 876
- 45
Zillow last checked:
Listing updated:
Listed by:
Brenda Ross DRE #00952276 661-803-5878,
Equity Union
Source: CRMLS,MLS#: SR26219711 Originating MLS: California Regional MLS
Facts & features
Interior
Bedrooms & bathrooms
- Bedrooms: 4
- Bathrooms: 3
- Full bathrooms: 3
- Main level bathrooms: 1
- Main level bedrooms: 1
Rooms
- Room types: Bathroom, Bedroom, Entry/Foyer, Laundry, Loft, Primary Bathroom, Primary Bedroom, Other, Pantry
Bedroom
- Features: Bedroom on Main Level
Bedroom
- Features: All Bedrooms Down
Bedroom
- Features: All Bedrooms Up
Bathroom
- Features: Bathroom Exhaust Fan, Bathtub, Dual Sinks, Full Bath on Main Level, Soaking Tub, Tub Shower, Vanity, Walk-In Shower
Bathroom
- Features: Jack and Jill Bath
Kitchen
- Features: Granite Counters, Kitchen Island, Kitchen/Family Room Combo, Walk-In Pantry
Other
- Features: Walk-In Closet(s)
Pantry
- Features: Walk-In Pantry
Heating
- Central, Solar
Cooling
- Central Air
Appliances
- Included: Double Oven, Dishwasher, Gas Cooktop, Disposal, Tankless Water Heater, Vented Exhaust Fan, Water To Refrigerator
- Laundry: Inside, Laundry Room, See Remarks, Upper Level
Features
- Breakfast Bar, Ceiling Fan(s), Granite Counters, High Ceilings, Open Floorplan, Pantry, Recessed Lighting, See Remarks, All Bedrooms Up, All Bedrooms Down, Bedroom on Main Level, Jack and Jill Bath, Loft, Primary Suite, Walk-In Pantry, Walk-In Closet(s)
- Flooring: Carpet, See Remarks, Tile, Wood
- Doors: Sliding Doors
- Windows: Double Pane Windows, Plantation Shutters
- Has fireplace: Yes
- Fireplace features: Family Room, Gas Starter
- Common walls with other units/homes: No Common Walls
Interior area
- Total interior livable area: 2,796 sqft
Video & virtual tour
Property
Parking
- Total spaces: 2
- Parking features: Direct Access, Driveway, Garage
- Attached garage spaces: 2
Features
- Levels: Two
- Stories: 2
- Entry location: 1
- Patio & porch: Concrete, Covered, Open, Patio, See Remarks
- Pool features: Community, Heated, Association
- Has spa: Yes
- Spa features: Association, Community, Heated
- Fencing: Block,Wrought Iron
- Has view: Yes
- View description: Mountain(s), Neighborhood
Lot
- Size: 4,875 Square Feet
- Features: 0-1 Unit/Acre, Back Yard, Front Yard, Sprinklers In Rear, Sprinklers In Front, Lawn, Landscaped, Walkstreet, Yard
Details
- Parcel number: 2810112034
- Special conditions: Standard
Construction
Type & style
- Home type: SingleFamily
- Architectural style: Craftsman
- Property subtype: Single Family Residence
Materials
- Roof: Tile
Condition
- Updated/Remodeled,Turnkey
- New construction: No
- Year built: 2014
Utilities & green energy
- Sewer: Public Sewer
- Water: Public
- Utilities for property: Cable Connected, Electricity Connected, Natural Gas Connected
Community & HOA
Community
- Features: Curbs, Park, Street Lights, Sidewalks, Gated, Pool
- Security: Carbon Monoxide Detector(s), Gated Community, Smoke Detector(s)
- Subdivision: Capri (Cprwh)
HOA
- Has HOA: Yes
- Amenities included: Controlled Access, Outdoor Cooking Area, Barbecue, Pool, Spa/Hot Tub
- HOA fee: $155 monthly
- HOA name: West Hills HOA
- HOA phone: 661-295-4900
Location
- Region: Valencia
Financial & listing details
- Price per square foot: $411/sqft
- Tax assessed value: $965,697
- Date on market: 10/10/2026
- Cumulative days on market: 26 days
- Listing terms: Cash,Cash to Existing Loan,Cash to New Loan,Conventional,FHA,VA Loan
Estimated market value
$1,130,200
$1.07M - $1.19M
$4,881/mo
Price history
| Date | Event | Price |
|---|---|---|
| 10/10/2026 | Listed for sale | $1,148,000+26.2%$411/sqft |
Source:  CRMLS #SR26219711 Report a problem | ||
| 2/6/2023 | Sold | $910,000+7.1%$325/sqft |
Source: Public Record Report a problem | ||
| 1/5/2023 | Pending sale | $850,000+40.5%$304/sqft |
Source: CRMLS #SR22260515 Report a problem | ||
| 10/10/2014 | Sold | $605,000$216/sqft |
Source: Public Record Report a problem | ||
Public tax history
| Year | Property taxes | Tax assessment |
|---|---|---|
| 2026 | -- | $965,697 +2% |
| 2025 | $17,418 +3.2% | $946,763 +2% |
| 2024 | $16,880 +21.6% | $928,200 +32.8% |
| 2023 | $13,884 -0.1% | $698,878 +2% |
| 2022 | $13,899 +1.6% | $685,176 +2% |
| 2021 | $13,676 +3.3% | $671,742 +1% |
| 2020 | $13,239 | $664,855 +2% |
| 2019 | $13,239 +3.3% | $651,819 +2% |
| 2018 | $12,812 | $639,039 -3% |
| 2017 | $12,812 -1.4% | $658,524 +7.2% |
| 2016 | $12,989 +3% | $614,225 +1.5% |
| 2015 | $12,615 +75.9% | $605,000 +238.4% |
| 2014 | $7,171 | $178,808 -16.6% |
| 2012 | -- | $214,377 +2% |
| 2011 | -- | $210,174 +0.8% |
| 2010 | -- | $208,604 -0.2% |
| 2009 | -- | $209,100 -14.4% |
| 2008 | -- | $244,412 +339.7% |
| 2007 | -- | $55,590 |
Find assessor info on the county website
Monthly payment
Est. payment
Payment breakdown
Explore the cost of this home by adjusting the details. Changes won't be saved.Climate risks
Neighborhood: Valencia
Nearby schools
Schools provided by the listing agent
- Middle: Rio Norte
- High: Valencia
Source: CRMLS. This data may not be complete. We recommend contacting the local school district to confirm school assignments for this home.

Similar homes
- $--4 bd3 ba2.3k sqft29075 Via Patina, Santa Clarita, CA 91354Auction
 Auction.com 1
- $1,149,9505 bd3 ba3.3k sqft24521 Rosette Ln, Valencia, CA 91354For Sale
 MLS ID #SR26121138, Todd Shapiro, Coldwell Banker Realty. CRMLS
- $1,099,0004 bd4 ba3.2k sqft28649 Farrier Dr, Valencia, CA 91354For Sale
 MLS ID #SR26136079, Oscar Silva, Real Brokerage Technologies, Inc.. CRMLS
- $--3 bd3 ba1.6k sqft23851 Brescia Dr, Santa Clarita, CA 91354Auction
 Auction.com 2
