Completely remodeled from top to bottom, this walkout ranch feels brand new inside. The open main level features gorgeous oak hardwood floors and a showpiece kitchen with an oversized center island, quartz countertops, stainless appliances and access to the new deck with bluff views. The primary suite includes a spacious walk in closet with its own washer and dryer, plus a beautifully updated bath with dual sinks. The walkout lower level offers exceptional space with a full size kitchen, massive rec room, separate family room, bedroom, updated bath and a second laundry area. New windows and central air are among the extensive updates, with Bluffview Park just a short walk away.
Pending
$399,900
2905 Farnam STREET, La Crosse, WI 54601
3beds
2,986sqft
Single Family Residence
Built in 1974
10,018 Square Feet Lot
$403,600 Zestimate®
$134/sqft
$-- HOA
What's special
Oversized center islandWalkout ranchMassive rec roomQuartz countertopsSeparate family roomShowpiece kitchenSecond laundry area
- 8 days
- 1,105
- 76
Zillow last checked:
Listing updated:
Listed by:
William Vaughn Favre 608-769-6893,
@properties La Crosse
Source: WIREX MLS,MLS#: 1982704 Originating MLS: Metro MLS
Originating MLS: Metro MLSFacts & features
Interior
Bedrooms & bathrooms
- Bedrooms: 3
- Bathrooms: 3
- Full bathrooms: 3
- Main level bedrooms: 2
Primary bedroom
- Level: Main
- Area: 156
- Dimensions: 12 x 13
Bedroom 2
- Level: Main
- Area: 120
- Dimensions: 10 x 12
Bedroom 3
- Level: Lower
- Area: 132
- Dimensions: 12 x 11
Bathroom
- Features: Shower on Lower, Tub Only, Ceramic Tile, Master Bedroom Bath: Walk-In Shower, Master Bedroom Bath, Shower Over Tub, Shower Stall
Dining room
- Level: Main
- Area: 180
- Dimensions: 15 x 12
Family room
- Level: Main
- Area: 242
- Dimensions: 11 x 22
Kitchen
- Level: Main
- Area: 190
- Dimensions: 10 x 19
Living room
- Level: Main
- Area: 204
- Dimensions: 17 x 12
Heating
- Natural Gas, Forced Air
Cooling
- Central Air
Appliances
- Included: Dishwasher, Dryer, Microwave, Range, Refrigerator, Washer
Features
- High Speed Internet, Walk-In Closet(s), Wet Bar, Kitchen Island
- Flooring: Wood
- Basement: Finished,Full,Full Size Windows,Walk-Out Access
Interior area
- Total structure area: 2,986
- Total interior livable area: 2,986 sqft
- Finished area above ground: 1,504
- Finished area below ground: 1,482
Property
Parking
- Total spaces: 2
- Parking features: Garage Door Opener, Attached, 2 Car
- Attached garage spaces: 2
Features
- Levels: One
- Stories: 1
Lot
- Size: 10,018 Square Feet
- Features: Sidewalks
Details
- Parcel number: 017040140120
- Zoning: RES
Construction
Type & style
- Home type: SingleFamily
- Architectural style: Ranch
- Property subtype: Single Family Residence
Materials
- Aluminum Siding, Aluminum/Steel, Brick, Brick/Stone
Condition
- 21+ Years
- New construction: No
- Year built: 1974
Utilities & green energy
- Sewer: Public Sewer
- Water: Public
- Utilities for property: Cable Available
Community & HOA
Location
- Region: La Crosse
- Municipality: La Crosse
Financial & listing details
- Price per square foot: $134/sqft
- Tax assessed value: $357,400
- Annual tax amount: $6,012
- Date on market: 9/30/2026
- Inclusions: 2 Ranges, 2 Refrigerators, 2 Microwaves, 2 Dishwashers, Stackable Washer And Dryer In The Lower Level.
- Exclusions: Stackable Washer And Dryer On The Main, Freezer In Lower
Estimated market value
$403,600
$383,000 - $424,000
$2,596/mo
Price history
| Date | Event | Price |
|---|---|---|
| 10/2/2026 | Pending sale | $399,900$134/sqft |
Source:  WIREX MLS #1982704 Report a problem WIREX MLS #1982704 Report a problem | ||
| 9/30/2026 | Listed for sale | $399,900+98%$134/sqft |
Source: WIREX MLS #1982704 Report a problem | ||
| 11/1/2021 | Sold | $202,000+1.1%$68/sqft |
Source: WIREX MLS #1767705 Report a problem | ||
| 10/18/2021 | Pending sale | $199,900$67/sqft |
Source: WIREX MLS #1767705 Report a problem | ||
| 10/15/2021 | Listed for sale | $199,900$67/sqft |
Source: WIREX MLS #1767705 Report a problem | ||
Public tax history
| Year | Property taxes | Tax assessment |
|---|---|---|
| 2025 | $6,013 +30.8% | $342,900 +48.2% |
| 2024 | $4,597 -3.7% | $231,300 |
| 2023 | $4,775 +5.4% | $231,300 |
| 2022 | $4,529 -14.2% | $231,300 +14.2% |
| 2021 | $5,279 +1.8% | $202,500 |
| 2020 | $5,186 -0.2% | $202,500 |
| 2019 | $5,194 +7.8% | $202,500 +22.4% |
| 2017 | $4,818 +0.1% | $165,400 |
| 2016 | $4,813 +4.5% | $165,400 |
| 2015 | $4,607 +0.5% | $165,400 |
| 2014 | $4,585 -2.9% | $165,400 |
| 2013 | $4,724 +3.4% | $165,400 |
| 2012 | $4,569 +0% | $165,400 |
| 2011 | $4,569 -1.7% | $165,400 |
| 2010 | $4,648 +2.6% | $165,400 |
| 2009 | $4,529 +1.6% | $165,400 |
| 2008 | $4,458 +3.1% | $165,400 +4.5% |
| 2007 | $4,323 -6% | $158,300 -9.3% |
| 2006 | $4,598 +0.5% | $174,500 +4.6% |
| 2005 | $4,576 +0.4% | $166,800 +5.6% |
| 2004 | $4,560 +10.2% | $158,000 +3.5% |
| 2003 | $4,137 -0.4% | $152,700 +6% |
| 2002 | $4,152 +0.3% | $144,100 |
| 2001 | $4,141 +1.5% | $144,100 +1.8% |
| 2000 | $4,080 | $141,500 |
Find assessor info on the county website
Monthly payment
Est. payment
Payment breakdown
Explore the cost of this home by adjusting the details. Changes won't be saved.Climate risks
Neighborhood: 54601
Nearby schools
Schools provided by the listing agent
- District: La Crosse
Source: WIREX MLS. This data may not be complete. We recommend contacting the local school district to confirm school assignments for this home.

Similar homes
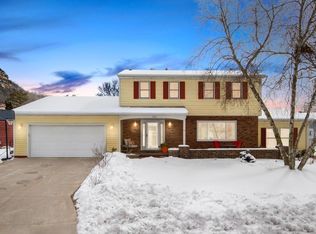
- $440,0004 bd2 ba2.2k sqft3725 Cliffside DRIVE, La Crosse, WI 54601Active
 MLS ID #1983851, Anne DuCharme. WIREX MLS
 - $429,9003 bd2 ba2.5k sqftN1253 Bloomer Mill ROAD, La Crosse, WI 54601Active
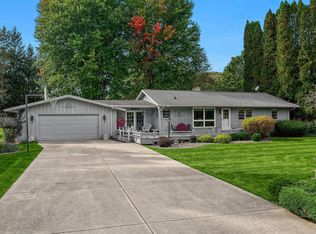 MLS ID #1983794, David Snyder. WIREX MLS
 - $409,9004 bd3 ba2.2k sqft2555 Madison PLACE, La Crosse, WI 54601Active
 MLS ID #1977467, Christopher Paulino. WIREX MLS
 - $385,9994 bd2 ba2.6k sqft1208 Losey BOULEVARD S S, La Crosse, WI 54601Active
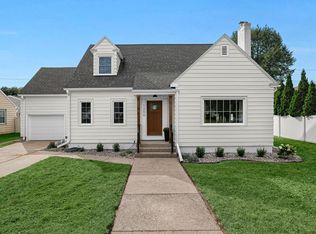 MLS ID #1980266, Amy Korger. WIREX MLS
 - $385,0005 bd4 ba2.4k sqft422 28th St S, La Crosse, WI 54601For Sale
 MLS ID #7104867, Trein Benbenek, Mosaic Real Estate. NorthstarMLS as distributed by MLS GRID
