Welcome to this spacious two-story home featuring an impressive entry with 11-foot ceilings that opens into a bright family room with vaulted ceilings, a fireplace, and a lighted ceiling fan. The open-concept layout flows into the dining area and modern kitchen, showcasing 3 cm granite countertops throughout, premium soft-close cabinetry, and convenient garage access.
This thoughtfully designed floor plan offers four bedrooms, all equipped with lighted ceiling fans, with two bedrooms on the main level and two upstairs. Both downstairs bedrooms feature vaulted ceilings, including the private primary suite with a luxurious en-suite bath and walk-in closet. A second main-level bedroom provides flexibility for guests, family, or a home office.
Upstairs, you'll find two additional bedrooms and a full bathroom, providing privacy and functionality. With upgraded finishes, spacious living areas, and a versatile layout, this home is ideal for comfortable everyday living and entertaining.
New construction
$407,155
2905 Lovely Ln, Bentonville, AR 72713
4beds
1,855sqft
:
Get pre-qualified$2,595/mo
Single Family Residence
Built in 2026
4,356 Square Feet Lot
$406,800 Zestimate®
$219/sqft
$-- HOA
What's special
- 46 days |
- 180 |
- 11 |
Zillow last checked:
Listing updated:
Listed by:
Santhosh Reddy Kalluri 479-844-1680,
Kaufmann Realty, LLC 479-855-0909
Source: ArkansasOne MLS,MLS#: 1352764 Originating MLS: Northwest Arkansas Board of REALTORS MLS
Originating MLS: Northwest Arkansas Board of REALTORS MLSFacts & features
Interior
Bedrooms & bathrooms
- Bedrooms: 4
- Bathrooms: 3
- Full bathrooms: 3
Heating
- Gas
Cooling
- Central Air
Appliances
- Included: Counter Top, Dishwasher, Exhaust Fan, Electric Water Heater, Gas Cooktop, Gas Range, Microwave
- Laundry: Washer Hookup, Dryer Hookup
Features
- Attic, Ceiling Fan(s), Eat-in Kitchen, Granite Counters, Programmable Thermostat, Storage, Smart Home, Walk-In Closet(s), Window Treatments
- Flooring: Carpet, Tile
- Windows: Blinds
- Has basement: No
- Number of fireplaces: 1
- Fireplace features: Living Room
Interior area
- Total structure area: 1,855
- Total interior livable area: 1,855 sqft
Video & virtual tour
Property
Parking
- Total spaces: 2
- Parking features: Attached, Garage, Garage Door Opener
- Has attached garage: Yes
- Covered spaces: 2
Features
- Levels: Two
- Stories: 2
- Patio & porch: Patio
- Exterior features: Concrete Driveway
- Pool features: Pool, Community
- Fencing: None
- Waterfront features: None
Lot
- Size: 4,356 Square Feet
- Features: Central Business District, Cleared, City Lot, Level, Near Park, Subdivision
Details
- Additional structures: None
- Parcel number: 0121677000
- Special conditions: None
Construction
Type & style
- Home type: SingleFamily
- Property subtype: Single Family Residence
Materials
- Brick, Vinyl Siding
- Foundation: Slab
- Roof: Architectural,Shingle
Condition
- New construction: Yes
- Year built: 2026
Details
- Warranty included: Yes
Utilities & green energy
- Water: Public
- Utilities for property: Cable Available, Electricity Available, Natural Gas Available, Sewer Available, Water Available
Community & HOA
Community
- Features: Biking, Near Fire Station, Near Hospital, Near Schools, Park, Pool, Shopping, Sidewalks, Trails/Paths
- Security: Fire Alarm, Smoke Detector(s)
- Subdivision: Brier Hill Sub Ph I Bentonville
Location
- Region: Bentonville
Financial & listing details
- Price per square foot: $219/sqft
- Date on market: 6/20/2026
- Cumulative days on market: 47 days
Estimated market value
$406,800
$386,000 - $427,000
$2,097/mo
Price history
| Date | Event | Price |
|---|---|---|
| 6/20/2026 | Listed for sale | $407,155$219/sqft |
Source:  ArkansasOne MLS #1352764 Report a problem ArkansasOne MLS #1352764 Report a problem | ||
Public tax history
Tax history is unavailable.
Monthly payment
Est. payment
Payment breakdown
Explore the cost of this home by adjusting the details. Changes won't be saved.Climate risks
Neighborhood: 72713
Nearby schools
GreatSchools rating
- 6/10Osage Creek Elementary SchoolGrades: K-4Distance: 1.8 mi
- 10/10Lincoln Junior High SchoolGrades: 7-8Distance: 3.6 mi
- 9/10Bentonville West High SchoolGrades: 9-12Distance: 1.8 mi
Schools provided by the listing agent
- District: Bentonville
Source: ArkansasOne MLS. This data may not be complete. We recommend contacting the local school district to confirm school assignments for this home.
- $372,8963 bd3 ba1.7k sqft2903 SW Lovely Ln, Bentonville, AR 72712Sold

- $372,8963 bd3 ba1.7k sqft2903 Lovely Ln, Bentonville, AR 72713Sold
- $375,7383 bd3 ba1.7k sqft3001 SE Lovely Ln, Bentonville, AR 72713Sold
- $372,848-- bd-- ba-- sqft2904 SW Lovely Ln, Bentonville, AR 72712Sold
- $407,4454 bd3 ba1.8k sqft3005 Lovely Ln, Bentonville, AR 72713New Construction
- $415,7074 bd3 ba1.8k sqft3006 SW Lovely Ln, Bentonville, AR 72712Sold
- $381,3393 bd3 ba1.7k sqft2900 Lovely Ln, Bentonville, AR 72712Sold
- $371,6633 bd3 ba1.7k sqft3000 SW Lovely Ln, Bentonville, AR 72712Sold
A local agent can set up tours, give advice and negotiate with sellers.
Similar homes
- $425,0003 bd3 ba1.9k sqft3308 SW Stonepoint Ave, Bentonville, AR 72713For Sale
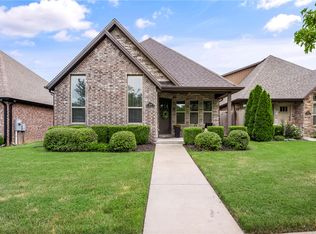 MLS ID #1357086, Leslie Silvestri, Coldwell Banker Harris McHaney & Faucette-Rogers. ArkansasOne MLS
 - $410,0004 bd3 ba2k sqft3206 SW Warberry Ave, Bentonville, AR 72713For Sale
 MLS ID #1352523, Angela Warner, Lindsey & Assoc Inc Branch. ArkansasOne MLS
 - $407,4454 bd3 ba1.8k sqft3005 Lovely Ln, Bentonville, AR 72713New Construction
 MLS ID #1348579, Santhosh Reddy Kalluri, Kaufmann Realty, LLC. ArkansasOne MLS
 - $525,0004 bd3 ba2k sqft2302 SW Cadwell Ave, Bentonville, AR 72713For Sale
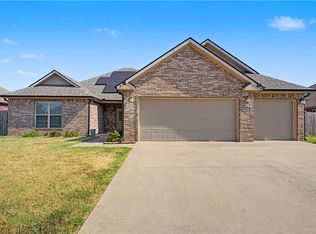 MLS ID #1357869, Kimberly Lindsey, Engel & Volkers Bentonville. ArkansasOne MLS
 - $360,0003 bd2 ba1.7k sqft3003 SW Woodruff St, Bentonville, AR 72713For SaleMLS ID #1356979, Juanita Reeves, NWA Realty Group, LLC. ArkansasOne MLS
- $409,9003 bd3 ba1.9k sqft3917 SW Peachwood Dr, Bentonville, AR 72713For SaleMLS ID #1352623, Suzanne Hobbs, Collier & Associates. ArkansasOne MLS
- $368,0003 bd2 ba1.7k sqft1809 SW Elington St, Bentonville, AR 72713For SaleMLS ID #1357263, Benjamin Young, Steve Fineberg & Associates. ArkansasOne MLS
- $409,9004 bd2 ba1.9k sqft1302 SW Willow Bend Ave, Bentonville, AR 72713For SaleMLS ID #1353150, Tong Sing Puang, Keller Williams Market Pro Realty Branch Office. ArkansasOne MLS
- $414,0004 bd2 ba1.8k sqft3813 SW Mason Rd, Bentonville, AR 72713For SaleMLS ID #1348998, Bill Brunkhardt, Elite Realty. ArkansasOne MLS
- $434,3664 bd3 ba1.9k sqft3102 SW Lovely Ln, Bentonville, AR 72713New ConstructionMLS ID #1335129, Santhosh Reddy Kalluri, Kaufmann Realty, LLC. ArkansasOne MLS
- $407,0003 bd2 ba1.9k sqft1909 SW Elington St, Bentonville, AR 72713For SaleMLS ID #1346875, House Inc Team, The Agency Northwest Arkansas. ArkansasOne MLS
- $470,0003 bd3 ba2.2k sqft2404 SW Poppy St, Bentonville, AR 72713For SaleMLS ID #1356391, Soho NWA, SoHo eXp NWA Branch. ArkansasOne MLS
- $445,0004 bd2 ba2k sqft4002 SW Flatrock Cv, Bentonville, AR 72713For SaleMLS ID #1351204, Hiedi Shively, Coldwell Banker Harris McHaney & Faucette-Bentonvi. ArkansasOne MLS
- $395,0003 bd2 ba1.8k sqft1901 SW Columbus Rd, Bentonville, AR 72713For SaleMLS ID #1340425, Ramon Pineda, Fathom Realty. ArkansasOne MLS
- $440,5084 bd3 ba2k sqft3209 SW Lovely Ln, Bentonville, AR 72713New ConstructionMLS ID #1325650, Jan Oliphant, Coldwell Banker Harris McHaney & Faucette-Rogers. ArkansasOne MLS
- $429,0003 bd3 ba1.9k sqft2101 Poppy St, Bentonville, AR 72713For SaleMLS ID #1348796, Gina Swanson, Heritage Group Real Estate Co. - NWA. ArkansasOne MLS
- $479,0004 bd2 ba2.3k sqft3902 Blackberry St, Bentonville, AR 72713For SaleMLS ID #1356325, The Moldenhauer Group, RE/MAX Associates, LLC. ArkansasOne MLS
- $465,0004 bd2 ba2k sqft2210 SW Juniper Ave, Bentonville, AR 72713For SaleMLS ID #1344140, David Cisneros, Collier & Associates- Rogers Branch. ArkansasOne MLS
- $409,0003 bd2 ba2.1k sqft3701 SW Osprey Dr, Bentonville, AR 72713For SaleMLS ID #1337938, Jennifer M. Sims, Lindsey & Associates Inc. ArkansasOne MLS
- $445,0004 bd3 ba2.1k sqft4004 SW Flintstone Way, Bentonville, AR 72713For SaleMLS ID #1337622, Hiedi Shively, Coldwell Banker Harris McHaney & Faucette-Bentonvi. ArkansasOne MLS
