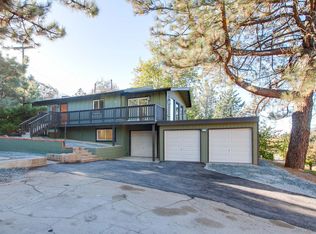
Charming Ranch-Style Home Near Historic Julian! Located just 1.5 miles from Julian’s historic townsite, this well-maintained ranch-style home offers comfort, character, and a level, usable fenced yard. Block and wood exterior with fresh paint and brand-new carpet in the living room and primary bedroom. Spacious living room features a bay window, while two large skylights and a solar tube provide abundant natural light in the dining area and kitchen. Brick flooring adds character to the entry, kitchen, and bathrooms. Enjoy cozy evenings by two pellet stoves with brick and rock hearths or the fireplace also featuring a brick hearth. Dining room features brick and concrete flooring and a light ceiling fan. Spacious primary bedroom offers a large window, French doors, and walk-in closet. Two full bathrooms with shower/tub combinations. Efficient solar system with predictable monthly pricing provides an opportunity to enjoy greater energy-cost stability while helping protect against increasing utility rates. Large two-car garage with attached workshop. Level fenced yard with apple and pear trees, black oak and pine trees, and seasonal lilacs. Corner lot with ample parking. Conveniently located near Julian’s shops, restaurants, hiking, and mountain attractions. A wonderful opportunity to enjoy the Julian lifestyle!
Pending
$585,000
2906 Lakeview Dr, Julian, CA 92036
3beds
1,710sqft
Single Family Residence
Built in 1978
0.4 Acres Lot
$573,200 Zestimate®
$342/sqft
$-- HOA
What's special
Level usable fenced yardWell-maintained ranch-style home
- 69 days
- 325
- 15
Zillow last checked:
Listing updated:
Listed by:
Jane Brown-Darche DRE #01011107 760-579-3716,
Orchard Realty, Inc.
Source: SDMLS,MLS#: 260019582 Originating MLS: SDMLS
Originating MLS: SDMLSFacts & features
Interior
Bedrooms & bathrooms
- Bedrooms: 3
- Bathrooms: 2
- Full bathrooms: 2
Heating
- Fireplace, Forced Air Unit, Pellet/Wood Burning Stove
Cooling
- Central Forced Air
Appliances
- Included: Dishwasher, Dryer, Range/Oven, Refrigerator, Solar Panels, Washer, Electric Water Heater
- Laundry: Electric
Features
- Flooring: Brick/Pavers, Carpet, Other/Remarks
- Number of fireplaces: 1
- Fireplace features: FP in Dining Room
Interior area
- Total structure area: 1,710
- Total interior livable area: 1,710 sqft
Video & virtual tour
Property
Parking
- Total spaces: 6
- Parking features: Detached
- Garage spaces: 2
Features
- Levels: Split Level
- Pool features: N/K
- Fencing: Partial,Blockwall,Chain Link
Lot
- Size: 0.4 Acres
Details
- Parcel number: 2912413100
- Zoning: RR
- Zoning description: RR
Construction
Type & style
- Home type: SingleFamily
- Property subtype: Single Family Residence
Materials
- Block, Wood
- Roof: Composition
Condition
- Year built: 1978
Utilities & green energy
- Sewer: Septic Installed
- Water: Meter on Property
Community & HOA
Community
- Subdivision: JULIAN
Location
- Region: Julian
Financial & listing details
- Price per square foot: $342/sqft
- Tax assessed value: $193,090
- Date on market: 8/10/2026
- Listing terms: Cash,Conventional,FHA,VA
Estimated market value
$573,200
$545,000 - $602,000
$3,051/mo
Price history
| Date | Event | Price |
|---|---|---|
| 9/28/2026 | Pending sale | $585,000$342/sqft |
Source:  SDMLS #260019582 Report a problem SDMLS #260019582 Report a problem | ||
| 8/11/2026 | Listed for sale | $585,000$342/sqft |
Source: SDMLS #260019582 Report a problem | ||
Public tax history
| Year | Property taxes | Tax assessment |
|---|---|---|
| 2026 | -- | $193,090 +2% |
| 2025 | $2,077 +2.1% | $189,305 +2% |
| 2024 | $2,034 +1.9% | $185,594 +2% |
| 2023 | $1,997 +1.9% | $181,956 +2% |
| 2022 | $1,960 +1.4% | $178,389 +2% |
| 2021 | $1,933 +0.9% | $174,892 +1% |
| 2020 | $1,915 +7.2% | $173,100 +2% |
| 2019 | $1,787 -6.5% | $169,707 +2% |
| 2018 | $1,910 +1.9% | $166,380 +2% |
| 2017 | $1,874 +2.3% | $163,119 +2% |
| 2016 | $1,832 +1.5% | $159,921 +1.5% |
| 2015 | $1,806 +2% | $157,520 +2% |
| 2014 | $1,770 | $154,435 +0.5% |
| 2013 | -- | $153,738 +2% |
| 2012 | -- | $150,725 +2% |
| 2011 | -- | $147,770 +0.8% |
| 2010 | -- | $146,666 -0.2% |
| 2009 | -- | $147,015 +2% |
| 2008 | -- | $144,133 +8.2% |
| 2004 | -- | $133,160 +1.9% |
| 2003 | -- | $130,721 +2% |
| 2002 | -- | $128,159 |
Find assessor info on the county website
Monthly payment
Est. payment
Payment breakdown
Explore the cost of this home by adjusting the details. Changes won't be saved.Climate risks
Neighborhood: 92036
Nearby schools
Schools provided by the listing agent
- District: Julian Union School District
Source: SDMLS. This data may not be complete. We recommend contacting the local school district to confirm school assignments for this home.

Similar homes
- $549,0003 bd2 ba1.2k sqft3004 Pine Crest Dr, Julian, CA 92036For Sale
 MLS ID #260019646, Deborah J Kerch, Orchard Realty, Inc.. SDMLS
 - $545,0002 bd2 ba1.7k sqft2503 Bonita Vista Dr, Julian, CA 92036For Sale
 MLS ID #260022594, Tiffany Bagalini, eXp Realty of Southern CA. SDMLS
 - $620,0002 bd1 ba1.3k sqft919 Kenison Dr, Julian, CA 92036For Sale
 MLS ID #PTP2604149, Rebecca Burris, Coldwell Banker West. CRMLS
 - $549,0002 bd1 ba1.6k sqft2816 Heliotrope Dr, Julian, CA 92036For Sale
 MLS ID #260016261, Nicole McMillan, eXp Realty of Southern CA. SDMLS
Local buyer's agents are ready to help
