One in a million and better than new, this stunning resale home offers the perfect combination of modern upgrades, move-in readiness, and exceptional value without the wait of new construction. Featuring 3 spacious bedrooms, 2 full bathrooms, and an attached 2-car garage, this beautifully designed floor plan delivers comfort, style, and functionality throughout. The chef-inspired kitchen showcases stainless steel Whirlpool appliances, elegant 42” Woodmont Belmont cabinetry, and an open-concept layout perfect for entertaining. Elegant 8’ entry doors and SmartKey entry hardware add a luxurious touch from the moment you arrive. Unlike new construction, this resale home already offers established surroundings, completed finishes, and added convenience, saving buyers time, stress, and unexpected expenses. Every detail has been thoughtfully designed to create a warm and inviting atmosphere you will instantly fall in love with. Schedule your private showing today!
For sale
$329,889
2907 Lazarina Ln, Fresno, TX 77545
3beds
--sqft
:
Get pre-qualified$2,438/mo
Single Family Residence
Built in 2024
5,671 Square Feet Lot
$322,900 Zestimate®
$--/sqft
$63/mo HOA
What's special
Established surroundingsStainless steel whirlpool appliancesSmartkey entry hardwareChef-inspired kitchenWarm and inviting atmosphereCompleted finishes
- 76 days |
- 34 |
- 1 |
Zillow last checked:
Listing updated:
Listed by:
Polet Mercado TREC #0810568 281-713-0767,
HomeSmart,
Javier Mercado TREC #0836990 832-275-5597,
HomeSmart
Source: HAR,MLS#: 97234277
Facts & features
Interior
Bedrooms & bathrooms
- Bedrooms: 3
- Bathrooms: 2
- Full bathrooms: 2
Heating
- Electric, Natural Gas
Cooling
- Electric, Gas
Appliances
- Included: Disposal, Microwave, Dishwasher
Features
- 1 Bedroom Down - Not Primary BR, 2 Bedrooms Down, All Bedrooms Down
- Flooring: Laminate
Property
Parking
- Total spaces: 2
- Parking features: Attached
- Attached garage spaces: 2
Features
- Stories: 1
Lot
- Size: 5,671 Square Feet
- Features: Other, Patio Lot, 0 Up To 1/4 Acre
Details
- Parcel number: 5683020010020907
Construction
Type & style
- Home type: SingleFamily
- Architectural style: Traditional
- Property subtype: Single Family Residence
Materials
- Brick
- Foundation: Slab
- Roof: Composition
Condition
- New construction: No
- Year built: 2024
Details
- Builder name: kb
Utilities & green energy
- Water: Water District
Green energy
- Green verification: Environments for Living
Community & HOA
Community
- Subdivision: Olympia Falls
HOA
- Has HOA: Yes
- Amenities included: Picnic Area, Playground, Trail(s)
- HOA fee: $750 annually
Location
- Region: Fresno
Financial & listing details
- Tax assessed value: $295,714
- Annual tax amount: $4,373
- Date on market: 5/27/2026
- Listing terms: Conventional,FHA,Investor
Estimated market value
$322,900
$307,000 - $339,000
$2,146/mo
Price history
| Date | Event | Price |
|---|---|---|
| 5/27/2026 | Listed for sale | $329,889+10% |
Source:  HAR #97234277 Report a problem HAR #97234277 Report a problem | ||
| 6/6/2024 | Listing removed | -- |
Source: HAR #2013891 Report a problem | ||
| 4/29/2024 | Pending sale | $299,995 |
Source: HAR #2013891 Report a problem | ||
| 4/11/2024 | Price change | $299,995-0.8% |
Source: HAR #2013891 Report a problem | ||
| 4/9/2024 | Price change | $302,289+0.7% |
Source:  KB Home Report a problem KB Home Report a problem | ||
| 4/6/2024 | Price change | $300,289-0.7% |
Source: KB Home Report a problem | ||
| 4/4/2024 | Price change | $302,289+0.7% |
Source: HAR #2013891 Report a problem | ||
| 3/14/2024 | Price change | $300,289+0.3% |
Source: HAR #2013891 Report a problem | ||
| 2/15/2024 | Listed for sale | $299,289 |
Source: HAR #2013891 Report a problem | ||
Public tax history
| Year | Property taxes | Tax assessment |
|---|---|---|
| 2025 | $4,373 +639.1% | $295,714 +604.1% |
| 2024 | $592 -1.3% | $42,000 |
| 2023 | $600 -15.3% | $42,000 |
| 2022 | $708 | $42,000 |
Find assessor info on the county website
Monthly payment
Est. payment
Payment breakdown
Explore the cost of this home by adjusting the details. Changes won't be saved.Climate risks
Neighborhood: 77545
Nearby schools
GreatSchools rating
- 5/10Rosa Parks Elementary SchoolGrades: PK-5Distance: 0.9 mi
- 3/10Christa McAuliffe Middle SchoolGrades: 6-8Distance: 2.8 mi
- 2/10Willowridge High SchoolGrades: 9-12Distance: 2.6 mi
Schools provided by the listing agent
- Elementary: Blue Ridge Elementary School (Fort Bend)
- Middle: Mcauliffe Middle School
- High: Willowridge High School
Source: HAR. This data may not be complete. We recommend contacting the local school district to confirm school assignments for this home.
- $391,3004 bd3 ba2.9k sqft2911 Lazarina Ln, Fresno, TX 77545Off Market
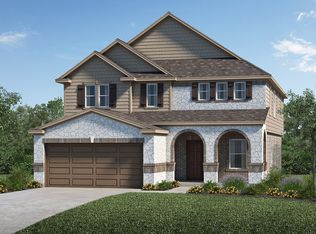
- $349,7003 bd2 ba2.6k sqft2915 Lazarina Ln, Fresno, TX 77545Off Market
- $382,9005 bd3 ba2.8k sqft2923 Lazarina Ln, Fresno, TX 77545Off Market
- $364,0004 bd2 ba2.9k sqft2910 Lazarina Ln, Fresno, TX 77545Off Market

- $353,3003 bd2 ba2.5k sqft2931 Lazarina Ln, Fresno, TX 77545Off Market
- $--4 bd3 ba2.8k sqft2914 Lazarina Ln, Fresno, TX 77545Sold
- $315,1003 bd2 ba2k sqft2927 Lazarina Ln, Fresno, TX 77545Off Market
- $355,9003 bd2 ba2.4k sqft2118 Damasi Ln, Fresno, TX 77545Off Market
A local agent can set up tours, give advice and negotiate with sellers.
Similar homes
- $349,9003 bd3 ba2.5k sqft14108 Wedgewood Lakes Ct, Pearland, TX 77584For Sale
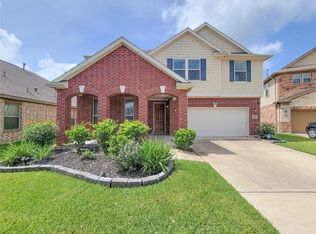 MLS ID #96724207, Anup Khanal, HomeSmart. HAR
 - $225,0003 bd3 ba1.6k sqft3338 Dartmouth Field Ln, Fresno, TX 77545For Sale
 MLS ID #10368832, Amber Broadway, Opendoor Brokerage, LLC. HAR
 - $369,0004 bd2 ba2.4k sqft1622 Parkview Ln, Missouri City, TX 77459For Sale
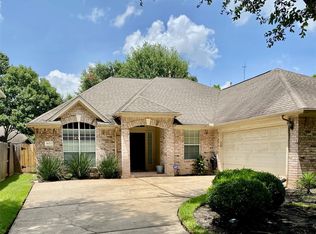 MLS ID #68344558, Keith Guillory, Guillory Real Estate Group. HAR
 - $324,9003 bd2 ba2.1k sqft13711 Arcadia Creek Ln, Rosharon, TX 77583For Sale
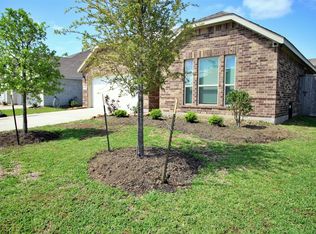 MLS ID #30188619, Ishme Allah, Village Property Advisors. HAR
 - $329,9993 bd3 ba1.8k sqft2711 Painted Sunrise Trl, Houston, TX 77045For SaleMLS ID #72512895, Jenny Martinez, Vive Realty LLC. HAR
- $275,0004 bd2 ba2k sqft7719 Suffolk Valley Ln, Rosharon, TX 77583For SaleMLS ID #53043977, Eric Fu, Orca Realty, LLC. HAR
- $389,9904 bd2 ba2k sqft3438 Lake Landing Ln, Missouri City, TX 77459For SaleMLS ID #60300295, Habib Khan, 5th Stream Realty. HAR
- $342,0003 bd2 ba1.8k sqft3023 Sam Houston Dr, Sugar Land, TX 77479For SaleMLS ID #84664263, Rong He, KingFay Inc. HAR
- $275,0004 bd2 ba2k sqft3415 Point Clear Dr, Missouri City, TX 77459For SaleMLS ID #10037512, Ijlal Kilicarslan, Ann/Max Real Estate INC. HAR
- $320,0003 bd2 ba1.6k sqft11742 Fortune Park Dr, Houston, TX 77047For SaleMLS ID #76814373, Cecilia Rojas, CENTURY 21 Western Realty, Inc. HAR
- $335,0003 bd2 ba2.4k sqft2514 Copper Fields Dr, Rosharon, TX 77583For SaleMLS ID #32387426, Henry Molenaar, Vylla Home. HAR
- $315,0004 bd3 ba2.5k sqft8031 Milam Ln, Rosharon, TX 77583For SaleMLS ID #53369868, Melissa Walters, The MW Realty Group. HAR
- $299,5004 bd2 ba1.6k sqft41 Desert Spring Ln, Manvel, TX 77578For SaleMLS ID #11899686, Yesenia Morales-Garza, HomeSmart. HAR
- $339,5004 bd3 ba2.3k sqft12547 Chiswick Rd, Houston, TX 77047For SaleMLS ID #44766596, Bruce Goldfarb, Experience Matters Realty,PLLC. HAR
- $319,9004 bd3 ba2.2k sqft10610 Great Basin Dr, Iowa Colony, TX 77583For SaleMLS ID #96473372, Jennifer Grande, Texas Ally Real Estate Group, LLC. HAR
- $319,0003 bd2 ba1.6k sqft2326 Briarview Dr, Houston, TX 77077For SaleMLS ID #57514584, Faisal Lashari, HomeSmart. HAR
- $345,0003 bd2 ba1.6k sqft14816 Monrad Dr, Houston, TX 77053For SaleMLS ID #91308065, Tempi Starks, UTR TEXAS, REALTORS. HAR
- $325,0003 bd2 ba1.7k sqft11954 Brook Meadows Ln, Meadows Place, TX 77477For SaleMLS ID #92158761, Benjamin Chin, Century 21 Olympian Area Specialists. HAR
- $320,0003 bd2 ba1.6k sqft18326 Pin Oak Lake Dr, Richmond, TX 77407For SaleMLS ID #89293808, David Keniston, CB&A, Realtors-Katy. HAR
- $364,5004 bd3 ba2.3k sqft2719 Forest Retreat Ln, Missouri City, TX 77489For SaleMLS ID #10498866, Markeith Spears, Keller Williams Premier Realty. HAR
