Built by Taylor Morrison, The Cadenza II floor plan
offers a bright and airy living space you'll love. Downstairs, enjoy open-concept living with a gourmet kitchen, dining area, and
gathering room. The ground floor also features a secluded primary suite and an additional bedroom. Upstairs, find two more
bedrooms, a game room, and a flexible tech room. It's designed for modern comfort and convenience. Design highlights
include: LVP flooring extension in living room.
For sale
Price cut: $5K (7/20)
$364,500
2719 Forest Retreat Ln, Missouri City, TX 77489
4beds
2,358sqft
Single Family Residence
Built in 2024
4,983 Square Feet Lot
$360,600 Zestimate®
$155/sqft
$58/mo HOA
What's special
Flexible tech roomDining areaGathering roomGame roomGourmet kitchenOpen-concept livingSecluded primary suite
- 254 days |
- 93 |
- 4 |
Zillow last checked:
Listing updated:
Listed by:
Markeith Spears TREC #0614582 281-220-2100,
Keller Williams Premier Realty
Source: HAR,MLS#: 10498866
Facts & features
Interior
Bedrooms & bathrooms
- Bedrooms: 4
- Bathrooms: 3
- Full bathrooms: 3
Rooms
- Room types: Family Room, Utility Room
Primary bedroom
- Level: First
- Area: 140
- Dimensions: 10x14
Bedroom
- Level: Second
- Area: 132
- Dimensions: 11x12
Bedroom
- Level: Second
- Area: 132
- Dimensions: 11x12
Bedroom
- Level: First
- Area: 154
- Dimensions: 11x14
Dining room
- Level: First
Family room
- Level: First
- Area: 256
- Dimensions: 16x16
Kitchen
- Level: First
Primary bath
- Level: First
Heating
- Natural Gas
Cooling
- Electric
Appliances
- Included: Water Heater, Disposal, Electric Oven, Gas Oven, Microwave, Gas Range, Dishwasher
- Laundry: Electric Dryer Hookup, Washer Hookup
Features
- High Ceilings, Prewired for Alarm System, 2 Bedrooms Down, Primary Bed - 1st Floor
- Flooring: Carpet, Vinyl
Interior area
- Total structure area: 2,358
- Total interior livable area: 2,358 sqft
Property
Parking
- Total spaces: 2
- Parking features: Attached
- Attached garage spaces: 2
Features
- Stories: 2
Lot
- Size: 4,983 Square Feet
- Dimensions: 40 x 110
- Features: Subdivided, 0 Up To 1/4 Acre
Details
- Parcel number: 1148000020140907
Construction
Type & style
- Home type: SingleFamily
- Architectural style: Traditional
- Property subtype: Single Family Residence
Materials
- Spray Foam Insulation, Cement Siding
- Foundation: Slab
- Roof: Composition
Condition
- New construction: No
- Year built: 2024
Details
- Builder name: Taylor Morrison
Utilities & green energy
- Water: Water District
Community & HOA
Community
- Security: Prewired for Alarm System
- Subdivision: Arcadia
HOA
- Has HOA: Yes
- HOA fee: $700 annually
Location
- Region: Missouri City
Financial & listing details
- Price per square foot: $155/sqft
- Tax assessed value: $396,754
- Annual tax amount: $11,322
- Date on market: 12/16/2025
- Listing terms: Affordable Housing Program (subject to conditions),Cash,Conventional,FHA,VA Loan
- Road surface type: Concrete, Curbs
Estimated market value
$360,600
$343,000 - $379,000
$2,749/mo
Price history
| Date | Event | Price |
|---|---|---|
| 7/20/2026 | Price change | $364,500-1.4%$155/sqft |
Source:  HAR #10498866 Report a problem HAR #10498866 Report a problem | ||
| 4/27/2026 | Price change | $369,500-0.8%$157/sqft |
Source: HAR #10498866 Report a problem | ||
| 2/28/2026 | Price change | $372,500-4.2%$158/sqft |
Source: HAR #10498866 Report a problem | ||
| 1/9/2026 | Price change | $389,000-1.5%$165/sqft |
Source: HAR #10498866 Report a problem | ||
| 12/16/2025 | Listed for sale | $395,000+7.8%$168/sqft |
Source: HAR #10498866 Report a problem | ||
| 8/10/2024 | Listing removed | -- |
Source: HAR #81858539 Report a problem | ||
| 4/10/2024 | Pending sale | $366,380$155/sqft |
Source: HAR #81858539 Report a problem | ||
| 4/5/2024 | Listed for sale | $366,380$155/sqft |
Source: HAR #81858539 Report a problem | ||
Public tax history
| Year | Property taxes | Tax assessment |
|---|---|---|
| 2025 | $8,524 +1073.2% | $396,754 +1033.6% |
| 2024 | $727 | $35,000 |
Find assessor info on the county website
Monthly payment
Est. payment
Payment breakdown
Explore the cost of this home by adjusting the details. Changes won't be saved.Climate risks
Neighborhood: Hunters Glen
Nearby schools
GreatSchools rating
- 4/10Hunters Glen Elementary SchoolGrades: 2-5Distance: 0.5 mi
- 2/10Missouri City Middle SchoolGrades: 6-8Distance: 2.4 mi
- 3/10Thurgood Marshall High SchoolGrades: 9-12Distance: 1.4 mi
Schools provided by the listing agent
- Elementary: Hunters Glen Elementary School
- Middle: Missouri City Middle School
- High: Marshall High School (Fort Bend)
Source: HAR. This data may not be complete. We recommend contacting the local school district to confirm school assignments for this home.
- $266,8004 bd2 ba1.6k sqft2151 Republic Way, Missouri City, TX 77489Off Market
- $317,7004 bd3 ba2k sqft2711 Misty Meadow Ln, Missouri City, TX 77489Off Market

- $309,6004 bd3 ba2k sqft2707 Misty Meadow Ln, Missouri City, TX 77489Off Market
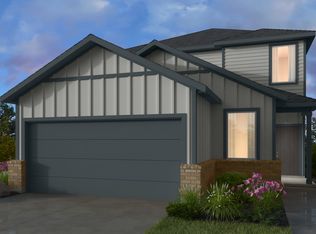
- $320,4005 bd3 ba2.4k sqft2427 Concord Ter, Missouri City, TX 77489Off Market
- $300,2004 bd3 ba2k sqft2422 Albany Ter, Missouri City, TX 77489Off Market
- $311,8004 bd3 ba2.2k sqft2419 Concord Ter, Missouri City, TX 77489Off Market
- $221,3003 bd2 ba1.5k sqft2531 Morning Meadow Dr, Missouri City, TX 77489Off Market
- $245,6003 bd2 ba1.9k sqft2535 Morning Meadow Dr, Missouri City, TX 77489Off Market
A local agent can set up tours, give advice and negotiate with sellers.
Similar homes
- $384,9904 bd2 ba2k sqft3438 Lake Landing Ln, Missouri City, TX 77459For Sale
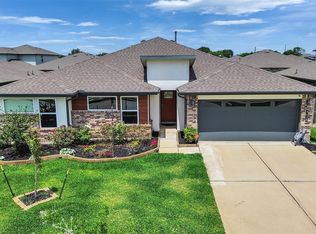 MLS ID #60300295, Habib Khan, 5th Stream Realty. HAR
 - $380,0004 bd4 ba2.3k sqft2223 Emerald Diamond Ct, Fresno, TX 77545For Sale
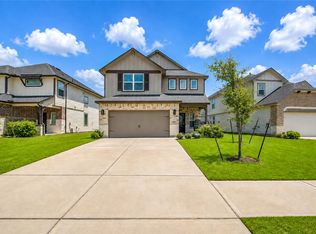 MLS ID #45032088, Olivia Jones, Shamrock, REALTORS. HAR
 - $340,0004 bd3 ba2.8k sqft9919 Silver Terrace Dr, Rosharon, TX 77583For Sale
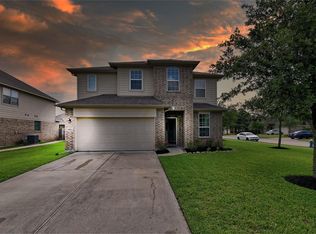 MLS ID #37891929, Mitchell Haynes, BuyBroker. HAR
 - $353,0003 bd2 ba2.1k sqft4802 Penton Meadow Ln, Rosharon, TX 77583For Sale
 MLS ID #79386505, Yanelly Salazar, Vive Realty LLC. HAR
 - $344,9003 bd3 ba2.5k sqft14108 Wedgewood Lakes Ct, Pearland, TX 77584For SaleMLS ID #96724207, Anup Khanal, HomeSmart. HAR
- $360,0004 bd3 ba2.6k sqft10826 Parra Peek Dr, Houston, TX 77075For SaleMLS ID #72086292, Ced Thomas, Legacy Homes & Properties, LLC. HAR
- $340,0004 bd3 ba2.2k sqft2508 Meerstad Ln, Houston, TX 77047For SaleMLS ID #77321903, Carlos Saavedra, Keller Williams Realty Metropolitan. HAR
- $349,3504 bd3 ba2.3k sqft2618 Matterhorn Mist Dr, Iowa Colony, TX 77583For SaleMLS ID #53008050, Stacy McAdams, CB&A, Realtors- Southeast. HAR
- $327,0004 bd3 ba2.5k sqft2073 Lepper St, Alvin, TX 77511For SaleMLS ID #75490168, Jenifer Somich, RE/MAX Space Center. HAR
- $478,0005 bd4 ba3.1k sqft3510 Joshua Grove Ln, Missouri City, TX 77459For SaleMLS ID #68338610, Marylyn Van, Home Realty, LLC. HAR
- $335,0003 bd3 ba1.6k sqft10504 Marston Vineyard Dr, Houston, TX 77025For SaleMLS ID #75473993, Kleber Pita, Compass RE Texas, LLC - The Heights. HAR
- $399,0005 bd4 ba2.9k sqft10843 Bodie Hills Dr, Iowa Colony, TX 77583For SaleMLS ID #66444357, Elizabeth Cencini, Compass RE Texas, LLC - Houston. HAR
- $360,0004 bd3 ba2.2k sqft3710 McCrary Falls Way, Richmond, TX 77406For SaleMLS ID #76737494, Harold Xia, Forever Realty, LLC. HAR
- $394,8003 bd2 ba1.6k sqft2430 Manor Valley Ln, Missouri City, TX 77459For SaleMLS ID #72916503, Yankang Barnett, Keller Williams Realty Southwest. HAR
- $345,0003 bd3 ba1.8k sqft5214 Sage Hills Dr, Manvel, TX 77578For SaleMLS ID #66697995, Deshonna Igwenagha, United Real Estate - Insight. HAR
- $324,9003 bd3 ba2k sqft11603 Main Cedar Dr, Houston, TX 77025For SaleMLS ID #7584933, Jennifer Pammit, George E. Johnson Properties LLC. HAR
- $405,0004 bd3 ba2.1k sqft22 Desert Spring Ln, Manvel, TX 77578For SaleMLS ID #79637209, Claudia Alfaro, Keller Williams Realty Southwest. HAR
- $374,9005 bd3 ba2.6k sqft7319 Canyon Stream St, Richmond, TX 77469For SaleMLS ID #28265199, Ashley Hartfield, JPAR Houston. HAR
- $375,0004 bd4 ba2.6k sqft5107 Twin Summit Dr, Rosenberg, TX 77469For SaleMLS ID #14025296, Tai Dinh, Keller Williams Signature. HAR
- $495,0005 bd4 ba3.2k sqft3706 Jayci Lake Trce, Missouri City, TX 77459For SaleMLS ID #66690118, Khushboo Thanawala, Stride Real Estate, LLC. HAR
