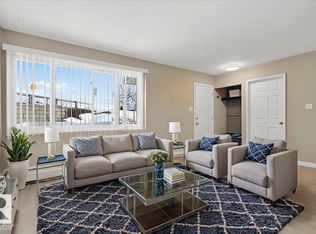
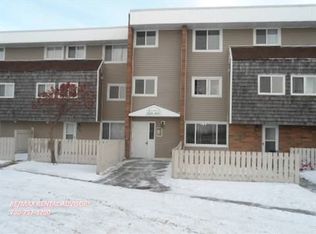
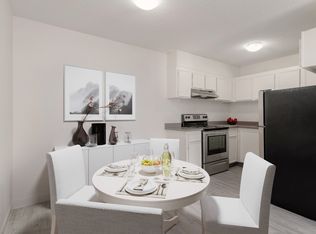
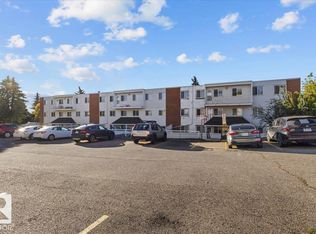
***MUST SELL BRING ALL OFFERS!!!*** CORNER UNIT! MUST SELL! 3-bdrm, 1-bath, 1,000 SQ/FT townhouse, in Parkridge Estates. Quite well-managed complex in fabulous Rundle Heights. Condo fees covering heat, water etc. Great opportunity for investors, first-time buyers and or a small family. Private fenced yard, Spacious living areas, Galley-style kitchen, open dining area, Storage area. Upstairs are three generously sized bedrooms, a spacious 4-piece bathroom. This unit comes with one assigned parking stall, lots of visitor and street parking. Walk to Rundle Park 9 hole golf course, the beautiful scenic river valley minutes to endless biking & walking trails and ski hill in the winter!! Quick access to schools, playgrounds, shopping, public transit, with easy access to Yellowhead Trail and Anthony Henday ring road. MUST SELL BRING OFFERS!!
For sale
C$130,000
2908 116a Ave NW #512, Edmonton, AB T5W 4R7
3beds
927sqft
Townhouse
Built in 1972
-- sqft lot
$-- Zestimate®
C$140/sqft
C$-- HOA
What's special
Corner unitPrivate fenced yardGalley-style kitchenOpen dining areaStorage areaThree generously sized bedroomsOne assigned parking stall
- 109 days
- 23
- 1
Zillow last checked:
Listing updated:
Listed by:
Terry N Taschuk,
MaxWell Polaris
Source: RAE,MLS®#: E4496639
Facts & features
Interior
Bedrooms & bathrooms
- Bedrooms: 3
- Bathrooms: 1
- Full bathrooms: 1
Primary bedroom
- Level: Upper
Heating
- Baseboard, Water
Appliances
- Included: None
Features
- Storage
- Flooring: Laminate Flooring
- Basement: None, No Basement
Interior area
- Total structure area: 927
- Total interior livable area: 927.32 sqft
Property
Parking
- Total spaces: 1
- Parking features: Stall, Guest, Parking-Visitor
Features
- Levels: 2 Storey,2
- Patio & porch: Patio
- Exterior features: Landscaped, Playground Nearby, Private Setting
Lot
- Features: Corner Lot, Flat Site, Near Golf Course, Landscaped, Level, Park/Reserve, Picnic Area, Playground Nearby, Private, Near Public Transit, Schools, Shopping Nearby, Ski Hill Nearby, Golf Nearby, Public Transportation
- Topography: Level
Construction
Type & style
- Home type: Townhouse
- Property subtype: Townhouse
Materials
- Foundation: Concrete Perimeter
Condition
- Year built: 1972
Community & HOA
Community
- Features: Patio, Storage-In-Suite
HOA
- Has HOA: Yes
- Services included: Exterior Maintenance, Heat, Insur. for Common Areas, Professional Management, Reserve Fund Contribution, Water/Sewer
Location
- Region: Edmonton
Financial & listing details
- Price per square foot: C$140/sqft
- Date on market: 7/2/2026
- Ownership: Private
Price history
Price history is unavailable.
Public tax history
Tax history is unavailable.
Climate risks
Neighborhood: Rundle Heights
Nearby schools
GreatSchools rating
No schools nearby
We couldn't find any schools near this home.
Similar homes
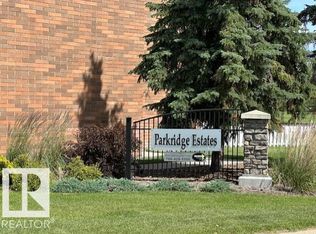
- C$105,0003 bd1 ba927 sqftParkridge Estates, Edmonton, AB T5W 4R7For Sale
 MLS ID #E4496713, Terry N Taschuk, MaxWell Polaris. RAE
 - C$120,0003 bd3 ba1.1k sqftPyramid Estates, Edmonton, AB T5A 3K5For Sale
 MLS ID #E4511396, Aligul Arslan, Exp Realty. RAE
 - C$124,9003 bd2 ba1.2k sqft19 Oak Ridge Dr NW, Edmonton, AB T6P 1G9For Sale
 MLS ID #E4505216, Rod F Thompson, Method Realty. RAE
 - C$130,0003 bd2 ba1k sqftLondonderry Heights, Edmonton, AB T5C 3E4For Sale
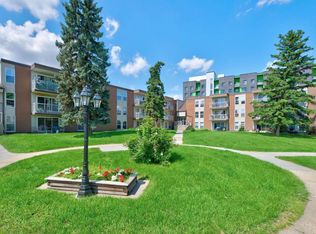 MLS ID #E4500995, Sunny Baraich, RE/MAX Elite. RAE
