This extraordinary property offers the perfect blend of luxury, functionality, and country living—just a short distance from Jordan Lake beach and downtown Lake Odessa. Set on more than 4 acres, this thoughtfully designed home features 5 bedrooms, 3 bathrooms, and exceptional craftsmanship throughout. The main level offers three bedrooms, including an impressive primary suite designed to feel like a private retreat. The finished lower level expands the living space with two additional bedrooms, a second living area and an incredible walk-in shower. The 2,240-square-foot heated mechanic shop provides the opportunity for workspace or to operate a business from home. Outside the oversized private deck and playset is ideal for entertaining and relaxing. The property also includes a farm barn for more storage. Complete with a dog washing station in the heated garage. This property offers the best of country living, all while being conveniently located near the lake and downtown amenities. Underground wireless dog fencing and collar included with home.
Active
Price cut: $12.1K (10/2)
$729,900
2908 Huddle Rd, Lake Odessa, MI 48849
5beds
3,151sqft
Single Family Residence
Built in 2018
4.43 Acres Lot
$702,700 Zestimate®
$232/sqft
$-- HOA
What's special
Exceptional craftsmanship throughoutIncredible walk-in showerOversized private deck
- 47 days
- 1,506
- 116
Zillow last checked:
Listing updated:
Listed by:
Christine M Atwell 616-366-7515,
City2Shore Real Estate Inc. 616-662-9664
Source: MichRIC,MLS#: 26048314
Facts & features
Interior
Bedrooms & bathrooms
- Bedrooms: 5
- Bathrooms: 3
- Full bathrooms: 3
- Main level bedrooms: 3
Primary bedroom
- Level: Main
- Area: 186.16
- Dimensions: 13.11 x 14.20
Bedroom 2
- Level: Main
- Area: 154.08
- Dimensions: 10.70 x 14.40
Bedroom 3
- Level: Main
- Area: 154.08
- Dimensions: 10.70 x 14.40
Bedroom 4
- Level: Lower
- Area: 185.26
- Dimensions: 15.70 x 11.80
Bedroom 5
- Level: Lower
- Area: 172.7
- Dimensions: 15.70 x 11.00
Primary bathroom
- Level: Main
- Area: 129.22
- Dimensions: 9.10 x 14.20
Bathroom 1
- Level: Main
- Area: 56.16
- Dimensions: 5.40 x 10.40
Bathroom 3
- Level: Lower
- Area: 129
- Dimensions: 12.90 x 10.00
Family room
- Level: Lower
- Area: 617.88
- Dimensions: 22.80 x 27.10
Kitchen
- Level: Main
- Area: 316.03
- Dimensions: 22.10 x 14.30
Laundry
- Level: Main
- Area: 90.42
- Dimensions: 13.70 x 6.60
Living room
- Level: Main
- Area: 288.86
- Dimensions: 20.20 x 14.30
Heating
- Forced Air
Cooling
- Central Air
Appliances
- Included: Dishwasher, Dryer, Oven, Range, Refrigerator, Washer, Water Softener Owned
- Laundry: Laundry Room, Main Level
Features
- Center Island, Pantry
- Flooring: Carpet, Engineered Hardwood
- Windows: Insulated Windows, Window Treatments
- Basement: Full
- Number of fireplaces: 1
- Fireplace features: Living Room
Interior area
- Total structure area: 1,800
- Total interior livable area: 3,151 sqft
- Finished area below ground: 0
Property
Parking
- Total spaces: 2
- Parking features: Garage Door Opener, Attached
- Garage spaces: 2
Features
- Stories: 1
- Exterior features: Play Equipment
Lot
- Size: 4.43 Acres
- Dimensions: 579 x 512
- Features: Level, Shrubs/Hedges
Details
- Additional structures: Barn(s), Pole Barn
- Parcel number: 10003400017502 & 10106000005510
- Zoning description: Residential TWP
Construction
Type & style
- Home type: SingleFamily
- Architectural style: Ranch
- Property subtype: Single Family Residence
Materials
- Stone, Vinyl Siding
- Roof: Shingle
Condition
- New construction: No
- Year built: 2018
Utilities & green energy
- Sewer: Public Sewer
- Water: Public, Well
- Utilities for property: Natural Gas Connected
Community & HOA
Community
- Security: Smoke Detector(s), Security System
Location
- Region: Lake Odessa
Financial & listing details
- Price per square foot: $232/sqft
- Tax assessed value: $195,751
- Annual tax amount: $5,926
- Date on market: 9/11/2026
- Listing terms: Cash,Conventional
Estimated market value
$702,700
$668,000 - $738,000
$3,356/mo
Price history
| Date | Event | Price |
|---|---|---|
| 10/2/2026 | Price change | $729,900-1.6%$232/sqft |
Source:  MichRIC #26048314 Report a problem | ||
| 9/11/2026 | Listed for sale | $742,000$235/sqft |
Source: MichRIC #26048314 Report a problem | ||
Public tax history
| Year | Property taxes | Tax assessment |
|---|---|---|
| 2025 | $4,680 +11.4% | $211,000 +9.6% |
| 2024 | $4,201 | $192,600 +9.7% |
| 2023 | -- | $175,500 +20.3% |
| 2022 | -- | $145,900 |
| 2021 | -- | $145,900 +5% |
| 2020 | -- | $139,000 +293.8% |
| 2019 | -- | $35,300 +187% |
| 2018 | -- | $12,300 |
| 2017 | -- | $12,300 +12.8% |
| 2016 | -- | $10,900 |
| 2015 | -- | $10,900 |
| 2014 | -- | $10,900 +4.8% |
| 2013 | -- | $10,400 |
| 2012 | -- | $10,400 -4.6% |
| 2011 | -- | $10,900 -9.9% |
| 2010 | -- | $12,100 -12.9% |
| 2009 | -- | $13,900 -55.2% |
| 2008 | -- | $31,030 -6.9% |
| 2007 | -- | $33,320 |
| 2006 | -- | $33,320 |
Find assessor info on the county website
Monthly payment
Est. payment
Payment breakdown
Explore the cost of this home by adjusting the details. Changes won't be saved.Climate risks
Neighborhood: 48849
Nearby schools
Schools provided by the listing agent
- Elementary: Lakewood Elementary School
- Middle: Lakewood Middle School
- High: Lakewood High School
Source: MichRIC. This data may not be complete. We recommend contacting the local school district to confirm school assignments for this home.
Similar homes
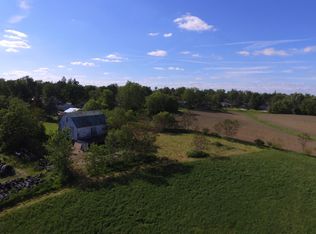
- $550,0004 bd3 ba3.4k sqft100 W Musgrove Hwy, Lake Odessa, MI 48849For Sale
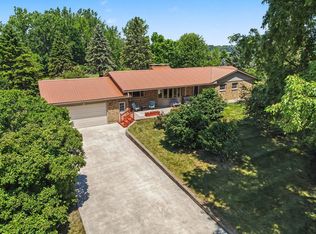
 MLS ID #26038319, Jonathan H Dinehart, Live Local Realty. MichRIC
- $425,0005 bd3 ba2.7k sqft918 Emerald Cir, Lake Odessa, MI 48849For Sale
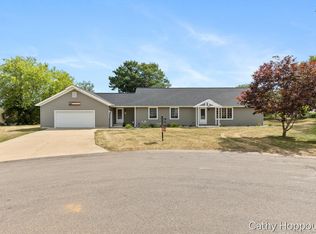 MLS ID #26038641, Cathy A Hoppough, KW Rivertown Hoppough. MichRIC
- $745,0005 bd4 ba2.7k sqft12125 Cherry Creek Rdg NE, Lowell, MI 49331For Sale
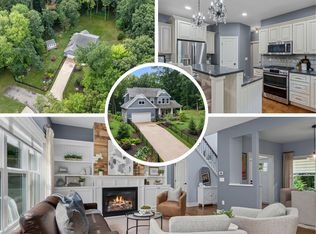 MLS ID #26047273, Melissa Perrine, Bellabay Realty (North). MichRIC
- $750,0005 bd4 ba4k sqft7192 Morrison Lake Rd, Saranac, MI 48881For Sale
 MLS ID #26025292, Cathy A Hoppough, KW Rivertown Hoppough. MichRIC
- $850,0006 bd4 ba3.6k sqft4494 Barber Rd, Hastings, MI 49058For SaleMLS ID #26053509, Larry E Martin, Keller Williams Realty Rivertown. MichRIC
- $589,0005 bd3 ba2.8k sqft3859 W Kinsel Hwy, Charlotte, MI 48813For SaleMLS ID #26055787, Shannon Clark, KW Rivertown Hoppough. MichRIC
- $699,9995 bd4 ba3.2k sqft10092 Meadowhill Dr SE, Lowell, MI 49331For SaleMLS ID #26052912, Beth Joshi, Five Star Real Estate. MichRIC
- $775,0003 bd3 ba2.4k sqft11301 108th St SE, Freeport, MI 49325For SaleMLS ID #26044287, Brenda S Beerthuis, RE/MAX United (Main). MichRIC
- $700,0003 bd2 ba1.8k sqft5709 Ickes Rd, Nashville, MI 49073For SaleMLS ID #26056092, Christine L Merryweather, Chuck Jaqua, REALTOR. MichRIC
- $669,0004 bd3 ba2.6k sqft6755 Alto Farm Ln, Alto, MI 49302For SaleMLS ID #26044333, Mark Blashkiw, Blueprint Properties LLC. MichRIC
- $682,5004 bd4 ba3k sqft6244 Black Creek Dr, Middleville, MI 49333For SaleMLS ID #26041152, Michelle Gaudreau, Greenridge Realty (Caledonia). MichRIC
- $615,0004 bd3 ba3.1k sqft6202 Black Creek Dr, Middleville, MI 49333For SaleMLS ID #26035876, Julie Bays, Berkshire Hathaway HomeServices Michigan Real Estate (South). MichRIC
- $594,9004 bd3 ba2.1k sqft903 E Mill St, Hastings, MI 49058For SaleMLS ID #26055812, Patricia L Doezema, Epique Realty. MichRIC
- $784,9004 bd4 ba2.3k sqft99 Radny Dr SE, Lowell, MI 49331For SaleMLS ID #26040823, Tyan Roelands, Riley Dean Properties LLC. MichRIC
- $799,9004 bd4 ba3.2k sqft2760 Tyler Trl SE, Lowell, MI 49331For SaleMLS ID #26025129, Tiffany L Reinhardt, Greenridge Realty (EGR). MichRIC
- $899,0004 bd4 ba3.6k sqft9393 Ravine Ridge Dr SE, Caledonia, MI 49316For SaleMLS ID #26055519, Chelsea Dubay, 616 Realty LLC. MichRIC
- $575,0004 bd3 ba2.9k sqft7472 84th St SE, Caledonia, MI 49316For SaleMLS ID #26055449, Richard C Paalman, 616 Realty LLC. MichRIC
- $847,9004 bd3 ba2.9k sqft8059 Buttrick Ridge Trl SE, Alto, MI 49302For SaleMLS ID #26034304, Robert Kornstadt, City2Shore Arete Collection Inc. MichRIC
- $730,0004 bd3 ba2.6k sqft1968 Fallasburg Park Dr NE Lot 3, Lowell, MI 49331New ConstructionMLS ID #26040767, Ginger Baxter, Keller Williams GR North. MichRIC
