Welcome to Stone Wood Crossing II! This fantastic 4-bedroom home offers a spacious, single-level, split-bedroom floor plan with a versatile bonus room just off the owner’s suite—perfect for a home office, workout room, reading retreat, or sunroom! Freshly updated with NEW carpet throughout and NEW interior and exterior paint! The vaulted living room features a cozy corner fireplace, while the kitchen offers an eating bar, breakfast nook/dining area, and all appliances included! Enjoy relaxing or entertaining on the covered patios overlooking the nearly 1/2; acre cul-de-sac lot! Nestled in a quiet neighborhood with sidewalks perfect for morning strolls and evening walks, this home is conveniently located near city parks and Battle Creek Golf Course. Space, comfort, and location—all in one! Delayed active date to prepare the finishing touches. It is now ready for a new owner!
Pending
$355,000
2908 N Juniper Ct, Broken Arrow, OK 74012
4beds
1,825sqft
Single Family Residence
Built in 2007
0.44 Acres Lot
$348,700 Zestimate®
$195/sqft
$25/mo HOA
What's special
Covered patiosQuiet neighborhood with sidewalksCozy corner fireplaceAll appliances included
- 22 days
- 654
- 78
Zillow last checked:
Listing updated:
Listed by:
Heather Brewster 918-857-0466,
Keller Williams Premier
Source: MLS Technology, Inc.,MLS#: 2637389 Originating MLS: MLS Technology
Facts & features
Interior
Bedrooms & bathrooms
- Bedrooms: 4
- Bathrooms: 2
- Full bathrooms: 2
Primary bedroom
- Description: Primary Bedroom,Private Bath,Separate Closets,Walk-in Closet
- Level: First
Bedroom
- Description: Bedroom,
- Level: First
Bedroom
- Description: Bedroom,
- Level: First
Bedroom
- Description: Bedroom,
- Level: First
Primary bathroom
- Description: Primary Bath,Double Sink,Full Bath,Separate Shower
- Level: First
Bathroom
- Description: Hall Bath,Full Bath
- Level: First
Dining room
- Description: Dining Room,Breakfast
- Level: First
Kitchen
- Description: Kitchen,Island
- Level: First
Living room
- Description: Living Room,Fireplace,Great Room
- Level: First
Recreation
- Description: Hobby Room,Additional Room
- Level: First
Utility room
- Description: Utility Room,Inside
- Level: First
Heating
- Central, Gas
Cooling
- Central Air
Appliances
- Included: Dishwasher, Disposal, Gas Water Heater, Microwave, Other, Oven, Range
Features
- Granite Counters, Other, Vaulted Ceiling(s)
- Flooring: Carpet, Tile
- Windows: Vinyl
- Number of fireplaces: 1
- Fireplace features: Gas Log
Interior area
- Total structure area: 1,825
- Total interior livable area: 1,825 sqft
Video & virtual tour
Property
Parking
- Total spaces: 2
- Parking features: Attached, Garage
- Attached garage spaces: 2
Features
- Levels: One
- Stories: 1
- Patio & porch: Covered, Patio, Porch
- Exterior features: Landscaping
- Pool features: None
- Fencing: Partial
Lot
- Size: 0.44 Acres
- Features: Cul-De-Sac
Details
- Additional structures: None
- Parcel number: 81297943466880
Construction
Type & style
- Home type: SingleFamily
- Property subtype: Single Family Residence
Materials
- Brick, Wood Frame
- Foundation: Slab
- Roof: Asphalt,Fiberglass
Condition
- Year built: 2007
Utilities & green energy
- Sewer: Public Sewer
- Water: Public
- Utilities for property: Other
Green energy
- Energy efficient items: Other
Community & HOA
Community
- Security: No Safety Shelter
- Subdivision: Stone Wood Crossing Ii
HOA
- Has HOA: Yes
- Amenities included: Other
- HOA fee: $300 annually
Location
- Region: Broken Arrow
Financial & listing details
- Price per square foot: $195/sqft
- Tax assessed value: $244,797
- Annual tax amount: $3,336
- Date on market: 10/13/2026
- Cumulative days on market: 29 days
- Listing terms: Conventional,FHA,VA Loan
Estimated market value
$348,700
$331,000 - $366,000
$2,103/mo
Price history
| Date | Event | Price |
|---|---|---|
| 11/21/2026 | Pending sale | $355,000$195/sqft |
Source:  MLS Technology, Inc. #2637389 Report a problem | ||
| 10/30/2026 | Listed for sale | $355,000+63.2%$195/sqft |
Source: MLS Technology, Inc. #2637389 Report a problem | ||
| 12/4/2007 | Sold | $217,500$119/sqft |
Source: Public Record Report a problem | ||
Public tax history
| Year | Property taxes | Tax assessment |
|---|---|---|
| 2025 | $3,336 +3% | $25,928 +3.1% |
| 2024 | $3,239 +3.4% | $25,143 +3.1% |
| 2023 | $3,133 +2.2% | $24,382 +3.1% |
| 2022 | $3,065 +3.1% | $23,643 -1.2% |
| 2021 | $2,973 -1.7% | $23,925 |
| 2020 | $3,025 -0.1% | $23,925 |
| 2019 | $3,027 +0% | $23,925 +4.4% |
| 2018 | $3,027 +1.4% | $22,925 -4.2% |
| 2017 | $2,985 -0.4% | $23,925 |
| 2016 | $2,996 | $23,925 |
| 2015 | $2,996 +0.8% | $23,925 |
| 2014 | $2,971 | $23,925 |
| 2013 | -- | $23,925 |
| 2012 | -- | $23,925 |
| 2011 | -- | $23,925 |
| 2010 | -- | $23,925 |
| 2009 | -- | $23,925 |
| 2008 | -- | $23,925 +3222.9% |
| 2007 | -- | $720 |
Find assessor info on the county website
Monthly payment
Est. payment
Payment breakdown
Explore the cost of this home by adjusting the details. Changes won't be saved.Climate risks
Neighborhood: 74012
Nearby schools
Schools provided by the listing agent
- Elementary: Country Lane
- High: Broken Arrow
- District: Broken Arrow - Sch Dist (3)
Source: MLS Technology, Inc.. This data may not be complete. We recommend contacting the local school district to confirm school assignments for this home.

Similar homes
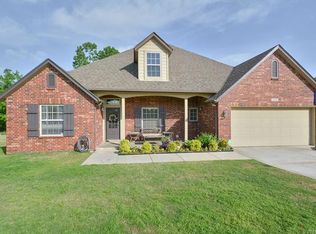
- $349,9003 bd3 ba1.9k sqft1320 W Dover St, Broken Arrow, OK 74012For Sale
 MLS ID #2624789, Rachel Robison, Chinowth & Cohen. MLS Technology, Inc.
- $325,0003 bd2 ba2.2k sqft3009 N Ironwood Ave, Broken Arrow, OK 74012For Sale
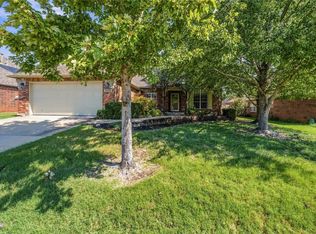 MLS ID #2636037, Michael Sixsmith, Keller Williams Preferred. MLS Technology, Inc.
- $354,5003 bd3 ba2.4k sqft1721 W Montpelier St, Broken Arrow, OK 74012For Sale
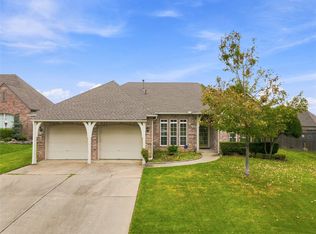 MLS ID #2631653, Deborah McGuire, Coldwell Banker Select. MLS Technology, Inc.
- $355,9004 bd3 ba2.6k sqft3304 W Elgin St, Broken Arrow, OK 74012For Sale
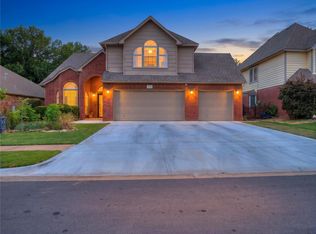 MLS ID #2632766, Kelly Garcia Kilmer, RE/MAX Results. MLS Technology, Inc.
