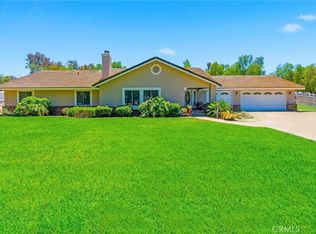
This property offers great frontal location for someone who wants to run a business. Easy access in and out with the circular driveway and still plenty of room on both sides of the house to park big rigs or all the toys you could imagine. Covered RV parking with full hook up available. The home offers 2 PRIMARY SUITS ON EACH OF THE HOUSE. Great for multi-generational living. One of the primary suits has a separate entry, leading to the side of house with its own private covered patio and parking area. The home offers both formal and In formal living areas. The kitchen is centrally located between the family room and formal dining area with granite counter, brand new Samsung stainless steel appliances. Family rooms offers a cozy free standing wood burning stove-heater for those cold nights and offers direct access to the backyard which is great for entertaining with the covered patio, misters, out door kitchen with a built in BBQ, refrigerator, and storage areas complete with a beautiful pool fully fenced. The sellers are the original owners and have spent years upgrading the property. The entire property is fenced and crossed fenced. Here are just a few of the upgrades, Rain gutters covering entire home and patio, security system with cameras around the entire outside with a 24 hour DVS system recording. Whole house fan to keep the home cool and your costs down. 47 free standing Solar Panels, Multiple storage sheds, Gazebo, 2 fenced dog runs, one with concrete which is along the Garage and back of house. The Garage is fully insulated and is heated & cooled. RV concrete Pad with full hook ups and a 50 AMP outlet installed outside to run a generator if power goes out plumbed for propane tank. Multiple fruit trees Lemon, lime, variety of orange trees, blood orange, peach. Chicken coop, Plenty of rooms for horses. Minutes away from Perris lake recreational area, Very low taxes and NO HOA's, located in a fast growing neighborhood. RV Pad that has full hookups.
Pending
Listed by: Kallen Realty • Carol Planchon • Contact: 951-662-2819
$825,000
29083 Lakeview Ave, Nuevo, CA 92567
4beds
2,351sqft
:
Get pre-qualified$5,427/mo
Single Family Residence
Built in 2005
1.2 Acres Lot
$821,400 Zestimate®
$351/sqft
$-- HOA
What's special
- 104 days |
- 631 |
- 23 |
Zillow last checked:
Listing updated:
Listed by:
Carol Planchon DRE #01310697 951-662-2819,
Kallen Realty
Source: CRMLS,MLS#: SW26086459 Originating MLS: California Regional MLS
Originating MLS: California Regional MLSFacts & features
Interior
Bedrooms & bathrooms
- Bedrooms: 4
- Bathrooms: 3
- Full bathrooms: 3
- Main level bathrooms: 3
- Main level bedrooms: 4
Rooms
- Room types: Bedroom, Entry/Foyer, Family Room, Dining Room
Bedroom
- Features: All Bedrooms Down
Other
- Features: Dressing Area
Kitchen
- Features: Granite Counters, Kitchen Island, Kitchen/Family Room Combo
Heating
- Central
Cooling
- Central Air, ENERGY STAR Qualified Equipment, High Efficiency, Whole House Fan
Appliances
- Included: Dishwasher, Free-Standing Range, Disposal, Gas Water Heater, High Efficiency Water Heater, Microwave, Water To Refrigerator, Water Heater
- Laundry: Gas Dryer Hookup
Features
- Breakfast Bar, Ceiling Fan(s), Separate/Formal Dining Room, Granite Counters, Recessed Lighting, Solid Surface Counters, All Bedrooms Down, Dressing Area
- Flooring: Carpet
- Doors: Sliding Doors
- Windows: Double Pane Windows
- Has fireplace: Yes
- Fireplace features: Family Room, Pellet Stove
- Common walls with other units/homes: No Common Walls
Interior area
- Total interior livable area: 2,351 sqft
Property
Parking
- Total spaces: 3
- Parking features: Concrete, Direct Access, Driveway Level, Driveway, Garage Faces Front, Garage, Gravel, RV Hook-Ups, RV Access/Parking, RV Covered, Storage
- Attached garage spaces: 3
Features
- Levels: One
- Stories: 1
- Entry location: 1
- Patio & porch: Rear Porch, Concrete, Covered, Front Porch
- Has private pool: Yes
- Pool features: In Ground, Private
- Fencing: Chain Link,Good Condition,Security
- Has view: Yes
- View description: Hills
Lot
- Size: 1.2 Acres
- Features: Agricultural, Horse Property, Lot Over 40000 Sqft
Details
- Additional structures: Shed(s), Storage
- Parcel number: 427260053
- Special conditions: Standard
- Horses can be raised: Yes
Construction
Type & style
- Home type: SingleFamily
- Property subtype: Single Family Residence
Materials
- Concrete, Stucco
- Foundation: Slab
- Roof: Tile
Condition
- Termite Clearance
- New construction: No
- Year built: 2005
Utilities & green energy
- Electric: Electricity - On Property
- Sewer: Septic Tank
- Water: Public
- Utilities for property: Cable Available, Electricity Connected, Natural Gas Connected, Phone Connected
Community & HOA
Community
- Features: Rural
- Security: Carbon Monoxide Detector(s), Smoke Detector(s), Security Lights
Location
- Region: Nuevo
Financial & listing details
- Price per square foot: $351/sqft
- Tax assessed value: $502,492
- Annual tax amount: $5,617
- Date on market: 4/25/2026
- Cumulative days on market: 104 days
- Listing terms: Cash,Cash to New Loan,Conventional
- Road surface type: Paved
Estimated market value
$821,400
$780,000 - $862,000
$4,385/mo
Price history
| Date | Event | Price |
|---|---|---|
| 7/21/2026 | Pending sale | $825,000$351/sqft |
Source:  CRMLS #SW26086459 Report a problem CRMLS #SW26086459 Report a problem | ||
| 4/25/2026 | Listed for sale | $825,000+135.7%$351/sqft |
Source: CRMLS #SW26086459 Report a problem | ||
| 3/2/2004 | Sold | $350,000+536.4%$149/sqft |
Source: Public Record Report a problem | ||
| 3/28/2003 | Sold | $55,000$23/sqft |
Source: Public Record Report a problem | ||
Public tax history
| Year | Property taxes | Tax assessment |
|---|---|---|
| 2025 | $5,617 +2% | $502,492 +3% |
| 2024 | $5,507 +1.2% | $487,846 +2% |
| 2023 | $5,440 +1.4% | $478,282 +2% |
| 2022 | $5,364 +2% | $468,905 +2% |
| 2021 | $5,259 +1.1% | $459,712 +1% |
| 2020 | $5,201 +2.2% | $454,999 +2% |
| 2019 | $5,088 +4.8% | $446,078 +2% |
| 2018 | $4,856 +1% | $437,332 +2% |
| 2017 | $4,811 | $428,758 +18.8% |
| 2016 | $4,811 +32.4% | $361,000 +11.8% |
| 2015 | $3,634 +12.8% | $323,000 +12.2% |
| 2014 | $3,222 | $288,000 +16.1% |
| 2013 | -- | $248,000 +17.5% |
| 2012 | -- | $211,000 -16.3% |
| 2011 | -- | $252,000 -2.7% |
| 2010 | -- | $259,000 +2% |
| 2009 | -- | $254,000 -33% |
| 2008 | -- | $378,850 +2% |
| 2007 | -- | $371,422 +2% |
| 2006 | -- | $364,140 +19.5% |
| 2005 | -- | $304,637 +2735.4% |
| 2003 | -- | $10,744 +2% |
| 2002 | -- | $10,534 +2% |
| 2001 | $126 +1.5% | $10,328 +2% |
| 2000 | $124 | $10,126 |
Find assessor info on the county website
Monthly payment
Est. payment
Payment breakdown
Explore the cost of this home by adjusting the details. Changes won't be saved.Climate risks
Neighborhood: 92567
Nearby schools
GreatSchools rating
- 6/10Nuview Elementary SchoolGrades: K-6Distance: 0.6 mi
- 6/10Mountain Shadows Middle SchoolGrades: 7-8Distance: 1.3 mi
- 8/10Nuview Bridge Early College High SchoolGrades: 9-12Distance: 1.3 mi
- $620,0003 bd3 ba1.6k sqft29031 Lakeview Ave, Nuevo, CA 92567Sold

- $415,0002 bd2 ba1.4k sqft29025 Lakeview Ave, Nuevo, CA 92567Sold

- $570,0003 bd2 ba1.5k sqft29080 Envoy Dr, Nuevo, CA 92567Sold

- $474,1004 bd2 ba1.4k sqft30058 12th St, Nuevo, CA 92567Off Market
- $596,0004 bd2 ba1.7k sqft30048 12th St, Nuevo, CA 92567Off Market
- $590,4003 bd2 ba1.5k sqft29070 Envoy Dr, Nuevo, CA 92567Off Market
- $633,4003 bd3 ba1.6k sqft30060 12th St, Nuevo, CA 92567Off Market
- $494,2002 bd2 ba2k sqft29011 Lakeview Ave, Nuevo, CA 92567Off Market
A local agent can set up tours, give advice and negotiate with sellers.
Similar homes
- $949,0004 bd3 ba1.7k sqft19815 Magnolia Ave, Nuevo, CA 92567For Sale
 MLS ID #IG26106069, BRANDON MIHLD, RE/MAX ADVANTAGE. CRMLS
 - $779,0004 bd3 ba2.7k sqft11466 Ladd Ave, Moreno Valley, CA 92555For Sale
 MLS ID #TR26150487, Angel Quinonez, Klovus Realty. CRMLS
 - $879,0003 bd3 ba2.5k sqft9226 Alta Cresta Ave, Riverside, CA 92508For Sale
 MLS ID #IV26164036, TINA QUESADA, REALTY ONE GROUP WEST - CORONA. CRMLS
 - $899,9994 bd2 ba2.3k sqft23030 Miners Rd, Perris, CA 92570For Sale
 MLS ID #DW26066522, Catalina Alvarado, Century 21 Allstars. CRMLS
 - $897,7774 bd2 ba2.3k sqft23093 Miners Rd, Perris, CA 92570For SaleMLS ID #IG26125473, Ruben Hernandez, eXp Realty of Southern California. CRMLS
- $879,9005 bd3 ba2.7k sqft23676 Angel Pl, Murrieta, CA 92562For SaleMLS ID #IG26171700, Cory Robinson, KELLER WILLIAMS REALTY. CRMLS
- $725,0004 bd3 ba1.7k sqft34680 Jennifer Dr, Wildomar, CA 92595For SaleMLS ID #SW26164849, Andrew Lewis, Real Brokerage Technologies. CRMLS
- $875,0004 bd2 ba2.3k sqft165 Cottonwood Ave, Riverside, CA 92506For SaleMLS ID #IV26126503, SCOTT HOOKS, WESTCOE REALTORS INC. CRMLS
- $700,0003 bd3 ba3.1k sqft575 Lauresa Ln, Hemet, CA 92544For SaleMLS ID #IV26152719, KENDRA HARTSELL, RE/MAX HORIZON. CRMLS
- $765,0004 bd3 ba1.9k sqft20692 Cashew St, Wildomar, CA 92595For SaleMLS ID #SW26166806, Gregory Allen, Century 21 Masters. CRMLS
- $765,0004 bd3 ba2.1k sqft15060 Zieglinde Dr, Lake Elsinore, CA 92530For SaleMLS ID #IV26128278, OLGA NUNEZ, Tower Agency. CRMLS
- $715,0003 bd3 ba1.9k sqft12750 Wilmac Ave, Grand Terrace, CA 92313For SaleMLS ID #CV26169937, Maria Sarmiento, MJM Property Management Group. CRMLS
- $724,9004 bd4 ba2.4k sqft28399 Northmoore Pl, Menifee, CA 92584For SaleMLS ID #SW26124923, Tsega Tesfamariam, KW Temecula. CRMLS
- $985,0003 bd3 ba2.6k sqft17639 Big Sky Cir, Perris, CA 92570For SaleMLS ID #SW26106918, Joanna De La Torre, eXp Realty of California, Inc.. CRMLS
- $650,0004 bd3 ba2.4k sqft35418 Coyote Creek Ct, Lake Elsinore, CA 92532For SaleMLS ID #PW26169506, Juan Camacho, Global Bancorp. CRMLS
- $899,9993 bd4 ba2.1k sqft42225 Sagewood St, Murrieta, CA 92562For SaleMLS ID #SW26159528, Tyson Robinson, Trillion Real Estate. CRMLS
- $895,0004 bd3 ba3k sqft35102 Persimmon Ave, Yucaipa, CA 92399For SaleMLS ID #IG26122820, TIM VELIQUETTE, COLDWELL BANKER KIVETT-TEETERS. CRMLS
- $649,0654 bd2 ba1.9k sqft26336 Nova Ln, Menifee, CA 92585For SaleMLS ID #SW26146648, Crystal Harris, Coldwell Banker Kivett-Teeters. CRMLS
- $625,0004 bd3 ba2k sqft27851 Wild Sage Ct, Menifee, CA 92585For SaleMLS ID #SW26160252, Nathaniel Sanchez, Nesta Realty, Inc.. CRMLS
- $899,8883 bd2 ba2.9k sqft16872 Iris St, Riverside, CA 92504For SaleMLS ID #IV26068837, ANJA WELTIN, BLUE SKY REAL ESTATE CENTER. CRMLS
Local buyer's agents are ready to help
