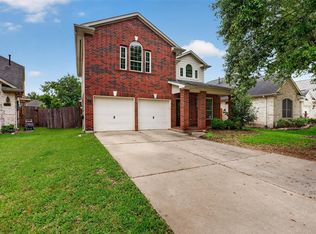
Beautifully maintained and thoughtfully designed, this home blends comfort, style, and modern functionality. Natural light fills the interior, creating a warm and inviting atmosphere throughout. The upgraded kitchen features timeless design, high-end finishes, and a seamless connection to the main living and dining areas.
Recent Updates include recently installed carpet, interior and exterior paint, and vinyl plank flooring. The layout includes three bedrooms, two baths, a formal dining room, a home office or study, a three-car garage, and an oversized backyard. Open-concept flow into the den makes the home well suited for everyday living and entertaining. Enjoy community amenities including two pools, playgrounds, and walking trails, along with convenient access to Hwy 288 and Beltway 8. The surrounding area offers a family-friendly setting with schools, parks, and everyday amenities nearby. Call your representative for a tour.
Foreclosure
$349,950
2909 Castleton Bay Ln, Pearland, TX 77584
3beds
2,058sqft
Single Family Residence
Built in 2007
0.28 Acres Lot
$-- Zestimate®
$170/sqft
$92/mo HOA
What's special
Beautifully maintainedOversized backyardHome office or studyHigh-end finishesFormal dining roomThree bedroomsTwo baths
- 26 days
- 536
- 48
Zillow last checked:
Listing updated:
Listed by:
Larry Durham TREC #0516160 832-731-5934,
Durmoye Realty
Source: HAR,MLS#: 88040699
Facts & features
Interior
Bedrooms & bathrooms
- Bedrooms: 3
- Bathrooms: 2
- Full bathrooms: 2
Rooms
- Room types: Family Room, Utility Room
Primary bedroom
- Level: First
- Area: 100
- Dimensions: 10x10
Bedroom
- Level: First
- Area: 100
- Dimensions: 10x10
Bedroom
- Level: First
- Area: 100
- Dimensions: 10x10
Other
- Level: First
- Area: 100
- Dimensions: 10x10
Breakfast
- Level: First
- Area: 100
- Dimensions: 10x10
Dining room
- Level: First
- Area: 100
- Dimensions: 10x10
Family room
- Level: First
- Area: 100
- Dimensions: 10x10
Kitchen
- Level: First
- Area: 100
- Dimensions: 10x10
Heating
- Natural Gas
Cooling
- Ceiling Fan(s), Electric
Appliances
- Included: Disposal, Microwave, Dishwasher
- Laundry: Electric Dryer Hookup, Gas Dryer Hookup, Washer Hookup
Features
- All Bedrooms Down
- Flooring: Carpet, Tile, Vinyl
Interior area
- Total structure area: 2,058
- Total interior livable area: 2,058 sqft
Property
Parking
- Total spaces: 3
- Parking features: Attached, Additional Parking, Double-Wide Driveway
- Attached garage spaces: 3
Features
- Stories: 1
- Patio & porch: Covered
- Exterior features: Back Green Space
- Fencing: Back Yard
Lot
- Size: 0.28 Acres
- Features: Back Yard, Cul-De-Sac, Subdivided, 1/4 Up to 1/2 Acre
Details
- Parcel number: 75024301031
- Special conditions: Real Estate Owned
Construction
Type & style
- Home type: SingleFamily
- Architectural style: Traditional
- Property subtype: Single Family Residence
Materials
- Brick, Cement Siding
- Foundation: Slab
- Roof: Composition
Condition
- New construction: No
- Year built: 2007
Utilities & green energy
- Sewer: Public Sewer
- Water: Public, Water District
Community & HOA
Community
- Subdivision: Shadow Creek Ranch Sf-43 Pear
HOA
- Has HOA: Yes
- Amenities included: Park, Picnic Area, Playground, Splash Pad
- HOA fee: $1,100 annually
Location
- Region: Pearland
Financial & listing details
- Price per square foot: $170/sqft
- Tax assessed value: $343,930
- Annual tax amount: $9,560
- Date on market: 8/21/2026
- Listing terms: Cash,Conventional,FHA,VA Loan
- Road surface type: Concrete, Curbs, Gutters
Foreclosure details
Estimated market value
Not available
Estimated sales range
Not available
$2,458/mo
Price history
| Date | Event | Price |
|---|---|---|
| 1/23/2025 | Sold | -- |
Source: Public Record Report a problem | ||
Public tax history
| Year | Property taxes | Tax assessment |
|---|---|---|
| 2025 | $6,145 -2.7% | $343,930 +4.7% |
| 2024 | $6,313 +9.8% | $328,478 +10% |
| 2023 | $5,751 -9.1% | $298,616 +10% |
| 2022 | $6,325 +0.4% | $271,469 +10% |
| 2021 | $6,302 | $246,790 |
| 2020 | -- | $246,790 +3.4% |
| 2019 | $6,225 -19.4% | $238,680 +1.7% |
| 2018 | $7,723 | $234,690 |
| 2017 | $7,723 +9.3% | $234,690 +3.6% |
| 2016 | $7,064 | $226,500 +2.9% |
| 2015 | $7,064 | $220,170 +3.4% |
| 2014 | $7,064 | $212,890 +18.7% |
| 2012 | -- | $179,380 -6.8% |
| 2011 | -- | $192,400 -4% |
| 2010 | -- | $200,410 -3.2% |
| 2009 | -- | $207,010 -5.5% |
| 2008 | -- | $219,100 +327.4% |
| 2006 | -- | $51,260 |
Find assessor info on the county website
Monthly payment
Climate risks
Neighborhood: Shadow Creek Ranch
Nearby schools
Schools provided by the listing agent
- Elementary: York Elementary School
- Middle: Mcnair Junior High School
- High: Shadow Creek High School
Source: HAR. This data may not be complete. We recommend contacting the local school district to confirm school assignments for this home.
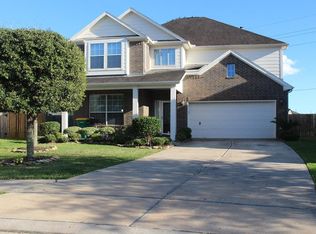
- $321,6003 bd2 ba1.8k sqft2907 Castleton Bay Ln, Pearland, TX 77584Off Market

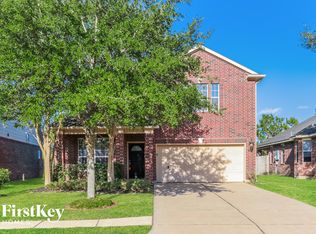
- $405,2004 bd2 ba3k sqft13302 Hickory Springs Ln, Pearland, TX 77584Off Market
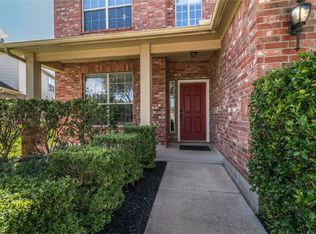
- $365,8004 bd2 ba2.3k sqft2905 Castleton Bay Ln, Pearland, TX 77584Off Market
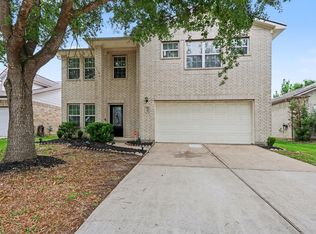
- $342,3004 bd3 ba2.2k sqft13304 Hickory Springs Ln, Pearland, TX 77584Off Market
Similar homes
- $339,9003 bd3 ba2.3k sqft2705 Golden Creek Ln, Pearland, TX 77584For Sale
 MLS ID #16159052, Ryan McLennan, Blair Realty Group. HAR
 - $351,0004 bd3 ba2.2k sqft11407 Morning Brook Dr, Pearland, TX 77584For Sale
 MLS ID #44591321, Adewale Lawal, LPT Realty, LLC. HAR
 - $325,0003 bd2 ba1.9k sqft13109 Rippling Creek Ln, Pearland, TX 77584For Sale
 MLS ID #37171511, Lili Wu, Forever Realty, LLC. HAR
 - $324,9003 bd2 ba1.8k sqft2809 Morning Brook Way, Pearland, TX 77584For Sale
 MLS ID #40286876, Lynette Thomas, Entera Realty LLC. HAR
