Great Townhome on the Water. 3Bdr, 2.5 Bath, 2 Car Attached Garage. Great Room open to Dining Room with Nice Views of the pond. Master Bedroom with Private bath and 2 closets. All appliances stay-including washer and dryer. Updates Include: Deck: Summer 2022, Roof: Summer 2022, Chimney cleaning: March 2026, Garage Door Opener: 2018, Dishwasher: 2015, Washing Machine: 2023, New AC: June 2025, Dryer: 1997 Granite Countertops / backsplash / Kitchen: 2018 Granite Countertops & new sinks upstairs bathrooms: 2020 Microwave: 2015, Hi Seat Toilets / 2025. HOA $225 PER MONTH covers snow removal, lawn care, siding, roofing and garbage pickup.
Pending
$212,000
2909 Natalie Dr #0, Champaign, IL 61822
3beds
1,448sqft
:
Get pre-qualified$1,565/mo
Condominium, Single Family Residence
Built in 1991
-- sqft lot
$-- Zestimate®
$146/sqft
$-- HOA
What's special
- 65 days |
- 18 |
- 0 |
Zillow last checked:
Listing updated:
Listed by:
Judy Fejes, ABR,GRI 217-621-8003,
Coldwell Banker R.E. Group
Source: MRED as distributed by MLS GRID,MLS#: 12614691
Facts & features
Interior
Bedrooms & bathrooms
- Bedrooms: 3
- Bathrooms: 3
- Full bathrooms: 2
- 1/2 bathrooms: 1
Rooms
- Room types: Deck
Primary bedroom
- Features: Flooring (Carpet), Window Treatments (Double Pane Windows), Bathroom (Full)
- Level: Second
- Area: 182 Square Feet
- Dimensions: 14X13
Bedroom 2
- Features: Flooring (Carpet), Window Treatments (Blinds, Double Pane Windows)
- Level: Second
- Area: 120 Square Feet
- Dimensions: 12X10
Bedroom 3
- Features: Flooring (Carpet), Window Treatments (Blinds, Double Pane Windows)
- Level: Second
- Area: 120 Square Feet
- Dimensions: 12X10
Deck
- Features: Flooring (Hardwood)
- Level: Main
- Area: 165 Square Feet
- Dimensions: 11X15
Dining room
- Features: Flooring (Luxury Vinyl), Window Treatments (Blinds, Double Pane Windows, Screens)
- Level: Main
- Area: 81 Square Feet
- Dimensions: 9X9
Kitchen
- Features: Kitchen (Eating Area-Table Space, Pantry-Closet), Flooring (Ceramic Tile), Window Treatments (Double Pane Windows, Screens)
- Level: Main
- Area: 132 Square Feet
- Dimensions: 12X11
Living room
- Features: Flooring (Luxury Vinyl), Window Treatments (Double Pane Windows)
- Level: Main
- Area: 280 Square Feet
- Dimensions: 28X10
Heating
- Natural Gas, Forced Air
Cooling
- Central Air
Appliances
- Included: Dishwasher, Disposal, Dryer, Microwave, Range, Refrigerator, Washer
- Laundry: Main Level, In Unit, Laundry Closet
Features
- Dry Bar
- Windows: Blinds, Double Pane Windows
- Basement: Crawl Space
- Number of fireplaces: 1
- Fireplace features: Wood Burning, Living Room
Interior area
- Total structure area: 1,448
- Total interior livable area: 1,448 sqft
- Finished area below ground: 0
Property
Parking
- Total spaces: 2
- Parking features: Concrete, Garage Door Opener, Yes, Garage Owned, Attached, Garage
- Attached garage spaces: 2
- Has uncovered spaces: Yes
Accessibility
- Accessibility features: No Disability Access
Features
- Patio & porch: Deck
- Has view: Yes
- View description: Water, Back of Property
- Has water view: Yes
- Water view: Water,Back of Property
- Waterfront features: Lake Front
Lot
- Features: Rear of Lot
Details
- Parcel number: 412010154019
- Special conditions: None
- Other equipment: TV-Cable, Sump Pump
Construction
Type & style
- Home type: Condo
- Property subtype: Condominium, Single Family Residence
Materials
- Vinyl Siding
- Foundation: Block
- Roof: Asphalt
Condition
- New construction: No
- Year built: 1991
Utilities & green energy
- Electric: 100 Amp Service
- Sewer: Public Sewer
- Water: Public
Community & HOA
Community
- Security: Carbon Monoxide Detector(s)
- Subdivision: Parkland Ridge
HOA
- Amenities included: Public Bus, School Bus, Underground Utilities
- Services included: None
Location
- Region: Champaign
Financial & listing details
- Price per square foot: $146/sqft
- Annual tax amount: $3,888
- Date on market: 5/22/2026
- Ownership: Condo
Estimated market value
Not available
Estimated sales range
Not available
Not available
Price history
| Date | Event | Price |
|---|---|---|
| 7/16/2026 | Pending sale | $212,000$146/sqft |
Source:  MRED as distributed by MLS GRID #12614691 Report a problem MRED as distributed by MLS GRID #12614691 Report a problem | ||
| 5/27/2026 | Contingent | $212,000$146/sqft |
Source: MRED as distributed by MLS GRID #12614691 Report a problem | ||
| 5/22/2026 | Listed for sale | $212,000$146/sqft |
Source: MRED as distributed by MLS GRID #12614691 Report a problem | ||
Public tax history
Tax history is unavailable.
Monthly payment
Est. payment
Payment breakdown
Explore the cost of this home by adjusting the details. Changes won't be saved.Climate risks
Neighborhood: 61822
Nearby schools
GreatSchools rating
- 5/10Kenwood Elementary SchoolGrades: K-5Distance: 1.1 mi
- 6/10Jefferson Middle SchoolGrades: 6-8Distance: 1.3 mi
- 5/10Centennial High SchoolGrades: 9-12Distance: 1.1 mi
Schools provided by the listing agent
- High: Centennial High School
- District: 4
Source: MRED as distributed by MLS GRID. This data may not be complete. We recommend contacting the local school district to confirm school assignments for this home.
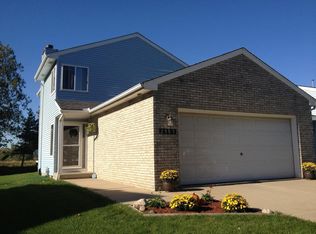
- $205,1003 bd2 ba1.4k sqft2909 Natalie Dr, Champaign, IL 61822Off Market
- $219,4003 bd2 ba1.3k sqft2911 Natalie Dr, Champaign, IL 61822Off Market
- $206,0003 bd3 ba1.4k sqft2907 Natalie Dr, Champaign, IL 61822Off Market
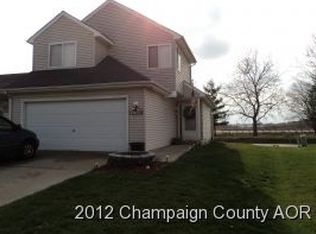
- $215,0003 bd2 ba1.3k sqft2913 Natalie Dr, Champaign, IL 61822Sold
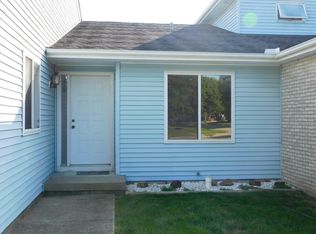
- $235,2003 bd2 ba1.4k sqft2913 N Natalie Dr, Champaign, IL 61822Off Market
- $193,4003 bd2 ba1.4k sqft2913 Natalie Dr #0, Champaign, IL 61822Off Market
- $161,8002 bd2 ba1k sqft2905 Natalie Dr, Champaign, IL 61822Off Market
- $162,0003 bd2 ba1.4k sqft2915 Natalie Dr, Champaign, IL 61822Sold
A local agent can set up tours, give advice and negotiate with sellers.
A local lender can help you make sure your offer is ready when you are.
Similar homes
- $164,9003 bd2 ba1.4k sqft803 Irvine Rd, Champaign, IL 61822For Sale
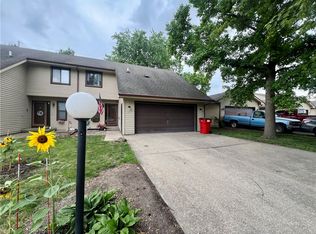 MLS ID #6258759, Ryan Dallas. CIBR
 - $164,9003 bd2 ba1.4k sqft803 Irvine Rd Unit 803, Champaign, IL 61822Active
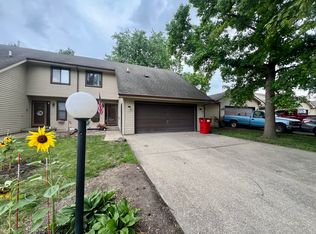 MLS ID #12591660, Ryan Dallas, RYAN DALLAS REAL ESTATE. MRED as distributed by MLS GRID
 - $189,9003 bd2 ba1k sqft614 Creve Coeur Dr, Champaign, IL 61822For Sale
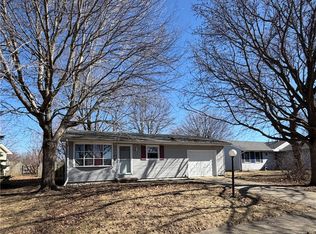 MLS ID #6258754, Ryan Dallas. CIBR
 - $310,0003 bd2 ba1.5k sqft2801 Rachel Rd, Champaign, IL 61822New
 MLS ID #12713546, Scott Bechtel, GRI, KELLER WILLIAMS-TREC. MRED as distributed by MLS GRID
 - $185,0002 bd2 ba1.3k sqft3752 Thornhill Cir #3752, Champaign, IL 61822ActiveMLS ID #12681857, Joanna Smith, Real Broker, LLC. MRED as distributed by MLS GRID
- $184,9002 bd2 ba1.3k sqft3848 Thornhill Cir Unit 3848, Champaign, IL 61822ActiveMLS ID #12677697, Eva Vlach, KELLER WILLIAMS-TREC. MRED as distributed by MLS GRID
- $229,9002 bd2 ba1.4k sqft3331 Boulder Ridge Dr, Champaign, IL 61822ActiveMLS ID #12698733, Lisa Duncan, KELLER WILLIAMS-TREC. MRED as distributed by MLS GRID
- $259,9003 bd2 ba1.4k sqft3112 Valerie Dr, Champaign, IL 61822ActiveMLS ID #12664431, Brock Collins, eXp Realty - Mahomet Branch. MRED as distributed by MLS GRID
- $179,9003 bd1 ba1k sqft618 Dogwood Dr, Champaign, IL 61821ActiveMLS ID #12712015, Dionne Clifton, LIVE Real Estate Group. MRED as distributed by MLS GRID
- $194,9003 bd1 ba1k sqft2601 W John St, Champaign, IL 61821ActiveMLS ID #12688999, Gary Babb, South Wind Real Estate. MRED as distributed by MLS GRID
- $269,9003 bd3 ba1.6k sqft705 Erin Dr, Champaign, IL 61822ActiveMLS ID #12671337, Lisa Duncan, KELLER WILLIAMS-TREC. MRED as distributed by MLS GRID
- $305,0003 bd3 ba1.4k sqft3201 Meridian Dr, Champaign, IL 61822Price ChangeMLS ID #12697927, Jeanette During, TOWN & COUNTRY REALTY,LLP. MRED as distributed by MLS GRID
- $255,0003 bd3 ba1.4k sqft3314 Boulder Ridge Dr, Champaign, IL 61822ActiveMLS ID #12700302, Jill Hess, RE/MAX REALTY ASSOCIATES-CHA. MRED as distributed by MLS GRID
- $260,0003 bd3 ba1.5k sqft3312 Boulder Ridge Dr, Champaign, IL 61822ActiveMLS ID #12695500, Jill Hess, RE/MAX REALTY ASSOCIATES-CHA. MRED as distributed by MLS GRID
- $200,0004 bd3 ba1.9k sqft810 Centennial Dr, Champaign, IL 61821ActiveMLS ID #12697952, Phillip Trautman, GREEN,GRI, Champaign County Realty. MRED as distributed by MLS GRID
- $222,5002 bd2 ba1.1k sqft706 Corey Ln, Champaign, IL 61822ActiveMLS ID #12690503, Jeremy Brandow, Coldwell Banker R.E. Group. MRED as distributed by MLS GRID
- $275,0002 bd3 ba1.4k sqft16 Briar Hill Cir, Champaign, IL 61822ActiveMLS ID #12693564, Joanna Smith, Real Broker, LLC. MRED as distributed by MLS GRID
- $206,0004 bd4 ba1.5k sqft1903 N Lincoln Ave APT 206, Urbana, IL 61801ActiveMLS ID #12623360, Jing Allen, Coldwell Banker R.E. Group. MRED as distributed by MLS GRID
- $178,5003 bd3 ba1.3k sqft1214 Lancaster Dr, Champaign, IL 61821For SaleMLS ID #6259427, Renae Stine. CIBR
- $235,0002 bd2 ba1.2k sqft711 Lauterbur Ln, Champaign, IL 61822ActiveMLS ID #12690380, Wanli Zhang, Trautman Real Estate Agency & Appraisal LLC. MRED as distributed by MLS GRID
